This move-in-ready 4-bedroom, 2.5-bath home offers the perfect blend of comfort, space, and privacy. Situated on a wooded lot with a privacy fence, the property features an in-ground pool framed by two palm trees--ideal for relaxing in a hammock or entertaining guests.Inside, you'll find real hardwood floors throughout the main living areas, thermal vinyl replacement windows, and a beautifully updated kitchen with granite countertops. The spacious sunroom boasts tile flooring and its own self-contained 1-ton mini-split A/C unit, with French doors leading to a large covered outdoor deck--perfect for year-round enjoyment.The flexible floor plan includes a 4th bedroom/FROG with its own private entrance, ducted HVAC, and half bath--ideal for guests, a home
Active
Price cut: $10K (6/14)
$395,000
413 Summercourt Dr, Summerville, SC 29485
4beds
2,009sqft
:
Get pre-qualified$2,393/mo
Single Family Residence
Built in 1987
0.42 Acres Lot
$389,300 Zestimate®
$197/sqft
$-- HOA
What's special
Ducted hvacThermal vinyl replacement windows
- 114 days |
- 1,138 |
- 48 |
Zillow last checked:
Listing updated:
Listed by:
Radekopf And Associates
Source: CTMLS,MLS#: 26011286
Facts & features
Interior
Bedrooms & bathrooms
- Bedrooms: 4
- Bathrooms: 3
- Full bathrooms: 2
- 1/2 bathrooms: 1
Rooms
- Room types: Bonus Room, Family Room, Sun Room, Bonus, Eat-In-Kitchen, Family, Foyer, Frog Attached, Laundry, Sun
Heating
- Electric, Heat Pump, Natural Gas
Cooling
- Central Air, Other
Appliances
- Laundry: Laundry Room
Features
- Ceiling - Blown, Ceiling - Cathedral/Vaulted, Walk-In Closet(s), Ceiling Fan(s), Eat-in Kitchen, Entrance Foyer, Frog Attached
- Flooring: Carpet, Ceramic Tile, Wood
- Windows: Thermal Windows/Doors, Window Treatments
- Number of fireplaces: 1
- Fireplace features: Family Room, One
Interior area
- Total structure area: 2,009
- Total interior livable area: 2,009 sqft
Property
Parking
- Total spaces: 2.5
- Parking features: Garage, Attached, Detached
- Attached garage spaces: 2.5
Features
- Levels: One
- Stories: 1
- Entry location: Ground Level
- Patio & porch: Deck, Covered
- Exterior features: Rain Gutters
- Has private pool: Yes
- Pool features: In Ground
- Fencing: Back Yard,Wood
Lot
- Size: 0.42 Acres
- Features: 0 - .5 Acre
Details
- Additional structures: Workshop
- Parcel number: 1451207029000
Construction
Type & style
- Home type: SingleFamily
- Architectural style: Ranch
- Property subtype: Single Family Residence
Materials
- Brick, Brick Veneer
- Foundation: Crawl Space
- Roof: Architectural
Condition
- New construction: No
- Year built: 1987
Utilities & green energy
- Sewer: Public Sewer
- Water: Public
- Utilities for property: Summerville CPW
Community & HOA
Community
- Features: Park, Trash
- Subdivision: Briarwood
Location
- Region: Summerville
Financial & listing details
- Price per square foot: $197/sqft
- Tax assessed value: $324,161
- Date on market: 4/20/2026
- Listing terms: Any
Estimated market value
$389,300
$370,000 - $409,000
$2,376/mo
Price history
| Date | Event | Price |
|---|---|---|
| 6/14/2026 | Price change | $395,000-2.5%$197/sqft |
Source:  CTMLS #26011286 Report a problem CTMLS #26011286 Report a problem | ||
| 4/20/2026 | Listed for sale | $405,000+58.8%$202/sqft |
Source: CTMLS #26011286 Report a problem | ||
| 8/14/2019 | Sold | $255,000-5.2%$127/sqft |
Source: CTMLS #19016688 Report a problem | ||
| 7/15/2019 | Pending sale | $269,000$134/sqft |
Source: Coldwell Banker Residential Brokerage - Mount Pleasant #19016688 Report a problem | ||
| 6/27/2019 | Price change | $269,000-0.2%$134/sqft |
Source: Coldwell Banker Residential Brokerage - Mount Pleasant #19016688 Report a problem | ||
| 6/25/2019 | Price change | $269,500-3.4%$134/sqft |
Source: Coldwell Banker Residential Brokerage - Mount Pleasant #19016688 Report a problem | ||
| 6/11/2019 | Price change | $279,000-3.8%$139/sqft |
Source: Coldwell Banker Residential Brokerage - Mount Pleasant #19016688 Report a problem | ||
| 6/5/2019 | Listed for sale | $290,000+109%$144/sqft |
Source: Coldwell Banker Residential Brokerage #19016688 Report a problem | ||
| 1/14/2009 | Sold | $138,780+0.2%$69/sqft |
Source: Public Record Report a problem | ||
| 12/22/2008 | Listed for sale | $138,500+5440%$69/sqft |
Source: Coldwell Banker** #2835791 Report a problem | ||
| 11/24/2008 | Sold | $2,500$1/sqft |
Source: Public Record Report a problem | ||
Public tax history
| Year | Property taxes | Tax assessment |
|---|---|---|
| 2024 | -- | $12,966 +29.8% |
| 2023 | -- | $9,992 |
| 2022 | -- | $9,992 |
| 2021 | -- | $9,992 |
| 2020 | -- | $9,992 +20.6% |
| 2019 | $1,229 | $8,283 +30.4% |
| 2018 | $1,229 | $6,350 |
| 2017 | -- | $6,350 |
| 2016 | -- | $6,350 |
| 2015 | -- | $6,350 -96.2% |
| 2014 | -- | $166,400 +2398.5% |
| 2013 | $1,078 | $6,660 |
| 2012 | -- | $6,660 +1.7% |
| 2011 | -- | $6,550 |
| 2010 | -- | $6,550 |
| 2009 | -- | $6,550 -33.8% |
| 2008 | -- | $9,900 +50% |
| 2007 | -- | $6,600 +31.5% |
| 2005 | -- | $5,020 +50.3% |
| 2004 | -- | $3,340 |
| 2003 | -- | $3,340 |
| 2002 | -- | $3,340 |
| 2001 | -- | $3,340 |
Find assessor info on the county website
Monthly payment
Est. payment
Payment breakdown
Explore the cost of this home by adjusting the details. Changes won't be saved.Climate risks
Neighborhood: 29485
Nearby schools
GreatSchools rating
- 6/10James H. Spann Elementary SchoolGrades: PK-5Distance: 1.4 mi
- 4/10Alston Middle SchoolGrades: 6-8Distance: 2.9 mi
- 8/10Ashley Ridge High SchoolGrades: 9-12Distance: 5.9 mi
Schools provided by the listing agent
- Elementary: Spann
- Middle: Alston
- High: Ashley Ridge
Source: CTMLS. This data may not be complete. We recommend contacting the local school district to confirm school assignments for this home.
- $301,1003 bd2 ba1.3k sqft411 Summercourt Dr, Summerville, SC 29485Off Market
- $281,200-- bd1 ba1.4k sqft101 Carlton Ct, Summerville, SC 29485Off Market
- $338,2003 bd3 ba1.2k sqft409 Summercourt Dr, Summerville, SC 29485Off Market

- $301,7003 bd2 ba1.3k sqft103 Carlton Ct, Summerville, SC 29485Off Market
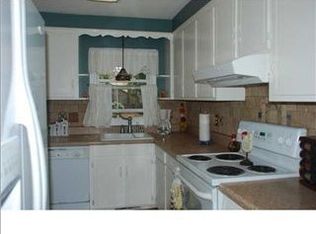
- $323,1003 bd2 ba1.3k sqft412 Summercourt Dr, Summerville, SC 29485Off Market
- $301,5003 bd2 ba1.4k sqft415 Summercourt Dr, Summerville, SC 29485Off Market
- $337,9003 bd2 ba1.5k sqft410 Summercourt Dr, Summerville, SC 29485Off Market
- $300,1003 bd2 ba1.3k sqft407 Summercourt Dr, Summerville, SC 29485Off Market
A local agent can set up tours, give advice and negotiate with sellers.
A local lender can help you make sure your offer is ready when you are.
Similar homes
- $399,0003 bd3 ba2.1k sqft405 Red Fox Run, Summerville, SC 29485For Sale

 MLS ID #26016823, Tanya Hawryliw. CTMLS
 - $350,0003 bd2 ba1.5k sqft407 Rose Ln, Summerville, SC 29485For Sale
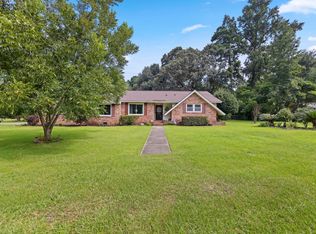 MLS ID #26023007, Savannah King. CTMLS
 - $385,0003 bd2 ba1.8k sqft103 Wren Ct, Summerville, SC 29485For Sale
 MLS ID #26022705, Donnie Reynolds. CTMLS
 - $350,0004 bd3 ba2.4k sqft107 Thrush Ln, Summerville, SC 29485For Sale
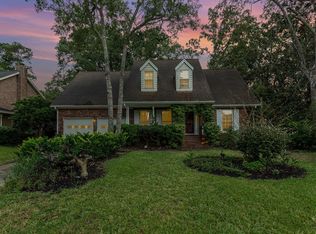 MLS ID #26014609, Dylan Clark. CTMLS
 - $399,0003 bd2 ba1.3k sqft126 Wanda Dr, Summerville, SC 29485For SaleMLS ID #26021204, Roy Oglesby. CTMLS
- $367,0004 bd3 ba2k sqft100 Raith Rd, Summerville, SC 29485For SaleMLS ID #26014613, Wayne Arnold. CTMLS
- $399,0003 bd3 ba2.5k sqft67 Regency Oaks Dr, Summerville, SC 29485For SaleMLS ID #26009896, Clayton Hall. CTMLS
- $341,9004 bd3 ba1.7k sqft104 Seavington Ct, Summerville, SC 29485For SaleMLS ID #26012851, Darren Sweet. CTMLS
- $324,9903 bd3 ba1.9k sqft221 Judith Dr, Summerville, SC 29485For SaleMLS ID #26021785, Jeremy Garrett. CTMLS
- $470,0005 bd3 ba2.5k sqft204 Wickford Ct, Summerville, SC 29485For SaleMLS ID #26012018, Stephanie Bennett. CTMLS
- $345,0004 bd2 ba1.8k sqft106 Boone Dr, Summerville, SC 29485For SaleMLS ID #26015911, Steve Haycox. CTMLS
- $345,0003 bd2 ba2.2k sqft110 Harter Dr, Summerville, SC 29485For SaleMLS ID #25028827, Jason Husted. CTMLS
- $425,0003 bd2 ba2.1k sqft203 Shaftesbury Ln, Summerville, SC 29485For SaleMLS ID #26015909, Hailey Kislinger. CTMLS
- $478,0003 bd3 ba2k sqft118 King Charles Cir, Summerville, SC 29485For SaleMLS ID #26019017, Reba Cole. CTMLS
- $324,0003 bd2 ba1.6k sqft108 Quail Ln, Summerville, SC 29485For SaleMLS ID #26014240, Linda Haycox. CTMLS
- $330,0004 bd2 ba1.7k sqft101 Glebe Rd, Summerville, SC 29485For SaleMLS ID #26012422, Beth Mandell. CTMLS
- $369,9003 bd2 ba1.1k sqft6 Duchess Ct, Summerville, SC 29485For SaleMLS ID #26015503, Jack Honaker. CTMLS
- $389,0004 bd2 ba2.2k sqft9708 Jamison Rd, Ladson, SC 29456For SaleMLS ID #26014324, Christoph Krekeler. CTMLS
- $369,0004 bd3 ba1.8k sqft112 Foxfire Ct, Summerville, SC 29486For SaleMLS ID #26016799, Amanda Blake. CTMLS
- $429,0004 bd3 ba2.5k sqft188 Bamert St, Summerville, SC 29483For SaleMLS ID #26015551, Ryan Snyder. CTMLS
