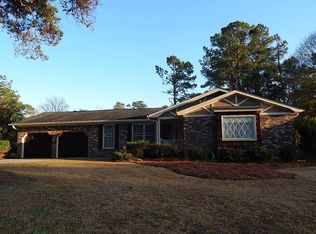
Welcome home to 126 Wanda Drive! This charming 3 bedroom home nestled in old Summerville just feels right the minute you see it. A beautifully landscaped front yard is just the beginning, you are welcomed by a cozy living room with vaulted ceilings and fireplace, eat in kitchen with plenty of cabinet space and converted garage that can be used as a spacious 4th bedroom, family room or extra large office. The home features fresh paint, a new roof, a stunning screened back porch, and massive back yard perfect for entertaining or play. It is truly serene to just sit on the porch and lsten to the whispering pines and enjoy the cool evening breeze, or listen to the numerous variety of birds. This home has so much to offer, come see it today.
Active
Price cut: $20K (8/20)
$379,000
126 Wanda Dr, Summerville, SC 29485
3beds
1,310sqft
Single Family Residence
Built in 1980
0.33 Acres Lot
$373,000 Zestimate®
$289/sqft
$-- HOA
What's special
Stunning screened back porchBeautifully landscaped front yard
- 84 days
- 65
- 4
Zillow last checked:
Listing updated:
Listed by:
Carolina One Real Estate 843-779-8660
Source: CTMLS,MLS#: 26021204
Facts & features
Interior
Bedrooms & bathrooms
- Bedrooms: 3
- Bathrooms: 2
- Full bathrooms: 2
Rooms
- Room types: Family Room, Great Room, Living/Dining Combo, Family, Great, Laundry
Appliances
- Laundry: Laundry Room
Features
- Ceiling - Cathedral/Vaulted, Garden Tub/Shower
- Number of fireplaces: 1
- Fireplace features: Living Room, One
Interior area
- Total structure area: 1,310
- Total interior livable area: 1,310 sqft
Property
Parking
- Parking features: Off Street
Features
- Levels: One
- Stories: 1
- Entry location: Ground Level
- Patio & porch: Screened
Lot
- Size: 0.33 Acres
- Features: 0 - .5 Acre, Level
Details
- Additional structures: Shed(s), Storage
- Parcel number: 1530105014000
Construction
Type & style
- Home type: SingleFamily
- Architectural style: Contemporary
- Property subtype: Single Family Residence
Materials
- Foundation: Slab
Condition
- New construction: No
- Year built: 1980
Utilities & green energy
- Sewer: Public Sewer
- Water: Public
Community & HOA
Community
- Subdivision: Evergreen
Location
- Region: Summerville
Financial & listing details
- Price per square foot: $289/sqft
- Tax assessed value: $280,244
- Annual tax amount: $1,944
- Date on market: 7/24/2026
- Listing terms: Cash,Conventional,FHA,VA Loan
Estimated market value
$373,000
$354,000 - $392,000
$1,942/mo
Price history
| Date | Event | Price |
|---|---|---|
| 8/20/2026 | Price change | $379,000-5%$289/sqft |
Source:  CTMLS #26021204 Report a problem CTMLS #26021204 Report a problem | ||
| 7/24/2026 | Listed for sale | $399,000+142%$305/sqft |
Source: CTMLS #26021204 Report a problem | ||
| 11/13/2019 | Sold | $164,900$126/sqft |
Source: CTMLS #19027258 Report a problem | ||
| 9/29/2019 | Pending sale | $164,900$126/sqft |
Source: Carolina One Real Estate - Main Street #19027258 Report a problem | ||
| 9/26/2019 | Listed for sale | $164,900$126/sqft |
Source: Carolina One Real Estate #19027258 Report a problem | ||
Public tax history
| Year | Property taxes | Tax assessment |
|---|---|---|
| 2025 | $1,944 0% | $11,209 |
| 2024 | $1,944 | $11,209 +70.9% |
| 2023 | -- | $6,560 |
| 2022 | -- | $6,560 |
| 2021 | -- | $6,560 |
| 2020 | -- | $6,560 +13.9% |
| 2019 | $3,153 | $5,759 -12.1% |
| 2018 | $3,153 +17.8% | $6,550 |
| 2017 | $2,677 | $6,550 |
| 2016 | $2,677 | $6,550 |
| 2015 | -- | $6,550 -94.3% |
| 2014 | -- | $114,770 +1565.7% |
| 2013 | $2,728 | $6,890 |
| 2012 | -- | $6,890 |
| 2011 | -- | $6,890 |
| 2010 | -- | $6,890 +15% |
| 2009 | -- | $5,990 |
| 2008 | -- | $5,990 |
| 2007 | -- | $5,990 +50.1% |
| 2005 | -- | $3,990 +59.6% |
| 2004 | -- | $2,500 |
| 2003 | -- | $2,500 |
| 2002 | -- | $2,500 |
| 2001 | -- | $2,500 |
Find assessor info on the county website
Monthly payment
Est. payment
Payment breakdown
Explore the cost of this home by adjusting the details. Changes won't be saved.Climate risks
Neighborhood: 29485
Nearby schools
Schools provided by the listing agent
- Elementary: Flowertown
- Middle: Gregg
- High: Summerville
Source: CTMLS. This data may not be complete. We recommend contacting the local school district to confirm school assignments for this home.

Similar homes
- $--3 bd2 ba1.5k sqft108 Nettles Ln, Summerville, SC 29483Auction
 Auction.com 2
 - $369,9003 bd2 ba1.1k sqft6 Duchess Ct, Summerville, SC 29485For Sale

 MLS ID #26015503, Jack Honaker. CTMLS
 - $340,0003 bd2 ba1.4k sqft304 Summercourt Dr, Summerville, SC 29485For Sale
 MLS ID #26023213, Matt Johnson. CTMLS
 - $305,0003 bd2 ba1.6k sqft109 Pointer Dr, Summerville, SC 29485For Sale
 MLS ID #26023067, Larry Long. CTMLS
 - $350,0003 bd3 ba1.8k sqft179 Moon Dance Ln, Summerville, SC 29483For SaleMLS ID #26027854, Chelsea Mckenna Peele. CTMLS
- $290,0003 bd3 ba1.7k sqft207 Foxcroft Ln, Summerville, SC 29485For SaleMLS ID #26028376, Naomi Tatum-payton. CTMLS
- $310,0003 bd2 ba1.1k sqft9832 Stockport Cir, Summerville, SC 29485For SaleMLS ID #26027823, Deborah Rogers. CTMLS
- $325,0003 bd2 ba1.8k sqft103 Wren Ct, Summerville, SC 29485For SaleMLS ID #26022705, Donnie Reynolds. CTMLS
- $300,0003 bd2 ba1.4k sqft404 Forest Cir, Summerville, SC 29483For SaleMLS ID #26025262, Chris Facello. CTMLS
- $370,0003 bd2 ba1.7k sqft107 Roadster Row, Summerville, SC 29483For SaleMLS ID #26027832, Terri Hartig. CTMLS
- $264,9003 bd2 ba1.1k sqft104 Birch Ln, Summerville, SC 29485For SaleMLS ID #26027518, Lisa Coxe. CTMLS
- $365,0004 bd2 ba1.8k sqft181 Apache Dr, Summerville, SC 29483For SaleMLS ID #26023917, Dianne Rodgers-peters. CTMLS
- $359,0003 bd2 ba1.4k sqft104 Hamlet Ln, Ladson, SC 29456For SaleMLS ID #26019147, Joel Torres. CTMLS
- $335,0003 bd3 ba1.5k sqft5095 Thornton Dr, Summerville, SC 29485For SaleMLS ID #26019813, Marcela Ruiz. CTMLS
- $292,0003 bd2 ba1.4k sqft1936 Central Ave, Summerville, SC 29483For SaleMLS ID #26026076, Chris Bunce. CTMLS
- $349,9004 bd2 ba1.9k sqft125 Presidio Bnd, Summerville, SC 29483For SaleMLS ID #26026075, Scott Baskin. CTMLS
- $380,0004 bd3 ba1.6k sqft506 Tram Blvd, Summerville, SC 29486For SaleMLS ID #26023507, Erica Phillips. CTMLS
- $329,0003 bd2 ba1.4k sqft3264 Heaton Dr, Ladson, SC 29456For SaleMLS ID #26027914, Andrea Capers. CTMLS
- $300,0002 bd2 ba1k sqft110 Pacolet St, Summerville, SC 29485For SaleMLS ID #26025164, Bobette Fisher. CTMLS
- $319,9993 bd2 ba1.5k sqft244 Corsair St, Summerville, SC 29483For SaleMLS ID #26022145, Courtney Williams. CTMLS
