Imagine living in a home that combines comfort, functionality and easy living! This inviting one-story, 3-bedroom, 2-bathroom home features a thoughtfully designed layout with accessibility and convenience in mind. The spacious primary suite is a standout, offering a large accessible bedroom and bathroom designed to provide comfort and ease of movement.Enjoy cozy evenings gathered around the fireplace, or unwind on the screened-in back porch overlooking the fenced backyard. This is perfect for relaxing, entertaining or spending time outdoors in privacy. With everything conveniently located on one level, this home offers the ease of single-story living without sacrificing space or comfort.Even better, there is NO HOA, giving you greater freedom and flexibility to enjoy your propert
Active
Price cut: $10K (10/24)
$319,000
3264 Heaton Dr, Ladson, SC 29456
3beds
1,443sqft
Single Family Residence
Built in 1987
7,840 Square Feet Lot
$314,600 Zestimate®
$221/sqft
$-- HOA
What's special
Spacious primary suiteFenced backyardInviting one-story
- 27 days
- 212
- 6
Zillow last checked:
Listing updated:
Listed by:
AndCap Real Estate Services
Source: CTMLS,MLS#: 26027914
Facts & features
Interior
Bedrooms & bathrooms
- Bedrooms: 3
- Bathrooms: 2
- Full bathrooms: 2
Rooms
- Room types: Living/Dining Combo, Living/Dining Combo
Heating
- Central
Cooling
- Central Air
Appliances
- Laundry: Washer Hookup, Electric Dryer Hookup
Features
- High Ceilings, Ceiling Fan(s)
- Flooring: Laminate
- Doors: Storm Door(s)
- Number of fireplaces: 1
- Fireplace features: Living Room, One
Interior area
- Total structure area: 1,443
- Total interior livable area: 1,443 sqft
Property
Parking
- Parking features: Off Street
Accessibility
- Accessibility features: Handicapped Equipped
Features
- Levels: One
- Stories: 1
- Entry location: Ground Level
- Patio & porch: Covered, Screened, Front Porch
- Fencing: Wood,Privacy,Back Yard
Lot
- Size: 7,840 Square Feet
- Features: Interior Lot, Level, 0 - .5 Acre
Details
- Additional structures: Shed(s)
- Parcel number: 3881000085
Construction
Type & style
- Home type: SingleFamily
- Architectural style: Ranch,Traditional
- Property subtype: Single Family Residence
Materials
- Brick Veneer
- Foundation: Raised
- Roof: Asphalt
Condition
- New construction: No
- Year built: 1987
Utilities & green energy
- Sewer: Public Sewer
- Water: Public
- Utilities for property: Charleston Water Service, Dominion Energy
Community & HOA
Community
- Features: Trash
- Subdivision: Heaton Place
Location
- Region: Ladson
Financial & listing details
- Price per square foot: $221/sqft
- Tax assessed value: $253,200
- Annual tax amount: $3,331
- Date on market: 10/9/2026
- Listing terms: Cash,Conventional,FHA,VA Loan
Estimated market value
$314,600
$299,000 - $330,000
$2,115/mo
Price history
| Date | Event | Price |
|---|---|---|
| 10/24/2026 | Price change | $319,000-3%$221/sqft |
Source:  CTMLS #26027914 Report a problem | ||
| 10/9/2026 | Listed for sale | $329,000+6.5%$228/sqft |
Source: CTMLS #26027914 Report a problem | ||
| 7/26/2025 | Listing removed | $309,000$214/sqft |
Source: CTMLS #24018990 Report a problem | ||
| 8/28/2024 | Price change | $309,000-4.9%$214/sqft |
Source: CTMLS #24018990 Report a problem | ||
| 7/25/2024 | Listed for sale | $324,900+69.2%$225/sqft |
Source: CTMLS #24018990 Report a problem | ||
| 6/28/2019 | Sold | $192,000$133/sqft |
Source: CTMLS #19012511 Report a problem | ||
| 5/31/2019 | Pending sale | $192,000$133/sqft |
Source: Keller Williams Realty Charleston #19012511 Report a problem | ||
| 5/18/2019 | Listed for sale | $192,000$133/sqft |
Source: Keller Williams Realty Charleston #19012511 Report a problem | ||
| 5/4/2019 | Pending sale | $192,000$133/sqft |
Source: Keller Williams Realty Charleston #19012511 Report a problem | ||
| 4/18/2019 | Price change | $192,000-0.5%$133/sqft |
Source: Owner Report a problem | ||
| 3/30/2019 | Price change | $192,999-1.5%$134/sqft |
Source: Owner Report a problem | ||
| 3/24/2019 | Listed for sale | $195,999+40.1%$136/sqft |
Source: Owner Report a problem | ||
| 6/12/2008 | Listing removed | $139,900$97/sqft |
Source: NCI Report a problem | ||
| 5/31/2008 | Price change | $139,900-3.5%$97/sqft |
Source: NCI Report a problem | ||
| 2/9/2008 | Listed for sale | $144,900$100/sqft |
Source: NCI Report a problem | ||
Public tax history
| Year | Property taxes | Tax assessment |
|---|---|---|
| 2025 | $3,331 +10.8% | $14,280 +15% |
| 2024 | $3,008 +3.4% | $12,420 |
| 2023 | $2,910 +5.2% | $12,420 |
| 2022 | $2,766 +8.9% | $12,420 +7.8% |
| 2021 | $2,540 +2.1% | $11,520 |
| 2020 | $2,488 | $11,520 +110.2% |
| 2019 | $2,488 | $5,480 |
| 2017 | $2,488 +94.8% | $5,480 |
| 2016 | $1,277 +3.8% | $5,480 |
| 2015 | $1,230 +7.8% | $5,480 |
| 2014 | $1,141 | -- |
| 2011 | $1,141 -4.6% | -- |
| 2010 | $1,195 -2% | $5,990 |
| 2009 | $1,220 +6.5% | $5,990 |
| 2008 | $1,145 +19.5% | $5,990 |
| 2006 | $958 -0.7% | $5,990 |
| 2005 | $965 +21.1% | $5,990 +45.7% |
| 2004 | $797 +160.1% | $4,110 +50% |
| 2003 | $306 +3% | $2,740 |
| 2002 | $297 -3% | $2,740 +6.6% |
| 2000 | $307 | $2,570 |
Find assessor info on the county website
Monthly payment
Est. payment
Payment breakdown
Explore the cost of this home by adjusting the details. Changes won't be saved.Climate risks
Neighborhood: 29456
Nearby schools
Schools provided by the listing agent
- Elementary: Ladson
- Middle: Deer Park
- High: Stall
Source: CTMLS. This data may not be complete. We recommend contacting the local school district to confirm school assignments for this home.

Similar homes
- $325,0003 bd2 ba1.2k sqft208 Longleaf Rd, Summerville, SC 29486For Sale
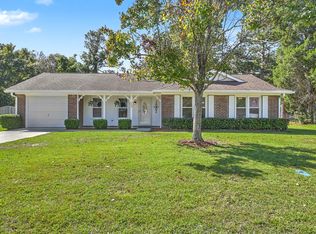
 MLS ID #26028953, Michael Fox. CTMLS
- $274,9993 bd2 ba1.1k sqft1242 Maryland Dr, Ladson, SC 29456For Sale
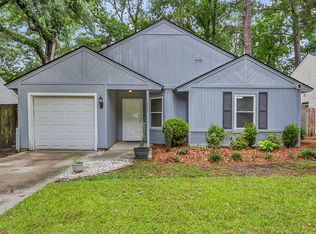 MLS ID #26018435, Rachel Spence. CTMLS
- $319,0003 bd2 ba1.3k sqft9013 Robins Nest Way, Summerville, SC 29485For Sale
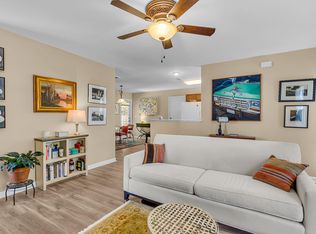 MLS ID #26027860, Maro Shuhaibar. CTMLS
- $315,0003 bd2 ba1.4k sqft116 Millburgh Ln, Goose Creek, SC 29445For Sale
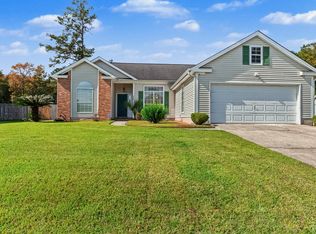 MLS ID #26029869, Corey Nelson. CTMLS
- $359,0003 bd2 ba1.4k sqft104 Hamlet Ln, Ladson, SC 29456For SaleMLS ID #26019147, Joel Torres. CTMLS
- $299,9003 bd2 ba1k sqft110 Macfarren Ln, Summerville, SC 29485For SaleMLS ID #26027802, Thomas Jones. CTMLS
- $317,0004 bd3 ba1.8k sqft119 Single Tree Ct, Goose Creek, SC 29445For SaleMLS ID #26029461, Adrian Duclos. CTMLS
- $320,0003 bd2 ba1.2k sqft110 Kings Ct, Goose Creek, SC 29445For SaleMLS ID #26024058, Matt Johnson. CTMLS
- $300,0003 bd2 ba1.1k sqft9832 Stockport Cir, Summerville, SC 29485For SaleMLS ID #26027823, Deborah Rogers. CTMLS
- $365,0004 bd2 ba1.7k sqft217 Equinox Cir, Ladson, SC 29456For SaleMLS ID #26017125, Jayme Ellis. CTMLS
- $340,0003 bd2 ba1.4k sqft304 Summercourt Dr, Summerville, SC 29485For SaleMLS ID #26023213, Matt Johnson. CTMLS
- $315,0003 bd3 ba1.6k sqft100 Penzance Blvd, Goose Creek, SC 29445For SaleMLS ID #26027486, Alan Donald-liebisch. CTMLS
- $325,0003 bd2 ba1.8k sqft103 Wren Ct, Summerville, SC 29485For SaleMLS ID #26022705, Donnie Reynolds. CTMLS
- $394,0004 bd3 ba2.1k sqft233 Towering Pine Dr, Ladson, SC 29456For SaleMLS ID #26023145, Jenny Hipp. CTMLS
- $287,0003 bd2 ba1.3k sqft227 Farm Rd, Goose Creek, SC 29445For SaleMLS ID #26018470, Rebekah Osgood. CTMLS
- $284,9004 bd2 ba1.6k sqft443 Courtland Dr, Summerville, SC 29486For SaleMLS ID #26027858, Maro Shuhaibar. CTMLS
- $305,0004 bd2 ba1.4k sqft9028 Timber St, Charleston, SC 29406For SaleMLS ID #26028810, Kelly Rozier. CTMLS
- $325,0003 bd2 ba1.3k sqft120 Danzid Dr, Summerville, SC 29483For SaleMLS ID #26025985, Jennifer Rogers Henderson. CTMLS
- $375,0003 bd2 ba2k sqft102 Dockwell Ln, Summerville, SC 29485For SaleMLS ID #26024667, Courtney Zachmeyer. CTMLS
- $319,9993 bd2 ba1.5k sqft244 Corsair St, Summerville, SC 29483For SaleMLS ID #26022145, Courtney Williams. CTMLS
