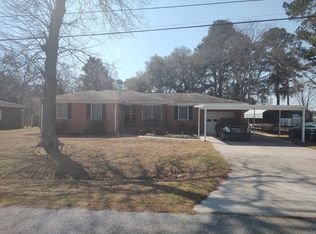
Welcome home to 104 Hamlet Lane in Ladson! This charming 3-bedroom, 2-bath brick ranch is full of opportunity and ready for its next owner. Situated on a large lot, this property offers plenty of outdoor space for gardening, entertaining, expanding, or simply enjoying the privacy of your own backyard!Inside, you'll find a functional floor plan with comfortable living spaces and endless potential to make it your own. The home offers extra flex rooms and a private suite with its own private entrance making this home one of a kind! Whether you're a first-time homebuyer, investor, or someone looking for a home you can personalize over time, this property is a fantastic opportunity.With its classic brick exterior, spacious yard, and convenient Ladson location close to shopping, dining, schools, and I26, this home combines solid bones with incredible potential and no HOA! Don't miss your chance to turn this property into your dream home. Schedule your showing today!
Active
$359,000
104 Hamlet Ln, Ladson, SC 29456
3beds
1,436sqft
Single Family Residence
Built in 1964
0.34 Acres Lot
$350,100 Zestimate®
$250/sqft
$-- HOA
What's special
Large lotExtra flex roomsClassic brick exteriorSpacious yard
- 90 days
- 134
- 7
Zillow last checked:
Listing updated:
Listed by:
The Boulevard Company
Source: CTMLS,MLS#: 26019147
Facts & features
Interior
Bedrooms & bathrooms
- Bedrooms: 3
- Bathrooms: 2
- Full bathrooms: 2
Rooms
- Room types: Bonus Room, Family Room, Office, Dining Room, Bonus, Family, Formal Living, Foyer, Laundry, Separate Dining, Study
Heating
- Central
Cooling
- Central Air
Appliances
- Laundry: Electric Dryer Hookup, Washer Hookup, Laundry Room
Features
- Formal Living, Entrance Foyer
- Flooring: Luxury Vinyl
- Has fireplace: No
Interior area
- Total structure area: 1,436
- Total interior livable area: 1,436 sqft
Video & virtual tour
Property
Parking
- Total spaces: 2
- Parking features: Garage, Off Street
- Garage spaces: 2
Features
- Levels: One
- Stories: 1
- Patio & porch: Front Porch
- Fencing: Perimeter,Wood
- On waterfront: Yes
- Waterfront features: Waterfront
Lot
- Size: 0.34 Acres
- Features: 0 - .5 Acre, Interior Lot
Details
- Additional structures: Storage
- Parcel number: 1620103009000
Construction
Type & style
- Home type: SingleFamily
- Architectural style: Ranch
- Property subtype: Single Family Residence
Materials
- Brick Veneer, Vinyl Siding
- Foundation: Crawl Space
- Roof: Asphalt
Condition
- New construction: No
- Year built: 1964
Utilities & green energy
- Sewer: Public Sewer
- Water: Public
- Utilities for property: Dominion Energy, Dorchester Cnty Water and Sewer Dept
Community & HOA
Community
- Subdivision: Tranquil Acres
Location
- Region: Ladson
Financial & listing details
- Price per square foot: $250/sqft
- Tax assessed value: $259,913
- Annual tax amount: $5,770
- Date on market: 7/3/2026
- Listing terms: Any
Estimated market value
$350,100
$333,000 - $368,000
$1,956/mo
Price history
| Date | Event | Price |
|---|---|---|
| 7/3/2026 | Listed for sale | $359,000+37%$250/sqft |
Source:  CTMLS #26019147 Report a problem CTMLS #26019147 Report a problem | ||
| 9/25/2024 | Sold | $262,000+2.7%$182/sqft |
Source: CTMLS #24019939 Report a problem | ||
| 8/9/2024 | Contingent | $255,000$178/sqft |
Source: CTMLS #24019939 Report a problem | ||
| 8/6/2024 | Listed for sale | $255,000-79.3%$178/sqft |
Source: CTMLS #24019939 Report a problem | ||
| 3/13/2023 | Listing removed | -- |
Source: Zillow Rentals Report a problem | ||
| 2/7/2023 | Listed for rent | $1,845$1/sqft |
Source: Zillow Rentals Report a problem | ||
| 2/4/2021 | Sold | $1,234,583+1352.5%$860/sqft |
Source: Public Record Report a problem | ||
| 2/3/2015 | Sold | $85,000-10.4%$59/sqft |
Source: CTMLS #14027481 Report a problem | ||
| 11/26/2014 | Price change | $94,900-7.8%$66/sqft |
Source: Southern Breezes Real Estate, LTD #14027481 Report a problem | ||
| 10/20/2014 | Listed for sale | $102,900+18.7%$72/sqft |
Source: Southern Breezes Real Estate, LTD #14027481 Report a problem | ||
| 7/1/2014 | Sold | $86,659-44.1%$60/sqft |
Source: Public Record Report a problem | ||
| 4/9/2007 | Sold | $155,000+59.4%$108/sqft |
Source: Public Record Report a problem | ||
| 6/26/2001 | Sold | $97,250$68/sqft |
Source: Public Record Report a problem | ||
Public tax history
| Year | Property taxes | Tax assessment |
|---|---|---|
| 2025 | $5,770 +54.7% | $15,594 -11.4% |
| 2024 | $3,730 +11.4% | $17,600 +83.3% |
| 2023 | $3,348 +0.6% | $9,600 |
| 2022 | $3,328 +33% | $9,600 +8.8% |
| 2021 | $2,502 | $8,823 |
| 2020 | -- | $8,823 0% |
| 2019 | $2,381 | $8,824 +85% |
| 2018 | $2,381 +17.6% | $4,770 |
| 2017 | $2,024 | $4,770 |
| 2016 | $2,024 | $4,770 |
| 2015 | -- | $4,770 -96.8% |
| 2014 | -- | $148,800 +2400.8% |
| 2013 | $983 | $5,950 |
| 2012 | -- | $5,950 |
| 2011 | -- | $5,950 |
| 2010 | -- | $5,950 -33.4% |
| 2009 | -- | $8,930 +54% |
| 2008 | -- | $5,800 +49.9% |
| 2007 | -- | $3,870 |
| 2005 | -- | $3,870 +33% |
| 2004 | -- | $2,910 |
| 2003 | -- | $2,910 |
| 2002 | -- | $2,910 |
| 2001 | -- | $2,910 |
Find assessor info on the county website
Monthly payment
Est. payment
Payment breakdown
Explore the cost of this home by adjusting the details. Changes won't be saved.Climate risks
Neighborhood: 29456
Nearby schools
Schools provided by the listing agent
- Elementary: Oakbrook
- Middle: Oakbrook
- High: Ashley Ridge
Source: CTMLS. This data may not be complete. We recommend contacting the local school district to confirm school assignments for this home.
Similar homes
- $329,9003 bd2 ba1.5k sqft119 Madison Ave, Ladson, SC 29456For Sale

 MLS ID #26024245, Grant Jenot. CTMLS
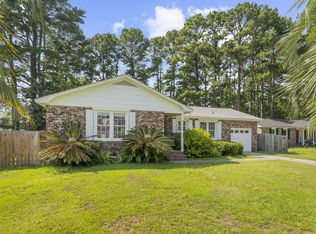
 - $350,0003 bd2 ba1.5k sqft117 Sonia Dr, Ladson, SC 29456For Sale
 MLS ID #26021859, Jim Mills. CTMLS
 - $329,9003 bd2 ba1.8k sqft106 Kent Cir, Ladson, SC 29456For Sale
 MLS ID #26024298, Eleanor Mcpherson. CTMLS
 - $305,0003 bd2 ba1.3k sqft217 Beverly Dr, Ladson, SC 29456For Sale
 MLS ID #26022315, Parish Pradhan. CTMLS
 - $325,0003 bd2 ba1.5k sqft118 Azalea Dr, Summerville, SC 29485For SaleMLS ID #26022341, Buck Rogers. CTMLS
- $347,0003 bd2 ba1.5k sqft8340 Witsell St, Charleston, SC 29406For SaleMLS ID #26025826, Lorena Dolan. CTMLS
- $274,9993 bd2 ba1.1k sqft1242 Maryland Dr, Ladson, SC 29456For SaleMLS ID #26018435, Rachel Spence. CTMLS
- $315,0003 bd2 ba1.1k sqft100 Kent Cir, Ladson, SC 29456For SaleMLS ID #26010308, Dixie O'toole. CTMLS
- $379,0003 bd2 ba1.3k sqft126 Wanda Dr, Summerville, SC 29485For SaleMLS ID #26021204, Roy Oglesby. CTMLS
- $324,0003 bd2 ba1.6k sqft108 Quail Ln, Summerville, SC 29485For SaleMLS ID #26014240, Linda Haycox. CTMLS
- $340,0003 bd2 ba1.4k sqft304 Summercourt Dr, Summerville, SC 29485For SaleMLS ID #26023213, Matt Johnson. CTMLS
- $315,0003 bd2 ba1.5k sqft403 Forest Cir, Summerville, SC 29483For SaleMLS ID #26026403, Jacob Turner. CTMLS
- $315,0004 bd2 ba1.8k sqft341 Oxford Rd, Ladson, SC 29456For SaleMLS ID #26021117, Gretchen Roper. CTMLS
- $385,0004 bd2 ba1.8k sqft99 Northpark Ave, Summerville, SC 29485For SaleMLS ID #26012727, Rachel Harris. CTMLS
- $325,0003 bd2 ba1.8k sqft103 Wren Ct, Summerville, SC 29485For SaleMLS ID #26022705, Donnie Reynolds. CTMLS
- $400,0003 bd2 ba1.9k sqft106 Garden Hill Rd, Summerville, SC 29483For SaleMLS ID #26024414, Deb Walters. CTMLS
- $349,9974 bd3 ba1.7k sqft110 Farmhill Dr, Summerville, SC 29483For SaleMLS ID #26021153, Julio Galvez. CTMLS
- $435,0004 bd3 ba1.9k sqft102 Huntington Cir, Summerville, SC 29485For SaleMLS ID #26025861, Dawn Wilson. CTMLS
- $344,0004 bd2 ba1.5k sqft210 White Blvd, Summerville, SC 29483For SaleMLS ID #26022537, Danielle Mongrain. CTMLS
- $395,0004 bd3 ba2k sqft413 Summercourt Dr, Summerville, SC 29485For SaleMLS ID #26011286, Andrew Tackitt. CTMLS
