Move right in and make it your own! 202 Brailsford Road offers hardwood floors and ceramic tile, no carpet, fresh interior paint, a third-acre lot, and a detached workshop, all in a convenient Summerville location.This 1,977-square-foot home features four bedrooms and 2.5 bathrooms. A fireplace anchors the living room, and the tiled dining room offers a dedicated space for meals and gatherings. The kitchen features wood cabinets and granite, plus a breakfast area and a large pantry off the laundry room. The primary suite features a walk-in closet and a separate vanity area, with an adjoining room for the walk-in shower and toilet. One of the secondary bedrooms has a built-in desk in the closet that can easily be removed for full closet space.Outside, the fenced backyard and deck invite outdoor dining or relaxing, and the two-car garage adds everyday convenience. The detached workshop stands out, offering dedicated space for projects, hobbies, or extra storage. Close to Summerville Medical Center, shopping, and restaurants, this home gives you room to spread out with everything you need nearby.
Active
$375,000
202 Brailsford Rd, Summerville, SC 29485
4beds
1,977sqft
Single Family Residence
Built in 1987
0.31 Acres Lot
$370,700 Zestimate®
$190/sqft
$-- HOA
What's special
Fresh interior paintDetached workshopBreakfast areaHardwood floorsThird-acre lotCeramic tile
- 29 days
- 1,475
- 177
Likely to sell faster than
Zillow last checked:
Listing updated:
Listed by:
Carolina One Real Estate 843-779-8660
Source: CTMLS,MLS#: 26027852
Facts & features
Interior
Bedrooms & bathrooms
- Bedrooms: 4
- Bathrooms: 3
- Full bathrooms: 2
- 1/2 bathrooms: 1
Rooms
- Room types: Dining Room, Eat-In-Kitchen, Formal Living, Foyer, Laundry, Pantry, Separate Dining
Heating
- Electric, Central
Cooling
- Central Air
Appliances
- Laundry: Washer Hookup, Laundry Room
Features
- Walk-In Closet(s), Eat-in Kitchen, Formal Living, Entrance Foyer, Pantry
- Flooring: Ceramic Tile, Wood
- Number of fireplaces: 1
- Fireplace features: Living Room, One, Wood Burning
Interior area
- Total structure area: 1,977
- Total interior livable area: 1,977 sqft
Property
Parking
- Total spaces: 2
- Parking features: Attached, Off Street, Garage, Garage Door Opener
- Attached garage spaces: 2
Features
- Levels: Two
- Stories: 2
- Patio & porch: Deck, Patio
- Fencing: Privacy,Wood
Lot
- Size: 0.31 Acres
- Features: 0 - .5 Acre
Details
- Additional structures: Storage, Workshop
- Parcel number: 1530307003000
Construction
Type & style
- Home type: SingleFamily
- Architectural style: Traditional
- Property subtype: Single Family Residence
Materials
- Vinyl Siding
- Foundation: Crawl Space
Condition
- New construction: No
- Year built: 1987
Utilities & green energy
- Sewer: Public Sewer
- Water: Public
- Utilities for property: Dominion Energy
Community & HOA
Community
- Subdivision: Quail Arbor V
Location
- Region: Summerville
Financial & listing details
- Price per square foot: $190/sqft
- Tax assessed value: $321,340
- Annual tax amount: $1,483
- Date on market: 10/8/2026
- Listing terms: Cash,Conventional
Estimated market value
$370,700
$352,000 - $389,000
$2,398/mo
Price history
| Date | Event | Price |
|---|---|---|
| 10/8/2026 | Listed for sale | $375,000+137.3%$190/sqft |
Source:  CTMLS #26027852 Report a problem | ||
| 3/1/2004 | Sold | $158,000$80/sqft |
Source: Public Record Report a problem | ||
Public tax history
| Year | Property taxes | Tax assessment |
|---|---|---|
| 2025 | $1,483 0% | $12,853 |
| 2024 | $1,483 +10.5% | $12,853 +82.8% |
| 2023 | $1,342 +1.2% | $7,030 |
| 2022 | $1,327 | $7,030 |
| 2021 | $1,327 | $7,030 |
| 2020 | -- | $7,030 0% |
| 2019 | -- | $7,031 +9.3% |
| 2018 | -- | $6,430 |
| 2017 | -- | $6,430 |
| 2016 | -- | $6,430 |
| 2015 | -- | $6,430 -96.2% |
| 2014 | -- | $169,200 +2399.3% |
| 2013 | -- | $6,770 |
| 2012 | -- | $6,770 |
| 2011 | -- | $6,770 |
| 2010 | -- | $6,770 +12.5% |
| 2009 | -- | $6,020 |
| 2008 | -- | $6,020 |
| 2007 | -- | $6,020 |
| 2005 | -- | $6,020 +44.7% |
| 2004 | -- | $4,160 |
| 2003 | -- | $4,160 |
| 2002 | -- | $4,160 |
| 2001 | -- | $4,160 |
Find assessor info on the county website
Monthly payment
Est. payment
Payment breakdown
Explore the cost of this home by adjusting the details. Changes won't be saved.Climate risks
Neighborhood: 29485
Nearby schools
Schools provided by the listing agent
- Elementary: Dr. Eugene Sires Elementary
- Middle: Alston
- High: Ashley Ridge
Source: CTMLS. This data may not be complete. We recommend contacting the local school district to confirm school assignments for this home.
- $334,0004 bd2 ba1.8k sqft200 Brailsford Rd, Summerville, SC 29485Off Market

- $344,0003 bd2 ba1.8k sqft101 Woodthrush Rd, Summerville, SC 29485Off Market

- $327,600-- bd2 ba1.8k sqft102 Woodthrush Rd, Summerville, SC 29485Off Market
- $333,700-- bd2 ba1.7k sqft203 Brailsford Rd, Summerville, SC 29485Off Market
Similar homes
- $395,0004 bd3 ba1.9k sqft111 Bonneau Ct, Summerville, SC 29485For Sale
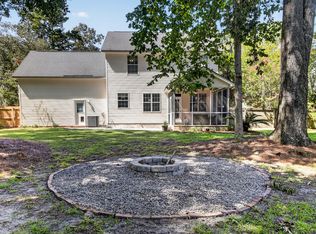
 MLS ID #26030035, Paul Bermingham. CTMLS
- $399,9994 bd3 ba1.9k sqft104 Sweetbriar Rd, Summerville, SC 29485For Sale
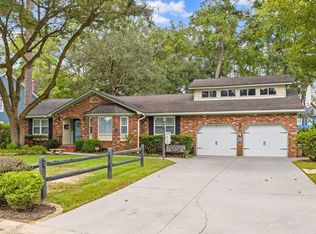 MLS ID #26027393, Seth Rhyne. CTMLS
- $369,0004 bd3 ba2k sqft413 Summercourt Dr, Summerville, SC 29485For Sale
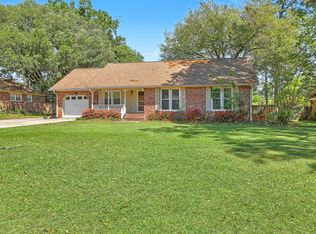 MLS ID #26011286, Andrew Tackitt. CTMLS
- $355,0004 bd2 ba1.7k sqft100 Carrington Ln, Summerville, SC 29485For Sale
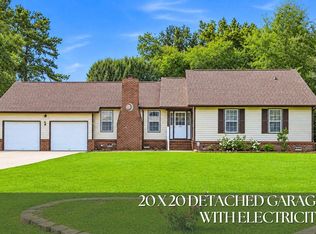 MLS ID #26027724, Roni Haskell. CTMLS
- $370,0004 bd3 ba2k sqft200 Wickford Ct, Summerville, SC 29485For SaleMLS ID #26025111, Kimberly Lease. CTMLS
- $415,0004 bd3 ba2k sqft137 Northpark Ave, Summerville, SC 29485For SaleMLS ID #26028869, Mark Facklam. CTMLS
- $340,0003 bd3 ba1.7k sqft606 Dolphin Dr, Summerville, SC 29485For SaleMLS ID #26029703, Hailey Kislinger. CTMLS
- $385,0003 bd2 ba1.2k sqft102 Marmet Ct, Summerville, SC 29485For SaleMLS ID #26021771, Kelli Wheeler. CTMLS
- $398,0004 bd3 ba2.3k sqft101 Beacon Hill Ln, Summerville, SC 29485For SaleMLS ID #26018297, Julia Schmidt. CTMLS
- $340,0003 bd2 ba1.4k sqft304 Summercourt Dr, Summerville, SC 29485For SaleMLS ID #26023213, Matt Johnson. CTMLS
- $324,0003 bd2 ba1.6k sqft108 Quail Ln, Summerville, SC 29485For SaleMLS ID #26014240, Linda Haycox. CTMLS
- $439,0004 bd3 ba2.3k sqft109 Beacon Hill Ln, Summerville, SC 29485For SaleMLS ID #26028865, Julio Galvez. CTMLS
- $325,0003 bd2 ba2.2k sqft110 Harter Dr, Summerville, SC 29485For SaleMLS ID #25028827, Jason Husted. CTMLS
- $425,0003 bd3 ba2.7k sqft107 Westminster Ave, Summerville, SC 29485For SaleMLS ID #26019127, Chris Facello. CTMLS
- $447,5004 bd3 ba2.7k sqft119 Tyvola Dr, Summerville, SC 29485For SaleMLS ID #26025173, Heather Hansen. CTMLS
- $325,0003 bd2 ba1.5k sqft118 Azalea Dr, Summerville, SC 29485For SaleMLS ID #26022341, Buck Rogers. CTMLS
- $414,4503 bd2 ba2.1k sqft203 Shaftesbury Ln, Summerville, SC 29485For SaleMLS ID #26015909, Hailey Kislinger. CTMLS
- $365,0004 bd2 ba1.8k sqft181 Apache Dr, Summerville, SC 29483For SaleMLS ID #26023917, Dianne Rodgers-peters. CTMLS
- $379,5003 bd2 ba2.1k sqft2007 Central Ave, Summerville, SC 29483For SaleMLS ID #26026243, Trae Tucker Ray. CTMLS
- $369,9003 bd2 ba1.1k sqft6 Duchess Ct, Summerville, SC 29485For SaleMLS ID #26015503, Jack Honaker. CTMLS
