101 Beacon Hill Lane is a lowcountry charm! Nestled in the neighborhood of King's Grant perched right on the Ashley River. This home is a southern dream! You'll find hardwood floors and fresh paint throughout the home. As well as TONS of natural lighting. There's something special in almost every room here. You'll find 3 bedrooms and 2 full baths downstairs as well as a large living room with a fireplace, a LARGE living room/dining room combined, an eat-in kitchen, laundry room, and a flex room! In the FROG you'll find a large bedroom and half bath. This home also has ample storage! In the 2 Car garage you'll even find MORE storage solutions. Check out the backyard for privacy and well cared for landscaping as well as a large shed. Home is also equipped with solar panels!
Active
$450,000
101 Beacon Hill Ln, Summerville, SC 29485
4beds
2,311sqft
:
Get pre-qualified$2,726/mo
Single Family Residence
Built in 1975
0.34 Acres Lot
$441,100 Zestimate®
$195/sqft
$-- HOA
What's special
Eat-in kitchenFlex roomHardwood floorsLarge shedAmple storageTons of natural lightingWell cared for landscaping
- 31 days |
- 501 |
- 21 |
Zillow last checked:
Listing updated:
Listed by:
The Boulevard Company
Source: CTMLS,MLS#: 26018297
Facts & features
Interior
Bedrooms & bathrooms
- Bedrooms: 4
- Bathrooms: 3
- Full bathrooms: 2
- 1/2 bathrooms: 1
Rooms
- Room types: Bonus Room, Family Room, Living/Dining Combo, Office, Bonus, Eat-In-Kitchen, Family, Formal Living, Foyer, Frog Attached, Laundry
Heating
- Electric, Solar
Cooling
- Central Air
Appliances
- Laundry: Washer Hookup, Laundry Room
Features
- Eat-in Kitchen, Formal Living, Entrance Foyer, Frog Attached
- Flooring: Carpet, Wood
- Number of fireplaces: 1
- Fireplace features: One
Interior area
- Total structure area: 2,311
- Total interior livable area: 2,311 sqft
Property
Parking
- Total spaces: 2
- Parking features: Garage
- Garage spaces: 2
Features
- Levels: One and One Half
- Stories: 1
- Entry location: Ground Level
- Fencing: Privacy
Lot
- Size: 0.34 Acres
Details
- Parcel number: 1621301011000
Construction
Type & style
- Home type: SingleFamily
- Architectural style: Ranch
- Property subtype: Single Family Residence
Materials
- Foundation: Crawl Space
- Roof: Asphalt
Condition
- New construction: No
- Year built: 1975
Utilities & green energy
- Sewer: Public Sewer
- Water: Public
Community & HOA
Community
- Features: Boat Ramp, Clubhouse, Park, Pool, Tennis Court(s), Walk/Jog Trails
- Subdivision: Kings Grant
Location
- Region: Summerville
Financial & listing details
- Price per square foot: $195/sqft
- Tax assessed value: $387,023
- Annual tax amount: $1,476
- Date on market: 6/25/2026
- Listing terms: Cash,Conventional,FHA
Estimated market value
$441,100
$419,000 - $463,000
$2,684/mo
Price history
| Date | Event | Price |
|---|---|---|
| 6/25/2026 | Listed for sale | $450,000+373.7%$195/sqft |
Source:  CTMLS #26018297 Report a problem CTMLS #26018297 Report a problem | ||
| 8/4/1995 | Sold | $95,000$41/sqft |
Source: Agent Provided Report a problem | ||
Public tax history
| Year | Property taxes | Tax assessment |
|---|---|---|
| 2024 | $1,476 +14.4% | $15,480 +61.7% |
| 2023 | $1,291 +1.2% | $9,575 +322.7% |
| 2022 | $1,276 | $2,265 |
| 2021 | $1,276 | $2,265 |
| 2020 | -- | $2,265 -77.2% |
| 2019 | -- | $9,922 +30.7% |
| 2018 | -- | $7,590 |
| 2017 | -- | $7,590 |
| 2016 | -- | $7,590 |
| 2015 | -- | $7,590 -95.9% |
| 2014 | -- | $185,955 +2399.4% |
| 2013 | $908 | $7,440 |
| 2012 | -- | $7,440 |
| 2011 | -- | $7,440 |
| 2010 | -- | $7,440 +15% |
| 2009 | -- | $6,470 |
| 2008 | -- | $6,470 |
| 2007 | -- | $6,470 |
| 2005 | -- | $6,470 +51.2% |
| 2004 | -- | $4,280 |
| 2003 | -- | $4,280 |
| 2002 | -- | $4,280 |
| 2001 | -- | $4,280 |
Find assessor info on the county website
Monthly payment
Est. payment
Payment breakdown
Explore the cost of this home by adjusting the details. Changes won't be saved.Climate risks
Neighborhood: 29485
Nearby schools
GreatSchools rating
- 4/10Oakbrook Elementary SchoolGrades: PK-5Distance: 1.5 mi
- 3/10River Oaks Middle SchoolGrades: 6-8Distance: 3.1 mi
- 8/10Fort Dorchester High SchoolGrades: 9-12Distance: 2.9 mi
Schools provided by the listing agent
- Elementary: Oakbrook
- Middle: Oakbrook
- High: Ft. Dorchester
Source: CTMLS. This data may not be complete. We recommend contacting the local school district to confirm school assignments for this home.
- $358,0004 bd2 ba1.9k sqft103 Beacon Hill Ln, Summerville, SC 29485Off Market
- $350,0003 bd1 ba1.7k sqft100 Beacon Hill Ln, Summerville, SC 29485Off Market
- $367,5003 bd2 ba1.5k sqft105 Beacon Hill Ln, Summerville, SC 29485Off Market
- $360,5003 bd2 ba1.9k sqft102 Beacon Hill Ln, Summerville, SC 29485Off Market
- $396,4004 bd2 ba1.8k sqft105 Candlewood Ct, Summerville, SC 29485Off Market
- $448,1005 bd4 ba3.2k sqft104 Beacon Hill Ln, Summerville, SC 29485Off Market
- $393,2004 bd3 ba2.2k sqft107 Beacon Hill Ln, Summerville, SC 29485Off Market
- $354,6003 bd2 ba1.8k sqft103 Candlewood Ct, Summerville, SC 29485Off Market
A local agent can set up tours, give advice and negotiate with sellers.
A local lender can help you make sure your offer is ready when you are.
Similar homes
- $450,0004 bd3 ba2.3k sqft109 Beacon Hill Ln, Summerville, SC 29485For Sale

 MLS ID #26010282, Digit Matheny. CTMLS
 - $425,0003 bd2 ba2.1k sqft203 Shaftesbury Ln, Summerville, SC 29485For Sale
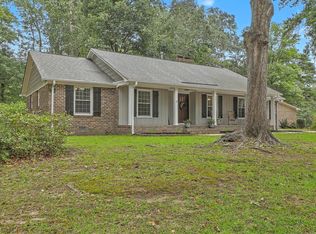 MLS ID #26015909, Hailey Kislinger. CTMLS
 - $540,0005 bd3 ba2.6k sqft111 Seven Oaks Ln, Summerville, SC 29485For Sale
 MLS ID #26015544, Lauren Abercrombie. CTMLS
 - $478,0003 bd3 ba2k sqft118 King Charles Cir, Summerville, SC 29485For Sale
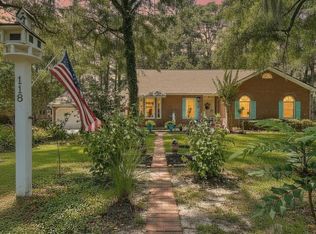 MLS ID #26019017, Reba Cole. CTMLS
 - $395,0004 bd3 ba2k sqft413 Summercourt Dr, Summerville, SC 29485For SaleMLS ID #26011286, Andrew Tackitt. CTMLS
- $399,0003 bd3 ba2.1k sqft405 Red Fox Run, Summerville, SC 29485For SaleMLS ID #26016823, Tanya Hawryliw. CTMLS
- $374,9004 bd3 ba2.3k sqft104 Tyvola Dr, Summerville, SC 29485For SaleMLS ID #26008991, Matthew Sceviour. CTMLS
- $339,0003 bd3 ba1.7k sqft207 Foxcroft Ln, Summerville, SC 29485For SaleMLS ID #26014050, Naomi Tatum-payton. CTMLS
- $325,0003 bd2 ba1.3k sqft105 Alma Dr, Ladson, SC 29456For SaleMLS ID #26020936, Jaimie Boyle. CTMLS
- $450,0004 bd3 ba2k sqft516 Rosings Dr, Summerville, SC 29486For SaleMLS ID #26015664, Michael Fox. CTMLS
- $320,0003 bd2 ba1.5k sqft110 Ruston Pl, Summerville, SC 29485For SaleMLS ID #26018537, Jim Hamilton. CTMLS
- $374,9904 bd3 ba2.3k sqft205 Confederate St, Summerville, SC 29485For SaleMLS ID #26018082, Anna Mccormick. CTMLS
- $330,0004 bd2 ba1.7k sqft101 Glebe Rd, Summerville, SC 29485For SaleMLS ID #26012422, Beth Mandell. CTMLS
- $564,0006 bd5 ba2.9k sqft100 Pointer Dr, Summerville, SC 29485For SaleMLS ID #26015693, Leesa Northrup. CTMLS
- $469,5004 bd2 ba2.3k sqft108 Main Ridge Blvd, Goose Creek, SC 29445For SaleMLS ID #26019179, Lisa Horan. CTMLS
- $359,0003 bd2 ba1.4k sqft104 Hamlet Ln, Ladson, SC 29456For SaleMLS ID #26019147, Joel Torres. CTMLS
- $324,0003 bd2 ba1.6k sqft108 Quail Ln, Summerville, SC 29485For SaleMLS ID #26014240, Linda Haycox. CTMLS
- $430,0003 bd3 ba2.2k sqft8158 Scottswood Dr, North Charleston, SC 29418For SaleMLS ID #26018161, Twala Scott. CTMLS
- $360,0003 bd3 ba1.8k sqft3808 Battleview Ct, North Charleston, SC 29420For SaleMLS ID #26020966, Bill Olson. CTMLS
- $389,0003 bd2 ba1.8k sqft101 Santee Ct, Summerville, SC 29486For SaleMLS ID #26018896, Susan Chamlee. CTMLS
