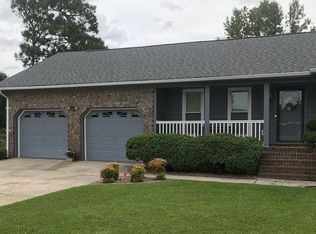
Pride of ownership shines throughout this incredible 4-bedroom, 2-bath home on a private & giant 1/2-acre lot with NO HOA! Designed for both everyday living & entertaining, this home is loaded with features including a BRAND NEW roof, NEW water heater, newer vinyl windows, TWO stone fireplaces with mantles, plantation shutters, newer driveway, a separate laundry room, gutter-guard gutters, & 3 outbuildings! The showstopper is the HUGE great room full of natural light, dual ceiling fans, a wet bar with cabinetry & 4 oversized high quality sliding doors that open up the home to an amazing wraparound deck with 2 pergolas overlooking the massive backyard & 8-ft-deep in-ground pool! This is truly a home you need to experience in person. Book your private viewing today - it won't last longThe eat-in kitchen offers plenty of room to gather and features a large island, designer cabinetry with built-in pantry, Corian countertops, wall oven & microwave, Bosch dishwasher and black stainless LG refrigerator. A separate dining room with designer ceiling & chandelier opens to the spacious living room featuring a beautiful stone fireplace, vaulted beamed ceilings, recessed lighting & fan. The oversized primary suite includes a walk-in closet and bath with tile flooring, skylight and an impressive 4+ ft. glass walk-in shower. The character-filled FROG serves as the 4th bedroom and features warm wood finishes throughout. Outside is where this property really separates itself! The enormous backyard offers plenty of green space while still accommodating garden areas, 3 outbuildings and an in-ground swimming pool with an 8-ft deep end & diving board. Combined with the expansive wraparound deck & 2 pergolas, there are multiple spaces to entertain, grill, relax or simply enjoy the privacy of your own ½-acre property. With NO HOA, incredible indoor/outdoor living and a combination of space, character and features that are increasingly hard to find, this is much more than your typical home. Come experience it in person! All this and it's conveniently located off Foster Creek Rd, right next to Hanahan, and St. James Estates minutes to Hwy 78, I-26, North Rhett, and plenty of dining, shopping and restaurants.
Active
$469,500
108 Main Ridge Blvd, Goose Creek, SC 29445
4beds
2,375sqft
Single Family Residence
Built in 1983
0.5 Acres Lot
$458,500 Zestimate®
$198/sqft
$-- HOA
What's special
Plantation shuttersBrand new roofGutter-guard guttersBlack stainless lg refrigeratorWall oven and microwaveNewer vinyl windowsBosch dishwasher
- 24 days
- 949
- 48
Likely to sell faster than
Zillow last checked:
Listing updated:
Listed by:
Keller Williams Realty Charleston West Ashley
Source: CTMLS,MLS#: 26024372
Facts & features
Interior
Bedrooms & bathrooms
- Bedrooms: 4
- Bathrooms: 2
- Full bathrooms: 2
Rooms
- Room types: Family Room, Great Room, Dining Room, Eat-In-Kitchen, Family, Frog Attached, Great, Laundry, Other (Use Remarks), Separate Dining
Heating
- Central, See Remarks
Cooling
- Central Air
Appliances
- Laundry: Washer Hookup, Laundry Room
Features
- Beamed Ceilings, Ceiling - Blown, Ceiling - Cathedral/Vaulted, High Ceilings, Kitchen Island, See Remarks, Walk-In Closet(s), Ceiling Fan(s), Eat-in Kitchen, Frog Attached, Other
- Flooring: Laminate, Other
- Doors: Some Thermal Door(s), Storm Door(s)
- Windows: Some Thermal Wnd/Doors, Skylight(s), Window Treatments, ENERGY STAR Qualified Windows
- Number of fireplaces: 2
- Fireplace features: Other, Two
Interior area
- Total structure area: 2,375
- Total interior livable area: 2,375 sqft
Property
Parking
- Total spaces: 2
- Parking features: Garage, Attached, Other
- Attached garage spaces: 2
Features
- Levels: One,One and One Half,Two,Other (Use Remarks)
- Stories: 2
- Entry location: Ground Level
- Patio & porch: Patio
- Exterior features: Other, Rain Gutters
- Has private pool: Yes
- Pool features: In Ground
- Fencing: Chain Link,Perimeter
Lot
- Size: 0.5 Acres
- Features: .5 - 1 Acre, High, Interior Lot
Details
- Additional structures: Shed(s), Workshop
- Parcel number: 2590300030
Construction
Type & style
- Home type: SingleFamily
- Architectural style: Ranch,Traditional
- Property subtype: Single Family Residence
Materials
- See Remarks, Vinyl Siding
- Roof: Architectural
Condition
- New construction: No
- Year built: 1983
Utilities & green energy
- Sewer: Public Sewer
- Water: Public
- Utilities for property: AT&T, BCW & SA, City of Goose Creek, Dominion Energy
Community & HOA
Community
- Features: Other, Trash
- Subdivision: St. James Estates
Location
- Region: Goose Creek
Financial & listing details
- Price per square foot: $198/sqft
- Tax assessed value: $398,500
- Annual tax amount: $1,157
- Date on market: 8/28/2026
- Listing terms: Any,Buy Down,Cash,Conventional,FHA,VA Loan
Estimated market value
$458,500
$436,000 - $481,000
$3,277/mo
Price history
| Date | Event | Price |
|---|---|---|
| 8/28/2026 | Listed for sale | $469,500$198/sqft |
Source:  CTMLS #26024372 Report a problem CTMLS #26024372 Report a problem | ||
| 8/18/2026 | Listing removed | $469,500$198/sqft |
Source: CTMLS #26019179 Report a problem | ||
| 7/4/2026 | Listed for sale | $469,500$198/sqft |
Source: CTMLS #26019179 Report a problem | ||
Public tax history
| Year | Property taxes | Tax assessment |
|---|---|---|
| 2024 | $1,157 +12% | $10,230 +15.1% |
| 2023 | $1,033 -8.6% | $8,890 |
| 2022 | $1,130 -55.3% | $8,890 |
| 2021 | $2,527 +116.3% | $8,890 |
| 2020 | $1,168 +23.4% | $8,890 +15% |
| 2018 | $946 | $7,730 +0% |
| 2017 | $946 +24.1% | $7,728 +5.4% |
| 2016 | $763 | $7,330 |
| 2015 | $763 | $7,330 |
| 2014 | $763 | $7,330 -5.1% |
| 2012 | -- | $7,720 |
| 2010 | -- | $7,720 +14% |
| 2007 | $729 -44.6% | $6,770 |
| 2006 | $1,317 -2.8% | $6,770 |
| 2005 | $1,355 +43% | $6,770 +28% |
| 2004 | $947 +2.5% | $5,290 |
| 2003 | $924 +5.1% | $5,290 |
| 2002 | $880 | $5,290 |
| 2001 | -- | $5,290 |
Find assessor info on the county website
Monthly payment
Est. payment
Payment breakdown
Explore the cost of this home by adjusting the details. Changes won't be saved.Climate risks
Neighborhood: 29445
Nearby schools
Schools provided by the listing agent
- Elementary: Bowens Corner Elementary
- Middle: Sedgefield
- High: Goose Creek
Source: CTMLS. This data may not be complete. We recommend contacting the local school district to confirm school assignments for this home.
Similar homes
- $484,7774 bd3 ba2.1k sqft103 Monte Sano Dr, Hanahan, SC 29410For Sale

 MLS ID #26021550, Josh Stamps. CTMLS
 - $475,0004 bd3 ba2.6k sqft111 Haleswood Cir, Goose Creek, SC 29445For Sale
 MLS ID #26014515, Jon Stroud. CTMLS
 - $475,0004 bd3 ba2k sqft5326 Edith St, Charleston, SC 29418For Sale
 MLS ID #26025434, Savannah King. CTMLS
 - $549,9004 bd3 ba2.6k sqft114 Ethanhill St, Goose Creek, SC 29445For Sale
 MLS ID #26024947, Troy Phillips. CTMLS
 - $450,0006 bd3 ba2.8k sqft8113 Waltham Rd, Charleston, SC 29406For SaleMLS ID #26022232, Marco Rivetti. CTMLS
- $470,0004 bd4 ba2.1k sqft1003 Striper Ave, Moncks Corner, SC 29461For SaleMLS ID #26025455, James Skelton. CTMLS
- $344,9003 bd2 ba1.8k sqft102 Westerfield Dr, Goose Creek, SC 29445For SaleMLS ID #26021053, Jeff Heavner. CTMLS
- $374,8004 bd3 ba2k sqft141 Isherwood Dr, Goose Creek, SC 29445For SaleMLS ID #26015367, Josh Stamps. CTMLS
- $649,0003 bd2 ba2.8k sqft697 Hamlet Cir, Goose Creek, SC 29445For SaleMLS ID #26024537, Robin Jahn. CTMLS
- $345,0004 bd2 ba2k sqft112 Cane Break Ln, Goose Creek, SC 29445For SaleMLS ID #26022992, Kayla West. CTMLS
- $450,0002 bd3 ba1.6k sqft690 Lannie Ln, Moncks Corner, SC 29461For SaleMLS ID #26025908, Jamey Smith. CTMLS
- $410,0003 bd3 ba1.6k sqft7123 Sweetgrass Blvd, Hanahan, SC 29410For SaleMLS ID #26020605, Mykiel Cunningham. CTMLS
- $429,9003 bd2 ba1.7k sqft1235 Fort Dr, Hanahan, SC 29410For SaleMLS ID #26019960, Cassandra Littrell. CTMLS
- $445,0004 bd3 ba2.3k sqft109 Beacon Hill Ln, Summerville, SC 29485For SaleMLS ID #26010282, Digit Matheny. CTMLS
- $397,5003 bd2 ba2.1k sqft2007 Central Ave, Summerville, SC 29483For SaleMLS ID #26026243, Trae Tucker Ray. CTMLS
- $468,0003 bd3 ba2k sqft118 King Charles Cir, Summerville, SC 29485For SaleMLS ID #26019017, Reba Cole. CTMLS
- $425,0004 bd3 ba2.3k sqft101 Beacon Hill Ln, Summerville, SC 29485For SaleMLS ID #26018297, Julia Schmidt. CTMLS
- $320,0003 bd2 ba1.2k sqft110 Kings Ct, Goose Creek, SC 29445For SaleMLS ID #26024058, Matt Johnson. CTMLS
- $489,9903 bd2 ba2k sqft7 Sconesill Ln, Charleston, SC 29414For SaleMLS ID #26014995, Billy Steen. CTMLS
- $355,0003 bd2 ba1.4k sqft8305 Greenridge Rd, Charleston, SC 29406For SaleMLS ID #26024492, Shelley Monahan. CTMLS
