BACK ON THE MARKET AT NO FAULT OF THE SELLERS!!!! SCHEDULE YOUR SHOWINGS NOW!!! GORGEOUS home on PREMIUM lot in Crowfield Plantation!!! Welcome home to a beautiful brick 1.5 story home with all the ''WOWs''. Open the door to a stunning floor plan featuring an open concept kitchen/family room large enough to host EVERYONE! The kitchen is an entertainers dream featuring a gas range, large island, peninsula breakfast bar, huge eat in area for family dinners, a built in desk and a spacious pantry. The kitchen overlooks a stunning inground pool with a meticulously landscaped yard enclosed with a beautiful metal fence. Sit in your ALL WEATHER ROOM and enjoy coffee as you watch the golfers pass by on the 4th fairway of the renowned Crowfield Golf Course.A separate front room with beautiful built ins provides options and can be used as a sitting room, office or play room, ... The Family room features cathedral ceilings and a beautiful brick fireplace to cozy up to in the winter. With all 3 bedrooms on the main floor, accessibility is not an issue. The large primary bedroom has its own private "wing" and adorns a lovely ensuite and TWO walk in closets. The other side of the home has two well appointed bedrooms and spacious closets that share a full bathroom. Upstairs you will find a gigantic FROG with a closet that can easily be used as a 4th bedroom. There is also upstairs attic access with flooring to store those holiday decorations or keepsakes. Additionally, this home has a spacious 2 car garage bay AND an additional bay that can house a 3rd vehicle, a golf cart or serve as an outdoor work space. The lawn is beautifully manicured and has an in ground irrigation system. The pool area is fully enclosed with a lovely metal fence. Don't miss out on this opportunity! *Professional photos uploaded on Thursday
Active
Price cut: $24.1K (9/29)
$624,900
697 Hamlet Cir, Goose Creek, SC 29445
3beds
2,894sqft
Single Family Residence
Built in 2001
0.45 Acres Lot
$617,700 Zestimate®
$216/sqft
$-- HOA
What's special
Beautiful brick fireplaceIn ground irrigation systemLovely ensuiteLarge islandSpacious pantryPeninsula breakfast barStunning floor plan
- 43 days
- 1,178
- 76
Zillow last checked:
Listing updated:
Listed by:
Keller Williams Realty Charleston
Source: CTMLS,MLS#: 26024537
Facts & features
Interior
Bedrooms & bathrooms
- Bedrooms: 3
- Bathrooms: 2
- Full bathrooms: 2
Rooms
- Room types: Family Room, Office, Eat-In-Kitchen, Family, Formal Living, Foyer, Frog Attached, Laundry, Pantry
Heating
- Central
Cooling
- Central Air
Appliances
- Laundry: Laundry Room
Features
- High Ceilings, Ceiling - Cathedral/Vaulted, Kitchen Island, Ceiling - Smooth, Walk-In Closet(s), Ceiling Fan(s), Eat-in Kitchen, Formal Living, Entrance Foyer, Frog Attached, Pantry
- Flooring: Ceramic Tile, Carpet, Wood
- Windows: Thermal Windows/Doors, Window Treatments
- Number of fireplaces: 1
- Fireplace features: Family Room, One
Interior area
- Total structure area: 2,894
- Total interior livable area: 2,894 sqft
Property
Parking
- Total spaces: 3
- Parking features: Garage, Garage Door Opener
- Garage spaces: 3
Features
- Levels: One and One Half
- Stories: 1
- Patio & porch: Patio, Screened, Front Porch
- Exterior features: Rain Gutters, Lawn Irrigation
- Has private pool: Yes
- Pool features: In Ground
- Fencing: Perimeter
Lot
- Size: 0.45 Acres
- Features: On Golf Course, 0 - .5 Acre
Details
- Parcel number: 2430901026
Construction
Type & style
- Home type: SingleFamily
- Architectural style: Traditional
- Property subtype: Single Family Residence
Materials
- Brick Veneer, Vinyl Siding
- Foundation: Crawl Space
- Roof: Architectural
Condition
- New construction: No
- Year built: 2001
Utilities & green energy
- Sewer: Public Sewer
- Water: Public
Community & HOA
Community
- Features: Clubhouse, Club Membership Available, Golf, Pool, Trash
- Subdivision: Crowfield Plantation
Location
- Region: Goose Creek
Financial & listing details
- Price per square foot: $216/sqft
- Tax assessed value: $679,800
- Annual tax amount: $320
- Date on market: 8/31/2026
- Listing terms: Any,Cash,Conventional
Estimated market value
$617,700
$587,000 - $649,000
$3,588/mo
Price history
| Date | Event | Price |
|---|---|---|
| 9/29/2026 | Price change | $624,900-3.7%$216/sqft |
Source:  CTMLS #26024537 Report a problem CTMLS #26024537 Report a problem | ||
| 9/15/2026 | Price change | $649,000-1.5%$224/sqft |
Source: CTMLS #26024537 Report a problem | ||
| 8/31/2026 | Listed for sale | $659,000+8%$228/sqft |
Source: CTMLS #26024537 Report a problem | ||
| 4/8/2026 | Sold | $610,000-3.9%$211/sqft |
Source: CTMLS #25019892 Report a problem | ||
| 2/22/2026 | Price change | $635,000-2.3%$219/sqft |
Source: CTMLS #25019892 Report a problem | ||
| 11/13/2025 | Price change | $650,000+1.6%$225/sqft |
Source: CTMLS #25019892 Report a problem | ||
| 10/13/2025 | Price change | $640,000-1.4%$221/sqft |
Source: CTMLS #25019892 Report a problem | ||
| 9/20/2025 | Price change | $649,000-0.1%$224/sqft |
Source: CTMLS #25019892 Report a problem | ||
| 9/14/2025 | Price change | $649,5000%$224/sqft |
Source: CTMLS #25019892 Report a problem | ||
| 9/6/2025 | Price change | $649,8000%$225/sqft |
Source: CTMLS #25019892 Report a problem | ||
| 8/23/2025 | Price change | $649,9000%$225/sqft |
Source: CTMLS #25019892 Report a problem | ||
| 8/6/2025 | Price change | $650,000-4.4%$225/sqft |
Source: CTMLS #25019892 Report a problem | ||
| 7/18/2025 | Listed for sale | $679,900+171.3%$235/sqft |
Source: CTMLS #25019892 Report a problem | ||
| 12/13/2001 | Sold | $250,568$87/sqft |
Source: Public Record Report a problem | ||
Public tax history
| Year | Property taxes | Tax assessment |
|---|---|---|
| 2025 | $320 +8.1% | $17,550 |
| 2024 | $296 | $17,550 +14.9% |
| 2023 | $296 +7.2% | $15,270 |
| 2022 | $276 | $15,270 |
| 2021 | -- | $15,270 |
| 2020 | $276 +12.2% | $15,270 +24.9% |
| 2018 | $246 | $12,230 0% |
| 2017 | $246 -82.6% | $12,232 +0% |
| 2016 | $1,410 | $12,230 |
| 2015 | $1,410 | $12,230 |
| 2014 | $1,410 | $12,230 -9.5% |
| 2012 | -- | $13,520 -11.2% |
| 2010 | -- | $15,230 +29.8% |
| 2007 | $915 -49.3% | $11,730 +2.8% |
| 2006 | $1,806 -4.6% | $11,410 |
| 2005 | $1,892 +63.2% | $11,410 +35% |
| 2004 | $1,159 -2.5% | $8,450 |
| 2003 | $1,189 -36.9% | $8,450 -15% |
| 2002 | $1,885 | $9,940 |
Find assessor info on the county website
Monthly payment
Est. payment
Payment breakdown
Explore the cost of this home by adjusting the details. Changes won't be saved.Climate risks
Neighborhood: 29445
Nearby schools
Schools provided by the listing agent
- Elementary: College Park
- Middle: College Park
- High: Stratford
Source: CTMLS. This data may not be complete. We recommend contacting the local school district to confirm school assignments for this home.
Similar homes
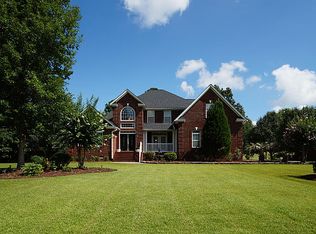
- $549,9004 bd3 ba2.6k sqft114 Ethanhill St, Goose Creek, SC 29445For Sale

 MLS ID #26024947, Troy Phillips. CTMLS
 - $549,5005 bd3 ba2.5k sqft120 Tattingstone Way, Goose Creek, SC 29445For Sale
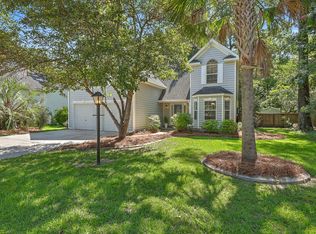 MLS ID #26019451, Michael Fox. CTMLS
 - $559,9994 bd3 ba2.7k sqft101 Canter Ct, Goose Creek, SC 29445For Sale
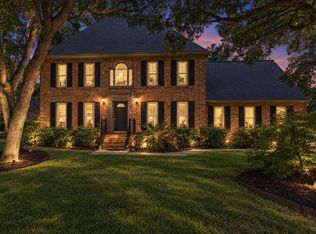 MLS ID #26025980, Jamie West. CTMLS
 - $585,0004 bd2 ba2.8k sqft763 Hamlet Cir, Goose Creek, SC 29445For Sale
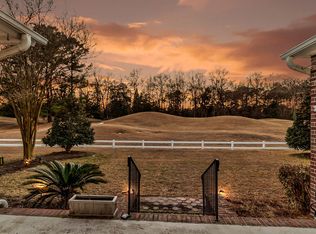 MLS ID #26017020, Davis Diel. CTMLS
 - $475,0005 bd4 ba2.9k sqft100 Kenwood Ct, Goose Creek, SC 29445For SaleMLS ID #26024973, Kyle Blankenship. CTMLS
- $615,0003 bd3 ba2.6k sqft4221 Wildwood Lndg, North Charleston, SC 29420For SaleMLS ID #26003718, Tre Manchester. CTMLS
- $665,0004 bd4 ba2.8k sqft4292 Club Course Dr, Charleston, SC 29420For SaleMLS ID #26018570, Theresa Halverson. CTMLS
- $625,0005 bd3 ba3.2k sqft5472 Clearview Dr, North Charleston, SC 29420For SaleMLS ID #26021356, Jana Bantz. CTMLS
- $644,9004 bd4 ba3k sqft8729 Herons Walk, North Charleston, SC 29420For SaleMLS ID #26015083, Kathy Mazalatis. CTMLS
- $575,0003 bd2 ba2.3k sqft8614 W Fairway Woods Dr, North Charleston, SC 29420For SaleMLS ID #26016802, Melanie Dehaven. CTMLS
- $325,0003 bd3 ba1.6k sqft431 Watershed Dr, Goose Creek, SC 29445For SaleMLS ID #26024880, Amanda Gaskins. CTMLS
- $699,0003 bd3 ba2.4k sqft1005 Island Crossing Dr, Hanahan, SC 29410For SaleMLS ID #26025723, Ruby Nguyen. CTMLS
- $374,8004 bd3 ba2k sqft141 Isherwood Dr, Goose Creek, SC 29445For SaleMLS ID #26015367, Josh Stamps. CTMLS
- $474,9003 bd3 ba2.5k sqft104 Arithmetic Ct, Ladson, SC 29456For SaleMLS ID #26025549, Christine Stafford. CTMLS
- $547,0004 bd4 ba2.4k sqft4407 Wild Thicket Ln, Charleston, SC 29420For SaleMLS ID #26011753, Noah Moore. CTMLS
- $564,5004 bd3 ba2.6k sqft5528 Crescent View Dr, North Charleston, SC 29420For SaleMLS ID #26021260, Mary Stevens. CTMLS
- $555,0004 bd3 ba2.8k sqft1441 Crossbill Trl, Hanahan, SC 29410For SaleMLS ID #26025114, Beth Mandell. CTMLS
- $474,9004 bd2 ba2.4k sqft5112 Tinston Ct, Summerville, SC 29485For SaleMLS ID #26027414, Lynnette Duby. CTMLS
- $615,0005 bd5 ba3.6k sqft308 Brick Kiln Dr, Summerville, SC 29483For SaleMLS ID #26013713, Taylor Charpia. CTMLS
- $629,5004 bd4 ba2.9k sqft946 Melrose Dr, Charleston, SC 29414For SaleMLS ID #26015033, Tangi Thomas. CTMLS
