Nestled along the 9th hole of prestigious Coosaw Creek Country Club, this beautifully designed home offers the perfect blend of timeless Southern charm and everyday comfort. A stately brick exterior and classic triple-door front entry create an inviting first impression. Thoughtfully designed with privacy in mind, the versatile floor plan features a first-floor primary suite, an upstairs guest suite, a lofted second living area, and a convenient pocket office. The spacious kitchen is highlighted by matte quartz countertops, abundant workspace, and a pantry tucked beneath the staircase. The primary suite is ideally located near the laundry room, powder room, and oversized 3-bay side-entry garage.Step outside to the expansive covered porch overlooking the manicured golf course, where large ceiling fans make it easy to relax and enjoy peaceful mornings or quiet evenings. Located within the gated Coosaw Creek Country Club community, this home offers an exceptional lifestyle surrounded by natural beauty, golf, and resort-style amenities. Come experience the peace and serenity that await at 4292 Club Course Drive.
Active contingent
Price increase: $15K (6/30)
$665,000
4292 Club Course Dr, Charleston, SC 29420
4beds
2,866sqft
Single Family Residence
Built in 1996
0.44 Acres Lot
$648,300 Zestimate®
$232/sqft
$-- HOA
What's special
Stately brick exteriorSpacious kitchenFirst-floor primary suiteConvenient pocket officeVersatile floor planMatte quartz countertopsUpstairs guest suite
- 90 days
- 809
- 51
Zillow last checked:
Listing updated:
Listed by:
Carolina One Real Estate 843-779-8660
Source: CTMLS,MLS#: 26018570
Facts & features
Interior
Bedrooms & bathrooms
- Bedrooms: 4
- Bathrooms: 4
- Full bathrooms: 3
- 1/2 bathrooms: 1
Rooms
- Room types: Family Room, Loft, Office, Dining Room, Eat-In-Kitchen, Family, Laundry, Pantry, Separate Dining
Heating
- Central, Natural Gas
Cooling
- Central Air
Appliances
- Laundry: Electric Dryer Hookup, Washer Hookup, Laundry Room
Features
- Ceiling - Smooth, High Ceilings, Eat-in Kitchen, Pantry
- Flooring: Ceramic Tile, Wood
- Doors: Some Storm Door(s)
- Windows: Storm Window(s), Window Treatments
- Number of fireplaces: 1
- Fireplace features: Family Room, One
Interior area
- Total structure area: 2,866
- Total interior livable area: 2,866 sqft
Video & virtual tour
Property
Parking
- Total spaces: 3
- Parking features: Garage, Attached, Garage Door Opener
- Attached garage spaces: 3
Features
- Levels: Two
- Stories: 2
- Patio & porch: Covered, Front Porch
- Exterior features: Lawn Irrigation, Rain Gutters
- Fencing: Back Yard
Lot
- Size: 0.44 Acres
- Features: 0 - .5 Acre, Interior Lot, On Golf Course
Details
- Parcel number: 1631305001000
Construction
Type & style
- Home type: SingleFamily
- Architectural style: Traditional
- Property subtype: Single Family Residence
Materials
- Brick Veneer
- Foundation: Crawl Space
- Roof: Architectural
Condition
- New construction: No
- Year built: 1996
Utilities & green energy
- Sewer: Public Sewer
- Water: Public
- Utilities for property: Charleston Water Service, Dominion Energy
Community & HOA
Community
- Features: Clubhouse, Club Membership Available, Gated, Golf, Park, Pool, Tennis Court(s), Walk/Jog Trails
- Subdivision: Coosaw Creek Country Club
Location
- Region: Charleston
Financial & listing details
- Price per square foot: $232/sqft
- Tax assessed value: $567,763
- Annual tax amount: $157
- Date on market: 6/27/2026
- Listing terms: Cash,Conventional,FHA,VA Loan
Estimated market value
$648,300
$616,000 - $681,000
$2,911/mo
Price history
| Date | Event | Price |
|---|---|---|
| 6/30/2026 | Price change | $665,000+2.3%$232/sqft |
Source:  CTMLS #26018570 Report a problem CTMLS #26018570 Report a problem | ||
| 6/27/2026 | Listed for sale | $650,000+91.2%$227/sqft |
Source: CTMLS #26018570 Report a problem | ||
| 10/9/2020 | Sold | $340,000-9.3%$119/sqft |
Source: CTMLS #20022117 Report a problem | ||
| 8/28/2020 | Pending sale | $375,000$131/sqft |
Source: Carolina One Real Estate - Downtown #20022117 Report a problem | ||
| 8/11/2020 | Listed for sale | $375,000$131/sqft |
Source: Carolina One Real Estate #20022117 Report a problem | ||
Public tax history
| Year | Property taxes | Tax assessment |
|---|---|---|
| 2025 | $157 | $22,710 |
| 2024 | $157 | $22,710 +68.4% |
| 2023 | -- | $13,488 |
| 2022 | -- | $13,488 |
| 2021 | -- | $13,488 -11.6% |
| 2020 | -- | $15,256 +15.1% |
| 2019 | -- | $13,257 +36.4% |
| 2018 | -- | $9,720 |
| 2017 | -- | $9,720 |
| 2016 | -- | $9,720 |
| 2015 | -- | $9,720 -96.6% |
| 2014 | -- | $282,700 +2399.6% |
| 2013 | $2,190 | $11,310 |
| 2012 | -- | $11,310 |
| 2011 | -- | $11,310 -13.6% |
| 2010 | -- | $13,090 +15% |
| 2009 | -- | $11,380 |
| 2008 | -- | $11,380 |
| 2007 | -- | $11,380 |
| 2005 | -- | $11,380 +24.1% |
| 2004 | -- | $9,170 |
| 2003 | -- | $9,170 |
| 2002 | -- | $9,170 |
| 2001 | -- | $9,170 |
Find assessor info on the county website
Monthly payment
Est. payment
Payment breakdown
Explore the cost of this home by adjusting the details. Changes won't be saved.Climate risks
Neighborhood: 29420
Nearby schools
Schools provided by the listing agent
- Elementary: Joseph Pye
- Middle: River Oaks
- High: Ft. Dorchester
Source: CTMLS. This data may not be complete. We recommend contacting the local school district to confirm school assignments for this home.
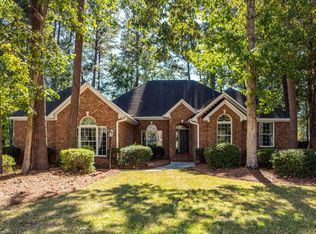
- $525,0004 bd3 ba2.4k sqft4294 Club Course Dr, Charleston, SC 29420Sold
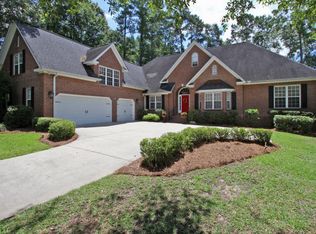
- $889,700-- bd3 ba4.4k sqft4290 Club Course Dr, North Charleston, SC 29420Off Market
- $776,7004 bd4 ba3.9k sqft4288 Club Course Dr, North Charleston, SC 29420Off Market
- $567,2004 bd2 ba2.7k sqft4287 Club Course Dr, North Charleston, SC 29420Off Market
Similar homes
- $649,9004 bd4 ba3.1k sqft4283 Persimmon Woods Dr, North Charleston, SC 29420For Sale

 MLS ID #26017486, Lynn Burnett. CTMLS
 - $795,0005 bd4 ba3.8k sqft4285 Club Course Dr, North Charleston, SC 29420For Sale
 MLS ID #26016364, David Leaptrott. CTMLS
 - $555,0004 bd3 ba2.4k sqft8631 Woodland Walk, North Charleston, SC 29420For Sale
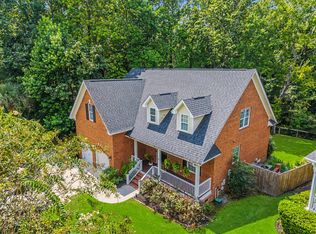 MLS ID #26024677, Annabell Tichy. CTMLS
 - $594,0004 bd3 ba3.1k sqft8858 Tolbert Way, North Charleston, SC 29420For Sale
 MLS ID #26022764, Natalie Ellis-renforth. CTMLS
 - $564,5004 bd3 ba2.6k sqft5528 Crescent View Dr, North Charleston, SC 29420For SaleMLS ID #26021260, Mary Stevens. CTMLS
- $649,0003 bd2 ba2.8k sqft697 Hamlet Cir, Goose Creek, SC 29445For SaleMLS ID #26024537, Robin Jahn. CTMLS
- $424,9004 bd3 ba2.3k sqft4003 Key Thatch Ct, North Charleston, SC 29420For SaleMLS ID #26014117, Michael Miller. CTMLS
- $715,0005 bd3 ba3.3k sqft102 Kingfisher Ct, Goose Creek, SC 29445For SaleMLS ID #26026003, Amanda Young. CTMLS
- $699,0003 bd3 ba2.4k sqft1005 Island Crossing Dr, Hanahan, SC 29410For SaleMLS ID #26025723, Ruby Nguyen. CTMLS
- $499,9004 bd3 ba2.3k sqft311 Mayfield St, Summerville, SC 29485For SaleMLS ID #26025891, Jean Bullock. CTMLS
- $930,0005 bd5 ba3.8k sqft8589 Refuge Point Cir, North Charleston, SC 29420For SaleMLS ID #26025807, Kellie England. CTMLS
- $679,0004 bd4 ba3k sqft825 Hunt Club Run, Charleston, SC 29414For SaleMLS ID #26023647, Sarah Kozlik. CTMLS
- $675,0005 bd3 ba2.7k sqft175 Donning Dr, Summerville, SC 29483For SaleMLS ID #26024822, Whitney Shelton. CTMLS
- $375,0003 bd3 ba1.6k sqft5403 Wild Fern Ct, North Charleston, SC 29420For SaleMLS ID #26024865, Carver Buis. CTMLS
- $649,5003 bd3 ba2k sqft1 Oatly Cir, Charleston, SC 29414For SaleMLS ID #26024768, Luis Bordon. CTMLS
- $675,0004 bd3 ba2.9k sqft409 Ashby St, Summerville, SC 29486For SaleMLS ID #26019957, Matt Miller. CTMLS
- $715,0004 bd4 ba3.1k sqft1151 Quick Rabbit Loop, Charleston, SC 29414For SaleMLS ID #26017288, Karen Rapchick. CTMLS
- $585,0004 bd2 ba2.8k sqft763 Hamlet Cir, Goose Creek, SC 29445For SaleMLS ID #26017020, Davis Diel. CTMLS
- $555,0005 bd4 ba3k sqft1505 Solstice Ct, Hanahan, SC 29410For SaleMLS ID #26021850, Stephanie Clark. CTMLS
- $615,0004 bd2 ba2.1k sqft1561 Ashley Gardens Blvd, Charleston, SC 29414For SaleMLS ID #26016778, Matt Farrow. CTMLS
