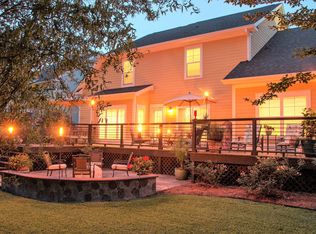
Welcome home to this spacious 5-bedroom, 3-bath home in the highly sought-after Ponds community, offering a rare combination of generous living space, a private backyard, mature trees, and your very own in-ground pool and hot tub.Inside, a two-story foyer welcomes you into a traditional floor plan with beautifully defined spaces that provide both warmth and versatility. Two front rooms offer endless possibilities as formal living and dining rooms, a home office, sitting room, or additional flex space. The generously sized main living area flows into the eat-in kitchen and dining space, creating plenty of room for everyday living as well as large family dinners and entertaining.The main floor also features a full bathroom and a guest bedroom with a custom closet and built-ins providexceptional storage. French doors from both the kitchen and guest bedroom open directly onto the expansive back deck, seamlessly connecting the indoor and outdoor living spaces. Step outside and discover what truly sets this home apart--a private backyard retreat surrounded by mature landscaping. The in-ground swimming pool and hot tub are perfect for relaxing or entertaining, while the expansive deck and gazebo offer abundant space for outdoor dining, lounging, and summer gatherings. Beyond the pool, there is still plenty of beautifully landscaped yard to enjoy, all tucked into a setting that feels remarkably private. Upstairs, hardwood floors continue throughout all four bedrooms. The spacious primary suite features a gorgeous custom closet and an en-suite bath with dual vanities, a separate shower, and a garden tub. An additional flex room connects to both the primary bath and hallway and could easily serve as a second closet, home office, fitness room, hobby space, or additional storage. Three additional generously sized bedrooms share a hall bathroom with dual sinks, and the conveniently located upstairs laundry room makes everyday living easier. The washer and dryer will convey with the home. Located in the heart of The Ponds, this home offers convenient access to the community's amenities while embracing the natural beauty that makes the neighborhood so special. Enjoy miles of scenic trails winding through wooded areas and around picturesque ponds and lakes--all just steps from home. With five bedrooms, flexible living spaces, exceptional storage, a private pool and hot tub, and an incredible backyard designed for entertaining, this is a home with room to live, gather, and enjoy. Owner is agent.
Active
Price cut: $15.1K (10/11)
$659,900
175 Donning Dr, Summerville, SC 29483
5beds
2,778sqft
Single Family Residence
Built in 2010
0.29 Acres Lot
$652,400 Zestimate®
$238/sqft
$-- HOA
What's special
Expansive back deckMature treesTwo-story foyerFlexible living spacesUpstairs laundry roomPrivate backyardBeautifully landscaped yard
- 51 days
- 1,393
- 126
Zillow last checked:
Listing updated:
Listed by:
Coastal Connections Real Estate
Source: CTMLS,MLS#: 26024822
Facts & features
Interior
Bedrooms & bathrooms
- Bedrooms: 5
- Bathrooms: 3
- Full bathrooms: 3
Rooms
- Room types: Family Room, Great Room, Office, Dining Room, Family, Formal Living, Foyer, Great, Laundry, Pantry, Separate Dining, Study
Heating
- Central
Cooling
- Central Air
Appliances
- Laundry: Laundry Room
Features
- Garden Tub/Shower, Ceiling - Smooth, Walk-In Closet(s), Ceiling Fan(s), Formal Living, Entrance Foyer, Pantry
- Flooring: Ceramic Tile
- Windows: Window Treatments
- Has fireplace: No
Interior area
- Total structure area: 2,778
- Total interior livable area: 2,778 sqft
Property
Parking
- Total spaces: 2
- Parking features: Attached, Garage, Garage Door Opener
- Attached garage spaces: 2
Features
- Levels: Two
- Stories: 2
- Patio & porch: Deck, Front Porch
- Exterior features: Rain Gutters, Lawn Irrigation
- Has private pool: Yes
- Pool features: In Ground
- Spa features: Hot Tub/Spa
- Fencing: Wood
Lot
- Size: 0.29 Acres
- Features: Level, Wooded, 0 - .5 Acre
Details
- Additional structures: Gazebo, Shed(s)
- Parcel number: 1510306006000
Construction
Type & style
- Home type: SingleFamily
- Architectural style: Traditional
- Property subtype: Single Family Residence
Materials
- Cement Siding
- Foundation: Raised
- Roof: Architectural
Condition
- New construction: No
- Year built: 2010
Utilities & green energy
- Sewer: Public Sewer
- Water: Public
- Utilities for property: Dorchester Cnty Water and Sewer Dept, Dorchester Cnty Water Auth, Dominion Energy
Community & HOA
Community
- Features: Pool, Walk/Jog Trails, Dog Park
- Subdivision: The Ponds
Location
- Region: Summerville
Financial & listing details
- Price per square foot: $238/sqft
- Tax assessed value: $510,227
- Annual tax amount: $3,167
- Date on market: 9/2/2026
- Listing terms: Any
Estimated market value
$652,400
$620,000 - $685,000
$2,936/mo
Price history
| Date | Event | Price |
|---|---|---|
| 10/11/2026 | Price change | $659,900-2.2%$238/sqft |
Source:  CTMLS #26024822 Report a problem CTMLS #26024822 Report a problem | ||
| 9/2/2026 | Listed for sale | $675,000+68.8%$243/sqft |
Source: CTMLS #26024822 Report a problem | ||
| 4/3/2019 | Sold | $400,000$144/sqft |
Source: CTMLS #19003887 Report a problem | ||
| 2/13/2019 | Pending sale | $400,000$144/sqft |
Source: Carolina One Real Estate - Trolley Road #19003887 Report a problem | ||
| 2/8/2019 | Listed for sale | $400,000+9.6%$144/sqft |
Source: Carolina One Real Estate #19003887 Report a problem | ||
| 12/16/2016 | Sold | $365,000$131/sqft |
Source: CTMLS #16010336 Report a problem | ||
| 11/12/2016 | Pending sale | $365,000$131/sqft |
Source: Trolley #16010336 Report a problem | ||
| 10/20/2016 | Price change | $365,000-2.7%$131/sqft |
Source: Trolley #16010336 Report a problem | ||
| 9/13/2016 | Pending sale | $375,000$135/sqft |
Source: Trolley #16010336 Report a problem | ||
| 8/30/2016 | Price change | $375,000-1.1%$135/sqft |
Source: Trolley #16010336 Report a problem | ||
| 8/18/2016 | Price change | $379,000-0.1%$136/sqft |
Source: Trolley #16010336 Report a problem | ||
| 7/15/2016 | Price change | $379,500-1.3%$137/sqft |
Source: Trolley #16010336 Report a problem | ||
| 6/27/2016 | Price change | $384,500-0.8%$138/sqft |
Source: Trolley #16010336 Report a problem | ||
| 6/13/2016 | Price change | $387,500-0.6%$139/sqft |
Source: Trolley #16010336 Report a problem | ||
| 5/7/2016 | Listed for sale | $390,000+32.9%$140/sqft |
Source: Trolley #16010336 Report a problem | ||
| 8/26/2010 | Sold | $293,505$106/sqft |
Source: Public Record Report a problem | ||
Public tax history
| Year | Property taxes | Tax assessment |
|---|---|---|
| 2025 | $3,167 | $20,409 |
| 2024 | $3,167 | $20,409 +28.6% |
| 2023 | -- | $15,869 |
| 2022 | -- | $15,869 -33.3% |
| 2021 | -- | $23,804 +50% |
| 2020 | -- | $15,869 +7.7% |
| 2019 | $2,381 | $14,728 +28.1% |
| 2018 | $2,381 +4.9% | $11,500 |
| 2017 | $2,269 | $11,500 |
| 2016 | $2,269 | $11,500 |
| 2015 | -- | $11,500 -96% |
| 2014 | -- | $287,600 +2400.9% |
| 2013 | $1,800 | $11,500 |
| 2012 | -- | $11,500 |
Find assessor info on the county website
Monthly payment
Est. payment
Payment breakdown
Explore the cost of this home by adjusting the details. Changes won't be saved.Climate risks
Neighborhood: 29483
Nearby schools
Schools provided by the listing agent
- Elementary: Sand Hill
- Middle: Gregg
- High: Summerville
Source: CTMLS. This data may not be complete. We recommend contacting the local school district to confirm school assignments for this home.
Similar homes
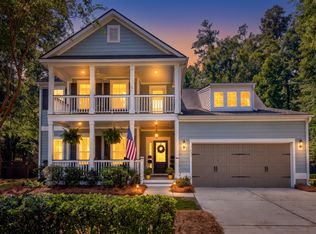
- $724,9994 bd3 ba2.9k sqft217 President Cir, Summerville, SC 29483For Sale
 MLS ID #26027849, Jessa Carter. CTMLS
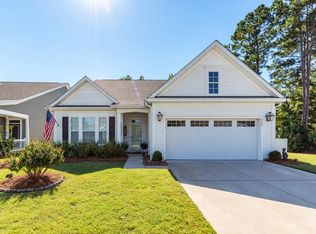
 - $585,0003 bd3 ba2.4k sqft218 River Martin Ct, Summerville, SC 29483For Sale
 MLS ID #26028236, Connie White. CTMLS
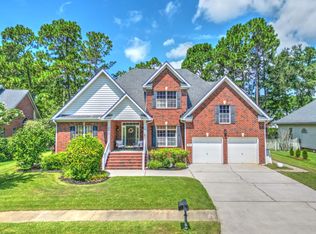
 - $535,0005 bd3 ba2.5k sqft207 Glen Eagles Dr, Summerville, SC 29483For Sale
 MLS ID #26023192, Matt Whitfield. CTMLS
 - $575,0004 bd3 ba2.2k sqft114 Reynolds Rd, Summerville, SC 29483For Sale
 MLS ID #26021878, Taylor Charpia. CTMLS
 - $780,0005 bd3 ba2.9k sqft312 E Shepard Ln, Summerville, SC 29483For SaleMLS ID #26020048, Hunter Javier. CTMLS
- $515,0004 bd3 ba2.5k sqft628 Kilarney Rd, Summerville, SC 29483For SaleMLS ID #26025658, Jana Bantz. CTMLS
- $825,0004 bd3 ba3.2k sqft5544 Alpine Dr, Summerville, SC 29483For SaleMLS ID #26017541, Kathy Sumner. CTMLS
- $699,0006 bd5 ba3.8k sqft204 Bellerive Ln, Summerville, SC 29485For SaleMLS ID #25013979, Zack Caudle. CTMLS
- $899,0005 bd4 ba3k sqft108 President Cir, Summerville, SC 29483For SaleMLS ID #26024030, Taylor Charpia. CTMLS
- $510,0006 bd5 ba3.6k sqft209 Wexford Ct, Summerville, SC 29483For SaleMLS ID #26023147, Jenny Aubrey. CTMLS
- $509,9004 bd3 ba3k sqft111 Back Tee Cir, Summerville, SC 29485For SaleMLS ID #26026990, James Skelton. CTMLS
- $455,0004 bd4 ba3.5k sqft504 Tarleton Dr, Summerville, SC 29483For SaleMLS ID #26019783, Gregory Morris. CTMLS
- $600,0004 bd3 ba3.5k sqft108 Terrapin Cir, Summerville, SC 29486For SaleMLS ID #26028782, Matt Kimes. CTMLS
- $470,0003 bd3 ba1.7k sqft1105 Orangeburg Rd, Summerville, SC 29483For SaleMLS ID #26012187, Brett Rashtchian. CTMLS
- $499,9004 bd4 ba2.7k sqft17 Plantation Cir, Summerville, SC 29485For SaleMLS ID #26021862, Janea Mccoy. CTMLS
- $485,0004 bd3 ba2.3k sqft311 Mayfield St, Summerville, SC 29485For SaleMLS ID #26025891, Jean Bullock. CTMLS
- $344,0004 bd3 ba1.9k sqft1052 Whitlow Blvd, Summerville, SC 29483For SaleMLS ID #26003097, Andrea Ulmer. CTMLS
- $549,9003 bd3 ba2.1k sqft329 Silver Cypress Cir, Summerville, SC 29485For SaleMLS ID #26019730, Nick Greenberg. CTMLS
- $649,9004 bd4 ba2.5k sqft8574 Refuge Pointe Cir, North Charleston, SC 29420For SaleMLS ID #26027558, Jeremiah Oswald. CTMLS
- $455,0004 bd4 ba2.3k sqft507 W 2nd North St, Summerville, SC 29483For SaleMLS ID #26016565, Jana Bantz. CTMLS
