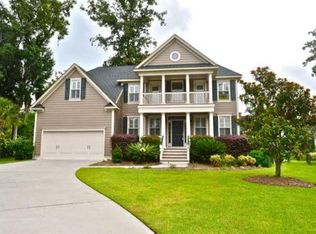
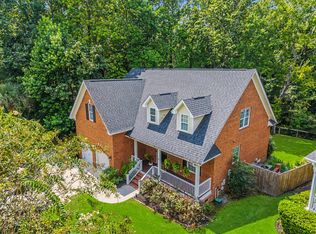
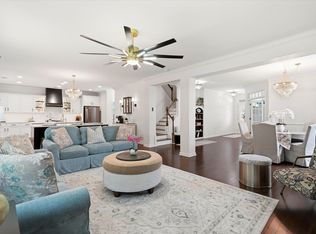
Lowcountry Living at Its Finest -- 8574 Refuge Point Circle Equal parts magazine-worthy and move-in ready, this stunning Lowcountry home is the definition of modern coastal cottage chic. Every room tells a story of thoughtful design, curated color, and relaxed elegance -- the kind of home that stops you mid-scroll and makes you say that's the one. From the haint blue porch ceiling to the spa-worthy primary bath, this is Lowcountry living styled to perfection. From the moment you arrive, the classic sage-gray hardie plank exterior, lush mature landscaping, and breathtaking twilight curb appeal set the stage. The wide front porch, adorned with crisp white columns and that signature haint blue ceiling, invites you to slow down and savor the Southern air before you've even stepped insideThe gracious foyer welcomes you with gleaming hardwood floors and soaring ceilings that set the tone for the quality and character found throughout. To the right, the showstopping bay-windowed sitting room is wrapped in warm golden walls, elegant crown molding, and floor-to-ceiling botanical drapes, with a chandelier that glows like candlelight. French doors open directly to the porch, seamlessly blending the indoors and outdoors in true Lowcountry fashion. The heart of the home is a beautifully designed family room anchored by a custom built-in entertainment wall featuring open shelving, cabinetry, and a sleek linear fireplace -- the perfect backdrop for cozy evenings in. Rich hardwood floors flow throughout the main level, and a graceful staircase with painted balusters and a warm wood handrail adds architectural elegance. French doors at the rear open to yet another covered porch, keeping the outdoors within reach at every turn. The chef's kitchen is a true standout, featuring striking two-tone cabinetry in soft white upper cabinets and sage green lowers, dramatic black granite countertops, a tumbled stone tile backsplash with custom medallion accents, under-cabinet lighting, stainless steel appliances, and a peninsula with bar seating for three. The kitchen flows effortlessly into a charming breakfast nook and a separate dining room -- chandelier-lit and framed with botanical artwork -- equally suited for a casual weeknight dinner or a holiday gathering. Also on the main level, the primary suite is a true private sanctuary. Wrapped in serene sky blue with plantation shutters on every window, the spacious bedroom connects to a dressing corridor with dual walk-in closets before revealing a spa-quality en suite bath that belongs in the pages of Architectural Digest. The fully renovated bathroom features a dual vanity with a quartz countertop, gold-framed mirrors, brass and glass sconce lighting, a freestanding soaking tub with a floor-mount matte black faucet, and a large walk-in shower clad in floor-to-ceiling marble-look tile with a recessed niche and rain showerhead -- all finished with shiplap wainscoting and plantation shutters. A convenient main-floor laundry room with full cabinetry and a utility sink completes the first floor, along with a charming half bath finished in seafoam with oil-rubbed bronze accents. Upstairs, three additional bedrooms offer generous size, plush carpet, plantation shutters, and abundant closet space -- each styled with its own coastal cottage personality, from a serene sage green guest room to a flexible flex/office space with built-in workspace. A well-appointed secondary bedroom with an en suite bath and a shared full bath with tub/shower combo provide room and privacy for everyone. Outside, the mature tree-lined lot offers privacy, shade, and beautifully maintained landscaping. Multiple covered porches -- front, side, and rear -- give you every reason to live outside and embrace the very best of Lowcountry life. And the location? Simply unmatched. This home sits directly across from the community kayak dock and pavilion, where Coosaw Creek flows out to the Ashley River -- one of the Lowcountry's most scenic and storied waterways. Paddle across and you'll find yourself gazing at the grounds of the legendary Middleton Place, one of America's most celebrated historic plantations. Whether you're spending a lazy afternoon floating on the river, launching a kayak at sunrise, or simply gathering at the pavilion with neighbors, this is a lifestyle as much as it is a home. This is the one you've been waiting for: magazine-worthy design, thoughtful updates, impeccable condition, and a location that makes every day feel like a getaway. Welcome to The Refuge.
Active
$649,900
8574 Refuge Pointe Cir, North Charleston, SC 29420
4beds
2,550sqft
Single Family Residence
Built in 2005
10,018 Square Feet Lot
$-- Zestimate®
$255/sqft
$-- HOA
What's special
- 5 days
- 178
- 14
Likely to sell faster than
Zillow last checked:
Listing updated:
Listed by:
EXP Realty LLC
Source: CTMLS,MLS#: 26027558
Facts & features
Interior
Bedrooms & bathrooms
- Bedrooms: 4
- Bathrooms: 4
- Full bathrooms: 3
- 1/2 bathrooms: 1
Rooms
- Room types: Great Room, Dining Room, Eat-In-Kitchen, Great, Laundry, Pantry, Separate Dining
Heating
- Heat Pump
Cooling
- Central Air
Appliances
- Laundry: Laundry Room
Features
- High Ceilings, Ceiling - Smooth, Eat-in Kitchen, Pantry
- Flooring: Wood
- Windows: Thermal Windows/Doors
- Has fireplace: No
Interior area
- Total structure area: 2,550
- Total interior livable area: 2,550 sqft
Property
Parking
- Total spaces: 2
- Parking features: Attached, Garage
- Attached garage spaces: 2
Features
- Levels: Two
- Stories: 2
- Patio & porch: Screened, Wrap Around
- Exterior features: Rain Gutters, Lawn Irrigation
- Waterfront features: Pond
Lot
- Size: 10,018 Square Feet
- Features: Level
Details
- Parcel number: 1800307014000
Construction
Type & style
- Home type: SingleFamily
- Architectural style: Traditional
- Property subtype: Single Family Residence
Materials
- Cement Siding
- Foundation: Crawl Space
- Roof: Architectural
Condition
- New construction: No
- Year built: 2005
Utilities & green energy
- Sewer: Public Sewer
- Water: Public
- Utilities for property: Charleston Water Service, Dominion Energy
Community & HOA
Community
- Features: Dock Facilities, Park, Trash
- Subdivision: Whitehall
Location
- Region: North Charleston
Financial & listing details
- Price per square foot: $255/sqft
- Tax assessed value: $453,558
- Annual tax amount: $4,028
- Date on market: 10/5/2026
- Listing terms: Cash,Conventional,FHA,VA Loan
Estimated market value
Not available
Estimated sales range
Not available
$2,847/mo
Price history
| Date | Event | Price |
|---|---|---|
| 10/8/2026 | Listed for sale | $649,900-2.3%$255/sqft |
Source:  CTMLS #26027558 Report a problem CTMLS #26027558 Report a problem | ||
| 9/2/2026 | Listing removed | $665,000$261/sqft |
Source: CTMLS #26015414 Report a problem | ||
| 8/20/2026 | Price change | $665,000+2.3%$261/sqft |
Source: CTMLS #26015414 Report a problem | ||
| 6/4/2026 | Listed for sale | $650,000+125.7%$255/sqft |
Source: CTMLS #26015414 Report a problem | ||
| 9/24/2010 | Sold | $288,000-23.2%$113/sqft |
Source: Public Record Report a problem | ||
| 5/11/2005 | Sold | $374,900$147/sqft |
Source: Public Record Report a problem | ||
Public tax history
| Year | Property taxes | Tax assessment |
|---|---|---|
| 2025 | $4,028 -1.4% | $18,142 |
| 2024 | $4,086 | $18,142 +27.2% |
| 2023 | -- | $14,267 |
| 2022 | -- | $14,267 |
| 2021 | -- | $14,267 |
| 2020 | -- | $14,267 |
| 2019 | $3,419 | $14,267 +10.3% |
| 2018 | $3,419 +11.5% | $12,940 |
| 2017 | $3,066 | $12,940 |
| 2016 | $3,066 | $12,940 |
| 2015 | -- | $12,940 -96% |
| 2014 | -- | $324,500 +2400% |
| 2012 | -- | $12,980 -9.6% |
| 2008 | -- | $14,360 |
Find assessor info on the county website
Monthly payment
Est. payment
Payment breakdown
Explore the cost of this home by adjusting the details. Changes won't be saved.Climate risks
Neighborhood: 29420
Nearby schools
Schools provided by the listing agent
- Elementary: Eagle Nest
- Middle: River Oaks
- High: Ft. Dorchester
Source: CTMLS. This data may not be complete. We recommend contacting the local school district to confirm school assignments for this home.
- $562,7004 bd3 ba2.7k sqft8570 Refuge Point Cir, North Charleston, SC 29420Off Market
- $625,7005 bd3 ba3.2k sqft8578 Refuge Point Cir, North Charleston, SC 29420Off Market
- $573,3004 bd3 ba2.6k sqft5408 Nesting Pl, North Charleston, SC 29420Off Market

- $589,2005 bd3 ba2.8k sqft5411 Nesting Pl, North Charleston, SC 29420Off Market
Similar homes
- $665,0004 bd4 ba2.8k sqft4292 Club Course Dr, Charleston, SC 29420For Sale

 MLS ID #26018570, Theresa Halverson. CTMLS
 - $564,5004 bd3 ba2.6k sqft5528 Crescent View Dr, North Charleston, SC 29420For Sale
 MLS ID #26021260, Mary Stevens. CTMLS
 - $555,0004 bd3 ba2.4k sqft8631 Woodland Walk, North Charleston, SC 29420For Sale
 MLS ID #26024677, Annabell Tichy. CTMLS
 - $589,0004 bd3 ba3.1k sqft8858 Tolbert Way, North Charleston, SC 29420For Sale
 MLS ID #26022764, Natalie Ellis-renforth. CTMLS
 - $724,0004 bd3 ba2.3k sqft22 Three Pence Ln, Charleston, SC 29414For SaleMLS ID #26027976, Patrick Morris. CTMLS
- $650,0004 bd3 ba2.5k sqft2197 Mariners Ferry, Charleston, SC 29414For SaleMLS ID #26025999, Ellis Grossman. CTMLS
- $649,0004 bd3 ba2.3k sqft3651 Barton St, Johns Island, SC 29455For SaleMLS ID #26021906, Kain Slowikowski. CTMLS
- $749,9994 bd3 ba2.9k sqft217 President Cir, Summerville, SC 29483For SaleMLS ID #26027849, Jessa Carter. CTMLS
- $679,0004 bd4 ba3k sqft825 Hunt Club Run, Charleston, SC 29414For SaleMLS ID #26023647, Sarah Kozlik. CTMLS
- $615,0004 bd2 ba2.1k sqft1561 Ashley Gardens Blvd, Charleston, SC 29414For SaleMLS ID #26016778, Matt Farrow. CTMLS
- $749,0004 bd3 ba2.5k sqft3998 Capensis Ln, Ravenel, SC 29470For SaleMLS ID #26027029, Elyssa St.pierre. CTMLS
- $499,9004 bd3 ba2.3k sqft311 Mayfield St, Summerville, SC 29485For SaleMLS ID #26025891, Jean Bullock. CTMLS
- $715,0004 bd4 ba3.1k sqft1151 Quick Rabbit Loop, Charleston, SC 29414For SaleMLS ID #26017288, Karen Rapchick. CTMLS
- $629,9005 bd3 ba2.1k sqft5189 Stablegate Ln, Hollywood, SC 29449For SaleMLS ID #26025236, Tyler Hawkins. CTMLS
- $599,0003 bd3 ba2.4k sqft911 Hunt Club Run, Charleston, SC 29414For SaleMLS ID #26020809, Stan Huff. CTMLS
- $650,0004 bd3 ba2.7k sqft227 Calm Water Way, Summerville, SC 29486For SaleMLS ID #26021915, Scott Wean. CTMLS
- $589,9904 bd3 ba2.7k sqft105 Rum Neck St, Summerville, SC 29486For SaleMLS ID #26027302, Lauren Gasperic. CTMLS
- $625,0003 bd3 ba1.8k sqft1024 Hunley Waters Cir, North Charleston, SC 29405For SaleMLS ID #26024571, Pat Gallant. CTMLS
- $615,0005 bd5 ba3.6k sqft308 Brick Kiln Dr, Summerville, SC 29483For SaleMLS ID #26013713, Taylor Charpia. CTMLS
- $499,9004 bd4 ba2.7k sqft17 Plantation Cir, Summerville, SC 29485For SaleMLS ID #26021862, Janea Mccoy. CTMLS
