TURN-KEY! $5K Flex Cash for buyers. Experience Lowcountry Luxury at the CEDAR GROVE Community. Stunning BRICK BEAUTY, a 4-bedroom, 3-bath home situated on a beautifully landscaped 0.42-acre lot. Featuring hardwood floors, granite countertops, custom cabinetry, stainless steel appliances, a spacious FROG, tankless water heater, and a newly installed wrought-iron fence with a large double gate, this home is loaded with upgrades. Enjoy gorgeous palm trees, mature oak-lined streets, and the charm of one of the area's most sought-after communities. Conveniently located off Dorchester. The community offers great amenities including a pool and park. Golf cart friendly neighborhood, and short drive to nearby brand-new shops and restaurants.Highly rated DD2 school district and just minutes from Boeing, Bosch, Joint Base Charleston, Downtown Charleston, Downtown Summerville, and all the beaches.
Active
Price cut: $500 (8/8)
$564,500
5528 Crescent View Dr, North Charleston, SC 29420
4beds
2,609sqft
Single Family Residence
Built in 2017
0.42 Acres Lot
$558,800 Zestimate®
$216/sqft
$-- HOA
What's special
Stainless steel appliancesStunning brick beautyMature oak-lined streetsHardwood floorsGorgeous palm treesGranite countertopsCustom cabinetry
- 84 days
- 461
- 37
Zillow last checked:
Listing updated:
Listed by:
JPAR Magnolia Group
Source: CTMLS,MLS#: 26021260
Facts & features
Interior
Bedrooms & bathrooms
- Bedrooms: 4
- Bathrooms: 3
- Full bathrooms: 2
- 1/2 bathrooms: 1
Rooms
- Room types: Loft, Dining Room, Utility Room, Eat-In-Kitchen, Foyer, Frog Attached, Laundry, Separate Dining, Utility, Breakfast Room
Heating
- Natural Gas, Central
Cooling
- Central Air
Appliances
- Laundry: Electric Dryer Hookup, Laundry Room
Features
- High Ceilings, Garden Tub/Shower, Kitchen Island, Tray Ceiling(s), Walk-In Closet(s), Ceiling Fan(s), Eat-in Kitchen, Entrance Foyer, Frog Attached
- Flooring: Ceramic Tile, Carpet, Wood
- Doors: Storm Door(s)
- Windows: Window Treatments, ENERGY STAR Qualified Windows
- Number of fireplaces: 1
- Fireplace features: Gas Log, Living Room, One
Interior area
- Total structure area: 2,609
- Total interior livable area: 2,609 sqft
Property
Parking
- Total spaces: 2
- Parking features: Attached, Garage, Garage Door Opener
- Attached garage spaces: 2
Features
- Levels: Multi/Split,One and One Half,One
- Stories: 2
- Entry location: Ground Level
- Patio & porch: Front Porch
- Exterior features: Lighting
- Fencing: Wood,Wrought Iron,Privacy,Back Yard
- Waterfront features: Pond
Lot
- Size: 0.42 Acres
- Features: Wooded, 0 - .5 Acre
Details
- Parcel number: 1711105024000
Construction
Type & style
- Home type: SingleFamily
- Architectural style: Ranch
- Property subtype: Single Family Residence
Materials
- Brick, Brick Veneer
- Foundation: Crawl Space
- Roof: Architectural
Condition
- New construction: No
- Year built: 2017
Utilities & green energy
- Sewer: Public Sewer
- Water: Public
- Utilities for property: Charleston Water Service, Dorchester Cnty Water and Sewer Dept, Dominion Energy
Green energy
- Energy efficient items: HVAC
Community & HOA
Community
- Features: Clubhouse, Pool, Park, Trash
- Security: Security System
- Subdivision: Cedar Grove
Location
- Region: North Charleston
Financial & listing details
- Price per square foot: $216/sqft
- Tax assessed value: $496,206
- Annual tax amount: $12,991
- Date on market: 7/25/2026
- Listing terms: Any,Cash,Conventional,FHA,VA Loan
Estimated market value
$558,800
$531,000 - $587,000
$2,995/mo
Price history
| Date | Event | Price |
|---|---|---|
| 8/8/2026 | Price change | $564,500-0.1%$216/sqft |
Source:  CTMLS #26021260 Report a problem CTMLS #26021260 Report a problem | ||
| 7/25/2026 | Price change | $565,000-2.4%$217/sqft |
Source: CTMLS #26021260 Report a problem | ||
| 6/11/2026 | Price change | $579,000-1.8%$222/sqft |
Source: CTMLS #26016373 Report a problem | ||
| 6/7/2026 | Listed for sale | $589,900+18%$226/sqft |
Source: CTMLS #26016373 Report a problem | ||
| 8/1/2024 | Sold | $500,000$192/sqft |
Source: Public Record Report a problem | ||
| 5/8/2024 | Sold | $500,000+3.1%$192/sqft |
Source: CTMLS #24007993 Report a problem | ||
| 4/5/2024 | Contingent | $485,000$186/sqft |
Source: CTMLS #24007993 Report a problem | ||
| 4/1/2024 | Listed for sale | $485,000+55.3%$186/sqft |
Source: CTMLS #24007993 Report a problem | ||
| 2/17/2017 | Sold | $312,373$120/sqft |
Source: Public Record Report a problem | ||
Public tax history
| Year | Property taxes | Tax assessment |
|---|---|---|
| 2025 | $12,991 +322.4% | $29,772 +36.1% |
| 2024 | $3,075 +14.7% | $21,872 +77.2% |
| 2023 | $2,681 +0.9% | $12,343 |
| 2022 | $2,658 | $12,343 |
| 2021 | $2,658 | $12,343 |
| 2020 | -- | $12,343 0% |
| 2019 | $2,518 | $12,344 |
| 2018 | $2,518 +206.2% | -- |
| 2017 | $822 | -- |
| 2016 | $822 | -- |
Find assessor info on the county website
Monthly payment
Est. payment
Payment breakdown
Explore the cost of this home by adjusting the details. Changes won't be saved.Climate risks
Neighborhood: 29420
Nearby schools
Schools provided by the listing agent
- Elementary: Eagle Nest
- Middle: River Oaks
- High: Ft. Dorchester
Source: CTMLS. This data may not be complete. We recommend contacting the local school district to confirm school assignments for this home.
- $532,4004 bd3 ba2.4k sqft5526 Crescent View Dr, North Charleston, SC 29420Off Market
- $680,4005 bd3 ba3.2k sqft5532 Crescent View Dr, North Charleston, SC 29420Off Market

- $514,7004 bd2 ba2.4k sqft5524 Crescent View Dr, North Charleston, SC 29420Off Market
- $626,2005 bd3 ba2.9k sqft5535 Sageborough Dr, North Charleston, SC 29420Off Market
Similar homes
- $595,0004 bd3 ba2.4k sqft8708 Alexandria Dr, North Charleston, SC 29420For Sale
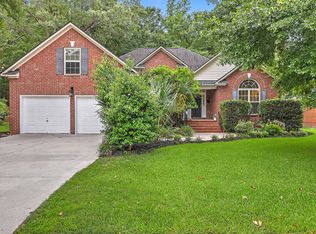
 MLS ID #26018116, Lindsey Johnson. CTMLS
 - $535,0004 bd3 ba2.8k sqft8789 Laurel Grove Ln, North Charleston, SC 29420For Sale
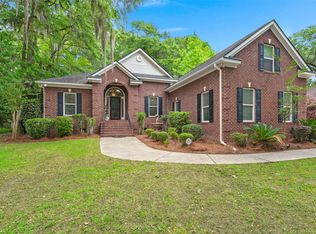 MLS ID #26016016, Loren Bethea. CTMLS
 - $625,0005 bd3 ba3.2k sqft5472 Clearview Dr, North Charleston, SC 29420For Sale
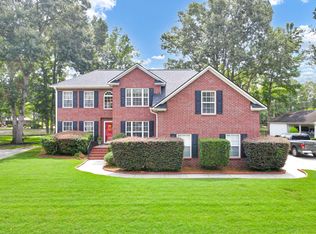 MLS ID #26021356, Jana Bantz. CTMLS
 - $649,9004 bd4 ba2.5k sqft8574 Refuge Pointe Cir, North Charleston, SC 29420For Sale
 MLS ID #26027558, Jeremiah Oswald. CTMLS
 - $515,0005 bd3 ba2.9k sqft5434 Rising Tide Rd, North Charleston, SC 29420For SaleMLS ID #26022500, Darryl Robinson. CTMLS
- $492,0005 bd4 ba2.5k sqft5413 Clairmont Ln, North Charleston, SC 29420For SaleMLS ID #26018430, Susan Gardner. CTMLS
- $644,9004 bd4 ba3k sqft8729 Herons Walk, North Charleston, SC 29420For SaleMLS ID #26015083, Kathy Mazalatis. CTMLS
- $599,0003 bd3 ba2.4k sqft911 Hunt Club Run, Charleston, SC 29414For SaleMLS ID #26028458, Stan Huff. CTMLS
- $485,0004 bd3 ba2.3k sqft311 Mayfield St, Summerville, SC 29485For SaleMLS ID #26025891, Jean Bullock. CTMLS
- $555,0004 bd3 ba2.8k sqft1441 Crossbill Trl, Hanahan, SC 29410For SaleMLS ID #26025114, Beth Mandell. CTMLS
- $539,9004 bd3 ba2.6k sqft114 Ethanhill St, Goose Creek, SC 29445For SaleMLS ID #26024947, Troy Phillips. CTMLS
- $549,9003 bd3 ba2.1k sqft329 Silver Cypress Cir, Summerville, SC 29485For SaleMLS ID #26019730, Nick Greenberg. CTMLS
- $585,0003 bd3 ba2.3k sqft5476 Thompson St, North Charleston, SC 29406For SaleMLS ID #26021676, Shawn Cleary. CTMLS
- $554,9994 bd3 ba2.7k sqft101 Canter Ct, Goose Creek, SC 29445For SaleMLS ID #26025980, Jamie West. CTMLS
- $555,0005 bd4 ba3k sqft1505 Solstice Ct, Hanahan, SC 29410For SaleMLS ID #26021850, Stephanie Clark. CTMLS
- $550,0004 bd3 ba2.8k sqft128 Phoebe Rd, Summerville, SC 29483For SaleMLS ID #26023054, Tim Benson. CTMLS
- $530,0004 bd4 ba2.8k sqft719 N Hickory St, Summerville, SC 29483For SaleMLS ID #26023676, Jeff Bowers. CTMLS
- $585,0003 bd3 ba2.4k sqft218 River Martin Ct, Summerville, SC 29483For SaleMLS ID #26028236, Connie White. CTMLS
- $350,0003 bd3 ba1.8k sqft3808 Battleview Ct, North Charleston, SC 29420For SaleMLS ID #26020966, Bill Olson. CTMLS
- $549,8504 bd3 ba1.9k sqft3485 Walter Dr, Johns Island, SC 29455For SaleMLS ID #26025317, Matthew W Poole. CTMLS
