Nestled within the prestigious gated golf course community of Coosaw Creek, this stunning custom brick home offers exceptional curb appeal, breathtaking golf course views, and a thoughtfully designed layout perfect for both entertaining and everyday living. Featuring 4 bedrooms, 3.5 baths, and abundant storage throughout, this home combines elegance, comfort, and functionality.Step inside to soaring ceilings and a welcoming foyer with a formal dining room to the right. The formal living room features a cozy fireplace and flows seamlessly into the kitchen and breakfast areas. The well-appointed kitchen overlooks both the breakfast room and charming eat-in area, with easy access to the deck and screened porch,ideal for enjoying morning coffee or relaxing while taking in the beautiful golfcourse scenery. The private primary suite is located on one side of the home and offers generous space, a luxurious ensuite bath with dual vanities, a jetted tub, separate shower, and a large walk-in closet. On the opposite side of the home, you'll find two additional bedrooms and a full bath, providing comfort and privacy for family or guests. Upstairs features a huge bonus room, an additional full bath, and an oversized walk-in attic with incredible storage space. With amazing golf course views, spacious indoor and outdoor living areas, and a layout designed for entertaining and relaxation, this beautiful home truly has it all. This home has had only one owner! Coosaw Creek is a great place to live! The neighborhood has 24-hour, 7-day-a-week gated security, unlimited golf for all household members, and the location, wow...close to it all! Boeing, Bosch, AFB, Mercedes, Volvo are all a short drive away. Come live the good life in a golf course community that has tons of activities and events, a clubhouse restaurant with delicious food, a great community pool, tennis courts, pickleball courts, and the most beautiful golf course you'll ever play on! Located in the Dorchester District 2 school zone, your high school student can walk to school! This neighborhood has a gate entry to the campus. Also within walking distance is a brand new public library and aquatics center!! Don't miss your chance to make this house your dream home!
Active
$644,900
8729 Herons Walk, North Charleston, SC 29420
4beds
3,030sqft
Single Family Residence
Built in 2005
0.29 Acres Lot
$635,400 Zestimate®
$213/sqft
$-- HOA
What's special
Cozy fireplaceMost beautiful golf courseCharming eat-in areaWelcoming foyerGreat community poolBeautiful golf course sceneryBreathtaking golf course views
- 154 days
- 322
- 19
Zillow last checked:
Listing updated:
Listed by:
Flowertown Realty, LLC
Source: CTMLS,MLS#: 26015083
Facts & features
Interior
Bedrooms & bathrooms
- Bedrooms: 4
- Bathrooms: 4
- Full bathrooms: 3
- 1/2 bathrooms: 1
Rooms
- Room types: Family Room, Dining Room, Eat-In-Kitchen, Family, Formal Living, Foyer, Laundry, Pantry, Separate Dining, Breakfast Room
Heating
- Electric, Heat Pump
Cooling
- Central Air
Appliances
- Laundry: Washer Hookup, Laundry Room
Features
- High Ceilings, Ceiling - Cathedral/Vaulted, Kitchen Island, Ceiling - Smooth, Walk-In Closet(s), Eat-in Kitchen, Formal Living, Entrance Foyer, Pantry
- Flooring: Ceramic Tile, Carpet, Wood
- Number of fireplaces: 1
- Fireplace features: Gas, Living Room, One
Interior area
- Total structure area: 3,030
- Total interior livable area: 3,030 sqft
Property
Parking
- Total spaces: 2
- Parking features: Garage
- Garage spaces: 2
Features
- Levels: One and One Half,One
- Stories: 1
- Patio & porch: Deck, Screened
- Exterior features: Lawn Irrigation
Lot
- Size: 0.29 Acres
- Features: Level, On Golf Course
Details
- Parcel number: 1720610001000
Construction
Type & style
- Home type: SingleFamily
- Architectural style: Traditional
- Property subtype: Single Family Residence
Materials
- Brick Veneer
- Foundation: Raised
- Roof: Asphalt
Condition
- New construction: No
- Year built: 2005
Utilities & green energy
- Sewer: Public Sewer
- Water: Public
- Utilities for property: Dorchester Cnty Water and Sewer Dept, Dorchester Cnty Water Auth, Dominion Energy
Community & HOA
Community
- Features: Clubhouse, Club Membership Available, Gated, Golf, Pool, Tennis Court(s), Trash
- Subdivision: Coosaw Creek Country Club
Location
- Region: North Charleston
Financial & listing details
- Price per square foot: $213/sqft
- Tax assessed value: $695,269
- Annual tax amount: $4,318
- Date on market: 5/25/2026
- Listing terms: Cash,Conventional,VA Loan
Estimated market value
$635,400
$604,000 - $667,000
$2,873/mo
Price history
| Date | Event | Price |
|---|---|---|
| 6/30/2026 | Price change | $644,900-0.8%$213/sqft |
Source:  CTMLS #26015083 Report a problem CTMLS #26015083 Report a problem | ||
| 5/25/2026 | Listed for sale | $649,900+967.2%$214/sqft |
Source: CTMLS #26015083 Report a problem | ||
| 8/22/2003 | Sold | $60,900$20/sqft |
Source: Public Record Report a problem | ||
Public tax history
| Year | Property taxes | Tax assessment |
|---|---|---|
| 2025 | $4,318 -1.4% | $27,810 |
| 2024 | $4,380 | $27,810 +62.9% |
| 2023 | -- | $17,076 |
| 2022 | -- | $17,076 |
| 2021 | -- | $17,076 |
| 2020 | -- | $17,076 0% |
| 2019 | $3,605 | $17,077 +13% |
| 2018 | $3,605 +16.1% | $15,110 |
| 2017 | $3,105 | $15,110 |
| 2016 | $3,105 | $15,110 |
| 2015 | -- | $15,110 -96.6% |
| 2014 | -- | $445,165 +2399.5% |
| 2013 | $3,641 | $17,810 |
| 2012 | -- | $17,810 |
Find assessor info on the county website
Monthly payment
Est. payment
Payment breakdown
Explore the cost of this home by adjusting the details. Changes won't be saved.Climate risks
Neighborhood: 29420
Nearby schools
Schools provided by the listing agent
- Elementary: Joseph Pye
- Middle: River Oaks
- High: Ft. Dorchester
Source: CTMLS. This data may not be complete. We recommend contacting the local school district to confirm school assignments for this home.
- $887,2005 bd5 ba4.5k sqft8733 Herons Walk, North Charleston, SC 29420Off Market

- $785,6295 bd5 ba3.8k sqft8725 Herons Walk, North Charleston, SC 29420Sold

- $592,9004 bd3 ba2.8k sqft8737 Herons Walk, North Charleston, SC 29420Off Market
- $635,0004 bd3 ba2.8k sqft8737 Herons Walk, North Charleston, SC 29418For Sale
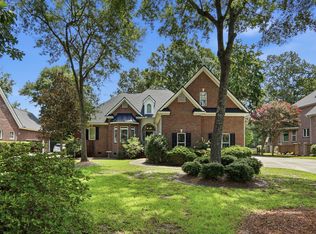
Similar homes
- $599,0004 bd3 ba2.7k sqft4416 Wild Thicket Ln, North Charleston, SC 29420For Sale
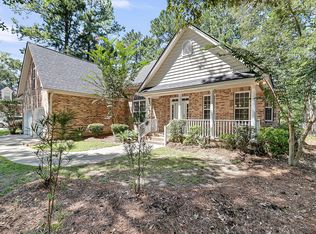
 MLS ID #26017086, Kathy Mazalatis. CTMLS
 - $649,9004 bd4 ba2.5k sqft8574 Refuge Pointe Cir, North Charleston, SC 29420For Sale
 MLS ID #26027558, Jeremiah Oswald. CTMLS
 - $544,0004 bd4 ba2.4k sqft4407 Wild Thicket Ln, Charleston, SC 29420For Sale
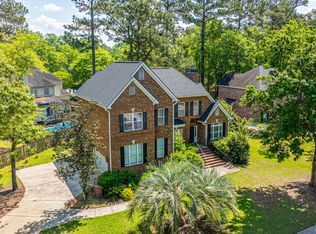 MLS ID #26011753, Noah Moore. CTMLS
 - $555,0004 bd3 ba2.4k sqft8631 Woodland Walk, North Charleston, SC 29420For Sale
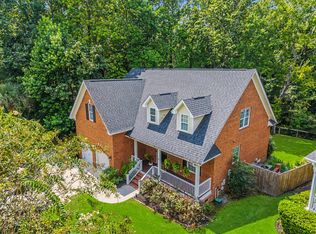 MLS ID #26024677, Annabell Tichy. CTMLS
 - $740,0005 bd4 ba4.2k sqft4201 Meadowbrook Ct, North Charleston, SC 29420For SaleMLS ID #26028750, Darryl Robinson. CTMLS
- $625,0005 bd3 ba3.2k sqft5472 Clearview Dr, North Charleston, SC 29420For SaleMLS ID #26021356, Jana Bantz. CTMLS
- $595,0004 bd3 ba2.4k sqft8708 Alexandria Dr, North Charleston, SC 29420For SaleMLS ID #26018116, Lindsey Johnson. CTMLS
- $575,0005 bd3 ba3.2k sqft8808 Laurel Grove Ln, North Charleston, SC 29420For SaleMLS ID #26027673, Christine Hasto. CTMLS
- $575,0003 bd2 ba2.3k sqft8614 W Fairway Woods Dr, North Charleston, SC 29420For SaleMLS ID #26016802, Melanie Dehaven. CTMLS
- $564,5004 bd3 ba2.6k sqft5528 Crescent View Dr, North Charleston, SC 29420For SaleMLS ID #26021260, Mary Stevens. CTMLS
- $624,9003 bd2 ba2.8k sqft697 Hamlet Cir, Goose Creek, SC 29445For SaleMLS ID #26024537, Robin Jahn. CTMLS
- $650,0005 bd3 ba3k sqft131 Dasharon Ln, Goose Creek, SC 29445For SaleMLS ID #26027829, Karena Sturgis. CTMLS
- $679,0004 bd4 ba3k sqft825 Hunt Club Run, Charleston, SC 29414For SaleMLS ID #26023647, Sarah Kozlik. CTMLS
- $474,9004 bd2 ba2.4k sqft5112 Tinston Ct, Summerville, SC 29485For SaleMLS ID #26027414, Lynnette Duby. CTMLS
- $715,0004 bd4 ba2.8k sqft4791 Stono Links Dr, Hollywood, SC 29449For SaleMLS ID #26028706, Lisa Geoffroy. CTMLS
- $699,0003 bd3 ba2.4k sqft1005 Island Crossing Dr, Hanahan, SC 29410For SaleMLS ID #26025723, Ruby Nguyen. CTMLS
- $555,0004 bd3 ba2.8k sqft1441 Crossbill Trl, Hanahan, SC 29410For SaleMLS ID #26025114, Beth Mandell. CTMLS
- $539,9004 bd3 ba2.6k sqft114 Ethanhill St, Goose Creek, SC 29445For SaleMLS ID #26024947, Troy Phillips. CTMLS
- $585,0004 bd2 ba2.8k sqft763 Hamlet Cir, Goose Creek, SC 29445For SaleMLS ID #26017020, Davis Diel. CTMLS
- $599,0003 bd3 ba2.4k sqft911 Hunt Club Run, Charleston, SC 29414For SaleMLS ID #26028458, Stan Huff. CTMLS
