Skip main navigation
Closed
  • $575,000

    8808 Laurel Grove Ln, North Charleston, SC 29420

    5beds
    3,213sqft
    Single Family Residence
    Built in 2001
    0.57 Acres Lot
    $575,100 Zestimate®
    $179/sqft
    $3,260 Estimated rent

    Home value

    $575,100

    $546,000 - $604,000

    $3,260/mo

    Zestimate® history
    Loading
    Loading...

    Owner options

    List your home for rent

    $3,260/mo

    Rent Zestimate®

    Find your next renter with Zillow Rental Manager. Plus, with online applications, you can quickly screen prospective tenants – for free.

    Learn more

    $3,260/mo

    Rent Zestimate®

    Refinance and save

    $3,551/mo

    Est. payment

    Refinancing to a lower rate could help reduce your monthly payments and save thousands over the life of the loan.

    See today's rates

    $3,551/mo

    Est. payment

    Explore your selling options

    Work with a Zillow partner agent

    Leverage their expertise and Zillow's premium Showcase listings to get your home seen by more buyers.

    Get started

    List with your own agent

    Get your home in front of millions of buyers by listing it on Zillow.

    Learn how to do it

    Sell it yourself

    Take full control of how buyers see your home on Zillow by listing For Sale by Owner (FSBO).

    List your home

    What's special

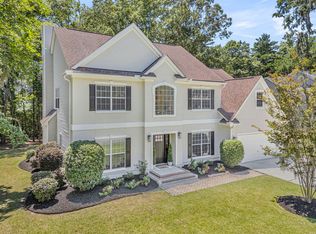
    Presenting 8808 Laurel Grove Lane in sought-after Whitehall, where a peaceful neighborhood and established landscaping create a memorable first impression. The brick-veneer home greets you with mature landscaping and the Charleston charm of Spanish moss and a tiered fountain. Enjoy marsh and Ashley River views from this well-maintained traditional home, set on more than half an acre and outside the flood zone. The spacious fenced rear yard, screened porch, and natural setting beyond provide a beautiful backdrop for everyday living. From the screened porch, start the day with morning coffee overlooking the Ashley River or relax at the end of the day while watching a beautiful sunset.Inside, the home offers hardwood floors throughout the main level, crown molding, upgraded trim, plantationshutters, and generously sized windows. The foyer opens to a formal dining room overlooking the front garden, with an arched entry leading to a butler's pantry and into the eat-in kitchen. The kitchen features a bay window, center island, walk-in pantry, and cabinetry with convenient pull-out shelving. The kitchen flows into the open family room, where a thermostat-controlled gas fireplace and built-in bookcase create a comfortable gathering space, with multiple windows and a door opening to the screened porch. A spacious office with French doors and abundant windows offers flexibility for work, a sitting room, or additional living space. Upstairs, the primary suite features a tray ceiling, hardwood floors, ample closet space, and a private bath with separate tub and shower. Three additional bedrooms provide comfortable space for family or guests. A generously sized fifth bedroom, with its own walk-in closet and direct access to the shared Jack-and-Jill bath, offers flexibility as a bedroom, bonus room, playroom, or additional living space. Front and rear staircases add convenience and flexibility to the floor plan. Additional features include two HVAC systems replaced in 2021, 2023 carpeting upstairs, custom closet systems in the primary bedroom and an additional bedroom, irrigation, abundant storage, and a fenced yard. The property combines traditional architectural details, a flexible floor plan, and a beautiful natural setting with plenty of opportunity for its next owner to make it their own.

    Zillow last checked:

    Listing updated:

    Listed by:

    Keller Williams Key

    Bought with:

    Keller Williams Key

    Source: CTMLS,MLS#: 26027673MLS Logo

    Facts & features

    Interior

    Bedrooms & bathrooms
    • Bedrooms: 5
    • Bathrooms: 3
    • Full bathrooms: 2
    • 1/2 bathrooms: 1
    Rooms
    • Room types: Family Room, Office, Dining Room, Eat-In-Kitchen, Family, Laundry, Pantry, Separate Dining
    Heating
    • Natural Gas
    Cooling
    • Central Air
    Appliances
    • Laundry: Washer Hookup, Electric Dryer Hookup, Laundry Room
    Features
    • High Ceilings, Garden Tub/Shower, Tray Ceiling(s), Walk-In Closet(s), Ceiling Fan(s), Eat-in Kitchen, Pantry
    • Flooring: Carpet, Wood
    • Has fireplace: No
    Interior area
    • Total structure area: 3,213
    • Total interior livable area: 3,213 sqft

    Property

    Parking
    • Total spaces: 2
    • Parking features: Attached, Garage, Garage Door Opener
    • Attached garage spaces: 2
    Features
    • Levels: Two
    • Stories: 2
    • Patio & porch: Screened
    • Exterior features: Rain Gutters, Lawn Irrigation
    • Fencing: Wood
    • On waterfront: Yes
    • Waterfront features: Marshfront, River Front
    Lot
    • Size: 0.57 Acres
    • Features: .5 - 1 Acre
    Details
    • Parcel number: 1800302011000

    Construction

    Type & style
    • Home type: SingleFamily
    • Architectural style: Traditional
    • Property subtype: Single Family Residence
    Materials
    • Brick Veneer, Vinyl Siding
    • Foundation: Raised
    • Roof: Asphalt
    Condition
    • New construction: No
    • Year built: 2001

    Utilities & green energy

    • Sewer: Public Sewer
    • Water: Public
    • Utilities for property: Charleston Water Service, Dominion Energy

    Community & HOA

    Community
    • Features: Club Membership Available, Trash
    • Subdivision: Whitehall
    Location
    • Region: North Charleston

    Financial & listing details

    • Price per square foot: $179/sqft
    • Tax assessed value: $474,676
    • Annual tax amount: $3,335
    • Date on market: 10/6/2026
    • Listing terms: Any

    Price history

    DateEventPrice
    10/27/2026Sold$575,000$179/sqft
    Source: CTMLS #26027673 Report a problem
    10/6/2026Listed for sale$575,000+91.1%$179/sqft
    Source: CTMLS #26027673 Report a problem
    10/8/2001Sold$300,833$94/sqft
    Source: Public Record Report a problem

    Public tax history

    YearProperty taxesTax assessment
    2025$3,335 -1.4%$18,987
    2024$3,382 $18,987 +41.2%
    2023-- $13,449
    2022-- $13,449
    2021-- $13,449
    2020-- $13,449 0%
    2019$2,772 $13,450 +6.2%
    2018$2,772 -7.7%$12,670
    2017$3,005 $12,670
    2016$3,005 $12,670
    2015-- $12,670 -96.1%
    2014-- $328,800 +2400.4%
    2012-- $13,150
    2011-- $13,150
    2010-- $13,150 +14.9%
    2009-- $11,440
    2008-- $11,440
    2007-- $11,440
    2005-- $11,440
    Find assessor info on the county website

    Neighborhood: 29420

    Nearby schools

    GreatSchools rating
    Schools provided by the listing agent
    • Elementary: Eagle Nest
    • Middle: River Oaks
    • High: Ft. Dorchester

    Source: CTMLS. This data may not be complete. We recommend contacting the local school district to confirm school assignments for this home.

    Get a cash offer in 3 minutes
    Find out how much your home could sell for in as little as 3 minutes with a no-obligation cash offer.
    Estimated market value

    $575,100

    Get a cash offer in 3 minutes
    Find out how much your home could sell for in as little as 3 minutes with a no-obligation cash offer.
    Estimated market value

    $575,100