BACK ON MARKET due to buyer backing out. SELLER IS MOTIVATED with a NEW PRICE AND just installed TWO NEW HVAC units! Welcome to 8789 Laurel Grove Lane, a stunning ONE STORY ALL BRICK custom-built home nestled in the serene and picturesque Whitehall/Riverbluff neighborhood. This executive-style residence offers spacious living with four bedrooms PLUS AN OFFICE, 2.5 baths, and a THREE CAR SIDE LOAD GARAGE, perfect for families and entertaining. NEW ROOF in 2018.Step inside to discover a beautifully designed home featuring a gourmet kitchen equipped with a high-end JennAir gas cooktop, double wall ovens, and a large island. The kitchen flows openly into the family room, creating a warm and inviting space enhanced by a gas log fireplace and dual access to a screened-in porch--ideal for relaxing and enjoying the large, wooded lot surrounded by mature trees draped in Spanish moss. The formal dining room is accentuated by elegant southern-style columns, while the breakfast bar comfortably seats six, making it perfect for casual meals and gatherings. The grand beveled glass front door with a transom window welcomes you into a home filled with natural light and charm. The luxurious master suite boasts two walk-in closets, dual vanities, a garden tub, and a separate shower. Large secondary bedrooms include generous walk-in closets and share a Jack and Jill bathroom. The fourth bedroom serves as a versatile bonus room located above the garage. Additional features include a wheelchair lift in the garage to the main level of home wide driveway with ample parking space, a front and back yard irrigation system, a fully fenced rear yard, and an upscale address within the sought-after Dorchester Two School District. Conveniently located near Bosch, Boeing, the Air Force Base, I-26, shopping, dining, and entertainment destinations, this home combines comfort, style, and prime location. Experience upscale living in a peaceful setting at 8789 Laurel Grove Lane.
Active contingent
Price cut: $14K (6/18)
$521,000
8789 Laurel Grove Ln, North Charleston, SC 29420
4beds
2,877sqft
:
Get pre-qualified$3,157/mo
Single Family Residence
Built in 2002
0.36 Acres Lot
$512,000 Zestimate®
$181/sqft
$-- HOA
What's special
Gas log fireplaceFully fenced rear yardLarge islandDouble wall ovensHigh-end jennair gas cooktopJack and jill bathroomGourmet kitchen
- 52 days |
- 1,266 |
- 90 |
Likely to sell faster than
Zillow last checked:
Listing updated:
Listed by:
Carolina One Real Estate 843-779-8660
Source: CTMLS,MLS#: 26016016
Facts & features
Interior
Bedrooms & bathrooms
- Bedrooms: 4
- Bathrooms: 3
- Full bathrooms: 2
- 1/2 bathrooms: 1
Rooms
- Room types: Bonus Room, Family Room, Game Room, Office, Dining Room, Bonus, Eat-In-Kitchen, Family, Formal Living, Foyer, Frog Attached, Game, Laundry, Pantry, Separate Dining, Study
Heating
- Central, Forced Air
Cooling
- Central Air
Appliances
- Laundry: Electric Dryer Hookup, Washer Hookup, Laundry Room
Features
- Ceiling - Smooth, Tray Ceiling(s), High Ceilings, Garden Tub/Shower, Kitchen Island, Walk-In Closet(s), Ceiling Fan(s), Eat-in Kitchen, Formal Living, Entrance Foyer, Frog Attached, Pantry
- Flooring: Carpet, Luxury Vinyl, Vinyl, Wood
- Doors: Some Storm Door(s), Storm Door(s)
- Windows: Storm Window(s)
- Number of fireplaces: 1
- Fireplace features: Den, Family Room, Gas, Gas Log, Great Room, One
Interior area
- Total structure area: 2,877
- Total interior livable area: 2,877 sqft
Property
Parking
- Total spaces: 3
- Parking features: Garage, Attached, Garage Door Opener
- Attached garage spaces: 3
Features
- Levels: One,One and One Half
- Stories: 1
- Patio & porch: Patio, Screened, Porch
- Exterior features: Lawn Irrigation, Stoop
- Fencing: Privacy,Wood
Lot
- Size: 0.36 Acres
- Features: 0 - .5 Acre, High, Level, Wooded
Details
- Parcel number: 1800301016000
Construction
Type & style
- Home type: SingleFamily
- Architectural style: Ranch,Traditional
- Property subtype: Single Family Residence
Materials
- Brick, Brick Veneer
- Foundation: Crawl Space
- Roof: Architectural
Condition
- New construction: No
- Year built: 2002
Utilities & green energy
- Sewer: Public Sewer
- Water: Public
Community & HOA
Community
- Features: Pool, Tennis Court(s), Trash, Walk/Jog Trails
- Subdivision: Whitehall
Location
- Region: North Charleston
Financial & listing details
- Price per square foot: $181/sqft
- Tax assessed value: $502,493
- Date on market: 6/3/2026
- Listing terms: Cash,Conventional,FHA,VA Loan
Estimated market value
$512,000
$486,000 - $538,000
$3,126/mo
Price history
| Date | Event | Price |
|---|---|---|
| 6/18/2026 | Price change | $521,000-2.6%$181/sqft |
Source:  CTMLS #26016016 Report a problem CTMLS #26016016 Report a problem | ||
| 6/3/2026 | Listed for sale | $535,000+78.3%$186/sqft |
Source: CTMLS #26016016 Report a problem | ||
| 8/23/2013 | Sold | $300,000-7.7%$104/sqft |
Source: CTMLS #1308343 Report a problem | ||
| 4/11/2013 | Listed for sale | $325,000+622.2%$113/sqft |
Source: Main #1308343 Report a problem | ||
| 5/1/2002 | Sold | $45,000$16/sqft |
Source: Public Record Report a problem | ||
Public tax history
| Year | Property taxes | Tax assessment |
|---|---|---|
| 2024 | -- | $30,149 +134.2% |
| 2023 | -- | $12,873 |
| 2022 | -- | $12,873 |
| 2021 | -- | $12,873 |
| 2020 | -- | $12,873 0% |
| 2019 | $3,098 | $12,874 +9% |
| 2018 | $3,098 +10.3% | $11,810 |
| 2017 | $2,808 | $11,810 |
| 2016 | $2,808 | $11,810 |
| 2015 | -- | $11,810 -96% |
| 2014 | -- | $295,205 +2317.7% |
| 2012 | -- | $12,210 |
| 2011 | -- | $12,210 |
| 2010 | -- | $12,210 +8.2% |
| 2009 | -- | $11,280 |
| 2008 | -- | $11,280 |
| 2007 | -- | $11,280 |
| 2005 | -- | $11,280 |
Find assessor info on the county website
Monthly payment
Est. payment
Payment breakdown
Explore the cost of this home by adjusting the details. Changes won't be saved.Climate risks
Neighborhood: 29420
Nearby schools
GreatSchools rating
- 4/10Eagle Nest Elementary SchoolGrades: PK-5Distance: 0.5 mi
- 3/10River Oaks Middle SchoolGrades: 6-8Distance: 0.5 mi
- 8/10Fort Dorchester High SchoolGrades: 9-12Distance: 1.5 mi
Schools provided by the listing agent
- Elementary: Eagle Nest
- Middle: River Oaks
- High: Ft. Dorchester
Source: CTMLS. This data may not be complete. We recommend contacting the local school district to confirm school assignments for this home.
- $557,6004 bd4 ba2.5k sqft8793 Laurel Grove Ln, North Charleston, SC 29420Off Market
- $571,9005 bd3 ba2.9k sqft8785 Laurel Grove Ln, North Charleston, SC 29420Off Market

- $497,500-- bd2 ba2.7k sqft8705 Silvercreek Ln, North Charleston, SC 29420Off Market
- $615,0005 bd4 ba3k sqft8781 Laurel Grove Ln, North Charleston, SC 29420Sold

- $475,5003 bd2 ba2.7k sqft8797 Laurel Grove Ln, North Charleston, SC 29420Off Market
- $---- bd-- ba-- sqft8709 Silver Creek Ln, North Charleston, SC 29420Off Market
- $389,7004 bd2 ba1.9k sqft8709 Silvercreek Ln, North Charleston, SC 29420Off Market
- $623,8004 bd2 ba3.2k sqft8808 Laurel Grove Ln, North Charleston, SC 29420Off Market
A local agent can set up tours, give advice and negotiate with sellers.
A local lender can help you make sure your offer is ready when you are.
Similar homes
- $549,9004 bd3 ba2.4k sqft8557 Refuge Point Cir, North Charleston, SC 29420For Sale

 MLS ID #26020917, Caleb Pearson. CTMLS
 - $579,0004 bd3 ba2.6k sqft5528 Crescent View Dr, North Charleston, SC 29420For Sale
 MLS ID #26016373, Mary Stevens. CTMLS
 - $625,0004 bd3 ba2.4k sqft8708 Alexandria Dr, North Charleston, SC 29420For Sale
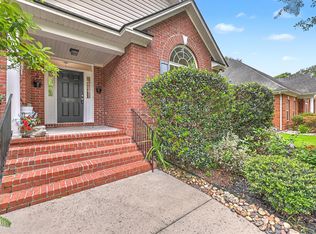 MLS ID #26018116, Lindsey Johnson. CTMLS
 - $424,9004 bd3 ba2.3k sqft4003 Key Thatch Ct, North Charleston, SC 29420For Sale
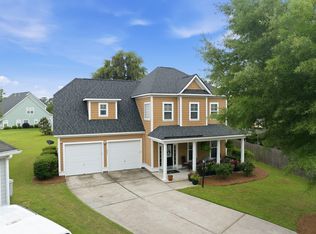 MLS ID #26014117, Michael Miller. CTMLS
 - $609,0005 bd3 ba2.9k sqft4224 Wildwood Lndg, North Charleston, SC 29420For SaleMLS ID #26011124, Melanie Dehaven. CTMLS
- $665,0004 bd4 ba2.8k sqft4292 Club Course Dr, Charleston, SC 29420For SaleMLS ID #26018570, Theresa Halverson. CTMLS
- $644,9004 bd4 ba3k sqft8729 Herons Walk, North Charleston, SC 29420For SaleMLS ID #26015083, Kathy Mazalatis. CTMLS
- $430,0003 bd3 ba2.3k sqft8560 Sentry Cir, North Charleston, SC 29420For SaleMLS ID #26019566, Stefanie O'neal. CTMLS
- $519,9004 bd4 ba3.3k sqft9737 Table Mountain Ln, Ladson, SC 29456For SaleMLS ID #26018304, Shakeima Chatman. CTMLS
- $495,0004 bd3 ba2.8k sqft9382 Harroway Rd, Summerville, SC 29485For SaleMLS ID #26014502, Celena Thornton. CTMLS
- $525,0004 bd3 ba2.2k sqft121 Thousand Oaks Ct, Summerville, SC 29485For SaleMLS ID #26016173, Marie Pohlman. CTMLS
- $699,0004 bd4 ba2.8k sqft8815 E Fairway Woods Cir, North Charleston, SC 29420For SaleMLS ID #26016801, Melanie Dehaven. CTMLS
- $499,0005 bd3 ba2.5k sqft5249 Mulholland Dr, Summerville, SC 29485For SaleMLS ID #26016125, Mikki Ramey. CTMLS
- $769,0004 bd3 ba3.3k sqft8781 Herons Walk, North Charleston, SC 29420For SaleMLS ID #26009089, Melanie Dehaven. CTMLS
- $749,9003 bd4 ba3.3k sqft4408 Club Course Dr, North Charleston, SC 29420For SaleMLS ID #26011888, Larry Mazalatis. CTMLS
- $520,0003 bd3 ba2.7k sqft1015 Blockade Runner Pkwy, Summerville, SC 29485For SaleMLS ID #26004122, Crystal Williams. CTMLS
- $510,0004 bd3 ba2.1k sqft7401 Painted Bunting Way, Hanahan, SC 29410For SaleMLS ID #26018594, Tracy Evangelista. CTMLS
- $574,9004 bd3 ba2.9k sqft112 Delaney Cir, Summerville, SC 29485For SaleMLS ID #26008496, Hillary Jones. CTMLS
- $489,0004 bd3 ba2.4k sqft109 Loon Dr, Summerville, SC 29483For SaleMLS ID #26020952, Kandi Mangual. CTMLS
- $575,0005 bd4 ba3.4k sqft105 Elena Ct, Summerville, SC 29485For SaleMLS ID #26019015, Reba Cole. CTMLS
