Welcome to 8708 Alexandria Drive, where timeless all-brick construction, thoughtful design, and a private wooded setting come together in one of North Charleston's most established communities.Situated on a spacious lot backing to a natural wooded area, this well-designed single-story home offers the convenience of a split-bedroom floor plan with four bedrooms, two-and-a-half baths, and the flexibility today's buyers demand. A large FROG serves as the fourth bedroom and provides endless possibilities as a guest suite, home office, media room, or playroom.Inside, hardwood flooring flows through the foyer, family room and kitchen, creating a warm and cohesive living space. Formal living and dining rooms provide space for entertaining, while the expansive family serves as the heart of the home for everyday gatherings. The kitchen features upgraded solid-surface countertops, a seamless molded sink, abundant cabinetry, generous prep space, and a bright breakfast area overlooking the backyard. The spacious primary suite is privately positioned away from the secondary bedrooms, creating a peaceful retreat at the end of the day. Two additional bedrooms and a full bath complete the main living area, offering comfort and flexibility for family and guests. Outside, you'll appreciate the durability and charm of all-brick crawlspace construction, a front-entry two-car garage, and a fenced backyard bordered by a natural wooded buffer that provides exceptional privacy and a serene backdrop along with a spacious deck and separate fire pit area. Located within the highly sought-after Dorchester II School District and convenient to shopping, dining, major employers, Charleston International Airport, Boeing, Bosch, Mercedes-Benz Vans, and I-26, 8708 Alexandria Drive offers quality construction, a functional floor plan, and outstanding value in a prime location. Move-in ready today with plenty of opportunity to personalize over time, this Cedar Grove home is ready to welcome its next chapter. Schedule your showing today.
Active
Price cut: $30K (7/29)
$595,000
8708 Alexandria Dr, North Charleston, SC 29420
4beds
2,477sqft
:
Get pre-qualified$3,604/mo
Single Family Residence
Built in 2003
0.46 Acres Lot
$585,300 Zestimate®
$240/sqft
$-- HOA
What's special
Timeless all-brick constructionSeparate fire pit areaPrivate wooded settingSpacious deckFront-entry two-car garageUpgraded solid-surface countertopsGenerous prep space
- 44 days |
- 572 |
- 24 |
Zillow last checked:
Listing updated:
Listed by:
Real Broker, LLC
Source: CTMLS,MLS#: 26018116
Facts & features
Interior
Bedrooms & bathrooms
- Bedrooms: 4
- Bathrooms: 3
- Full bathrooms: 2
- 1/2 bathrooms: 1
Rooms
- Room types: Family Room, Dining Room, Eat-In-Kitchen, Family, Formal Living, Foyer, Separate Dining
Heating
- Natural Gas
Cooling
- Central Air
Appliances
- Laundry: Washer Hookup
Features
- Ceiling - Cathedral/Vaulted, Ceiling - Smooth, Tray Ceiling(s), Ceiling Fan(s), Eat-in Kitchen, Formal Living, Entrance Foyer
- Flooring: Carpet, Ceramic Tile, Wood
- Windows: Thermal Windows/Doors
- Number of fireplaces: 1
- Fireplace features: Family Room, Gas Log, One
Interior area
- Total structure area: 2,477
- Total interior livable area: 2,477 sqft
Video & virtual tour
Property
Parking
- Total spaces: 2
- Parking features: Garage, Attached
- Attached garage spaces: 2
Features
- Levels: One
- Stories: 1
- Patio & porch: Deck, Porch
- Exterior features: Stoop
Lot
- Size: 0.46 Acres
- Features: High, Interior Lot, Level, Wetlands, Wooded
Details
- Parcel number: 1711104004000
Construction
Type & style
- Home type: SingleFamily
- Architectural style: Traditional
- Property subtype: Single Family Residence
Materials
- Brick Veneer
- Foundation: Crawl Space
- Roof: Fiberglass
Condition
- New construction: No
- Year built: 2003
Utilities & green energy
- Sewer: Public Sewer
- Water: Public
- Utilities for property: Charleston Water Service, Dominion Energy, Dorchester Cnty Water and Sewer Dept
Community & HOA
Community
- Features: Trash
- Subdivision: Cedar Grove
Location
- Region: North Charleston
Financial & listing details
- Price per square foot: $240/sqft
- Tax assessed value: $493,312
- Date on market: 6/23/2026
- Listing terms: Any
Estimated market value
$585,300
$556,000 - $615,000
$2,909/mo
Price history
| Date | Event | Price |
|---|---|---|
| 7/29/2026 | Price change | $595,000-4.8%$240/sqft |
Source:  CTMLS #26018116 Report a problem CTMLS #26018116 Report a problem | ||
| 6/23/2026 | Listed for sale | $625,000+145.6%$252/sqft |
Source: CTMLS #26018116 Report a problem | ||
| 1/21/2004 | Sold | $254,460$103/sqft |
Source: Public Record Report a problem | ||
Public tax history
| Year | Property taxes | Tax assessment |
|---|---|---|
| 2024 | -- | $19,732 +38.5% |
| 2023 | -- | $14,244 |
| 2022 | -- | $14,244 |
| 2021 | -- | $14,244 |
| 2020 | -- | $14,244 0% |
| 2019 | $3,412 | $14,245 +23% |
| 2018 | $3,412 +23.8% | $11,580 |
| 2017 | $2,756 | $11,580 |
| 2016 | $2,756 | $11,580 |
| 2015 | -- | $11,580 -96% |
| 2014 | -- | $291,180 +2399.4% |
| 2013 | $2,712 | $11,650 |
| 2012 | -- | $11,650 |
Find assessor info on the county website
Monthly payment
Est. payment
Payment breakdown
Explore the cost of this home by adjusting the details. Changes won't be saved.Climate risks
Neighborhood: 29420
Nearby schools
GreatSchools rating
- 7/10Fort Dorchester Elementary SchoolGrades: PK-5Distance: 0.9 mi
- 3/10River Oaks Middle SchoolGrades: 6-8Distance: 1.2 mi
- 8/10Fort Dorchester High SchoolGrades: 9-12Distance: 1.5 mi
Schools provided by the listing agent
- Elementary: Fort Dorchester
- Middle: Oakbrook
- High: Ft. Dorchester
Source: CTMLS. This data may not be complete. We recommend contacting the local school district to confirm school assignments for this home.
- $505,7004 bd2 ba2.4k sqft8712 Alexandria Dr, North Charleston, SC 29420Off Market
- $651,5004 bd3 ba2.7k sqft8704 Alexandria Dr, North Charleston, SC 29420Off Market

- $545,6004 bd3 ba2.4k sqft8716 Alexandria Dr, North Charleston, SC 29420Off Market
- $570,9005 bd3 ba2.8k sqft5506 Clearview Dr, North Charleston, SC 29420Off Market
- $671,0005 bd4 ba3.4k sqft8709 Alexandria Dr, North Charleston, SC 29420Off Market
- $607,7005 bd3 ba3k sqft8720 Alexandria Dr, North Charleston, SC 29420Off Market
- $550,6005 bd2 ba2.8k sqft8705 Alexandria Dr, North Charleston, SC 29420Off Market
- $525,9004 bd2 ba2.4k sqft5508 Clearview Dr, North Charleston, SC 29420Off Market
A local agent can set up tours, give advice and negotiate with sellers.
A local lender can help you make sure your offer is ready when you are.
Similar homes
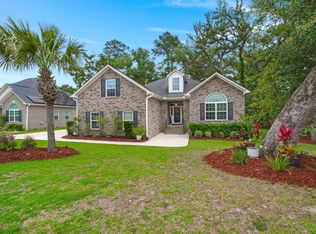
- $565,0004 bd3 ba2.6k sqft5528 Crescent View Dr, North Charleston, SC 29420For Sale
 MLS ID #26021260, Mary Stevens. CTMLS
 - $609,0003 bd2 ba2.3k sqft8614 W Fairway Woods Dr, North Charleston, SC 29420For Sale
 MLS ID #26016802, Melanie Dehaven. CTMLS
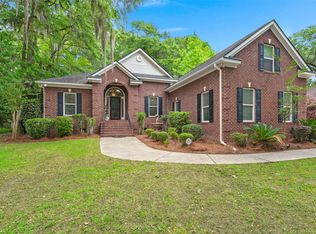
 - $521,0004 bd3 ba2.8k sqft8789 Laurel Grove Ln, North Charleston, SC 29420For Sale
 MLS ID #26016016, Loren Bethea. CTMLS
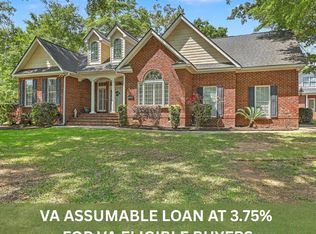
 - $609,0005 bd3 ba2.9k sqft4224 Wildwood Lndg, North Charleston, SC 29420For Sale
 MLS ID #26011124, Melanie Dehaven. CTMLS
 - $665,0004 bd4 ba2.8k sqft4292 Club Course Dr, Charleston, SC 29420For SaleMLS ID #26018570, Theresa Halverson. CTMLS
- $644,9004 bd4 ba3k sqft8729 Herons Walk, North Charleston, SC 29420For SaleMLS ID #26015083, Kathy Mazalatis. CTMLS
- $649,9004 bd4 ba3.1k sqft4283 Persimmon Woods Dr, North Charleston, SC 29420For SaleMLS ID #26017486, Lynn Burnett. CTMLS
- $699,0004 bd4 ba2.8k sqft8815 E Fairway Woods Cir, North Charleston, SC 29420For SaleMLS ID #26016801, Melanie Dehaven. CTMLS
- $510,0004 bd3 ba2.3k sqft101 Tanglewood Cir, Goose Creek, SC 29445For SaleMLS ID #26022369, Christine Matschull. CTMLS
- $825,0004 bd4 ba3.2k sqft4296 Persimmon Woods Dr, North Charleston, SC 29420For SaleMLS ID #26018188, Melanie Dehaven. CTMLS
- $575,0004 bd3 ba3k sqft103 Tabby Ln, Summerville, SC 29485For SaleMLS ID #26018288, Dave Friedman. CTMLS
- $589,0004 bd4 ba2.6k sqft104 Plank Ct, Summerville, SC 29485For SaleMLS ID #26015316, Michelle Barnes. CTMLS
- $424,9004 bd3 ba2.3k sqft4003 Key Thatch Ct, North Charleston, SC 29420For SaleMLS ID #26014117, Michael Miller. CTMLS
- $574,9004 bd3 ba2.9k sqft112 Delaney Cir, Summerville, SC 29485For SaleMLS ID #26008496, Hillary Jones. CTMLS
- $550,0004 bd3 ba2.1k sqft123 Brandywine Dr, Summerville, SC 29485For SaleMLS ID #26019096, Erica Phillips. CTMLS
- $593,0005 bd3 ba2.7k sqft1011 Legacy Ln, Summerville, SC 29485For SaleMLS ID #26013891, Ellis Grossman. CTMLS
- $550,0005 bd3 ba2.5k sqft120 Tattingstone Way, Goose Creek, SC 29445For SaleMLS ID #26019451, Michael Fox. CTMLS
- $519,9004 bd3 ba3.1k sqft9698 Seminole Way, Summerville, SC 29485For SaleMLS ID #26018028, Jeff Heavner. CTMLS
- $645,0004 bd3 ba2.1k sqft2267 Pristine View Rd, Charleston, SC 29414For SaleMLS ID #26022293, Amy Henderson. CTMLS
- $519,0004 bd4 ba2.7k sqft17 Plantation Cir, Summerville, SC 29485For SaleMLS ID #26021862, Janea Mccoy. CTMLS
