Nestled on a quiet cul-de-sac street in The Hamlets at Crowfield Plantation, this stunning 2-story, 5-bedroom home features a rare primary suite on the main floor and an incredible backyard oasis with a powered workshop! Step inside to a grand great room boasting soaring vaulted ceilings, a cozy wood-burning fireplace, and an open staircase with a catwalk overlooking the space. The freshly painted eat-in kitchen flows seamlessly into the formal dining room. Your main-level primary retreat offers a luxury en-suite with a soaking tub and tile shower. Relax in the 3-season porch or on the massive patio overlooking a huge yard that extends past the fence with a firepit. Tons of storage and main-floor laundry!Welcome home to 120 Tattingstone Way, a pristine property that perfectly blends traditional Charleston charm with modern upgrades. From the moment you arrive, the gorgeous curb appeal, mature landscaping, and peaceful cul-de-sac positioning welcome you into one of Goose Creek's most coveted golf course communities. Inside, durable LVP plank flooring and ceramic tile run throughout, accented by the elegant solid wood treads, pickets, and rails of the striking open staircase. The heart of the home is the bright, freshly painted eat-in kitchen, fully equipped with premium stone countertops, a deep double-bowl sink, and an electric range. It connects effortlessly to both a formal dining room framed by an elegant arched doorway and a breathtaking great room where natural light pours through expansive arched windows. The primary suite serves as a private sanctuary on the main level, featuring a spacious layout and an upgraded bathroom complete with a double vanity, stone top, a deep soaking tub, a custom tile shower, a private water closet, and walk-in closet beyond. Upstairs, four additional generously sized bedrooms offer unparalleled flexibility as bedrooms, a home office, or a media room, all supported by incredible closet space and storage options throughout the entire footprint of the home. The outdoor living space is an absolute showstopper. Transition from the main floor to a breezy 3-season porch, which opens up to a massive concrete patio perfect for grilling and entertaining. Beyond the fenced perimeter, your property extends into a lush, private wooded backdrop featuring a firepit area. The detached storage shed is fully equipped with a roll-up door and electrical power--offering endless potential as a workshop, the ultimate "she-shed," or a future Accessory Dwelling Unit (ADU). Combined with Crowfield Plantation's legendary amenities, including pools, tennis courts, miles of hiker/biker trails, and a golf club, this home is a rare find in today's market.
Active contingent
Price cut: $500 (8/25)
$549,500
120 Tattingstone Way, Goose Creek, SC 29445
5beds
2,586sqft
Single Family Residence
Built in 2000
0.51 Acres Lot
$544,100 Zestimate®
$212/sqft
$-- HOA
What's special
Fenced perimeterCozy wood-burning fireplaceLush private wooded backdropFreshly painted eat-in kitchenPremium stone countertopsElectric rangeQuiet cul-de-sac street
- 95 days
- 409
- 46
Zillow last checked:
Listing updated:
Listed by:
Carolina One Real Estate 843-779-8660
Source: CTMLS,MLS#: 26019451
Facts & features
Interior
Bedrooms & bathrooms
- Bedrooms: 5
- Bathrooms: 3
- Full bathrooms: 2
- 1/2 bathrooms: 1
Rooms
- Room types: Great Room, Dining Room, Eat-In-Kitchen, Foyer, Frog Attached, Great, Laundry, Pantry, Separate Dining
Heating
- Central, Electric
Cooling
- Central Air
Appliances
- Laundry: Electric Dryer Hookup, Washer Hookup, Laundry Room
Features
- Ceiling - Cathedral/Vaulted, High Ceilings, Garden Tub/Shower, Walk-In Closet(s), Ceiling Fan(s), Eat-in Kitchen, Entrance Foyer, Frog Attached, Pantry
- Flooring: Ceramic Tile, Wood
- Windows: Skylight(s), Window Treatments
- Number of fireplaces: 1
- Fireplace features: Great Room, One, Wood Burning
Interior area
- Total structure area: 2,586
- Total interior livable area: 2,586 sqft
Video & virtual tour
Property
Parking
- Total spaces: 4.5
- Parking features: Garage, Attached, Off Street
- Attached garage spaces: 4.5
Features
- Levels: Two
- Stories: 2
- Entry location: Ground Level
- Patio & porch: Patio, Front Porch, Screened
- Exterior features: Dock, Rain Gutters
- Fencing: Wood
Lot
- Size: 0.51 Acres
- Features: .5 - 1 Acre, Wooded
Details
- Additional structures: Shed(s), Storage, Workshop
- Parcel number: 2430605011
Construction
Type & style
- Home type: SingleFamily
- Architectural style: Traditional
- Property subtype: Single Family Residence
Materials
- Vinyl Siding
- Foundation: Slab
- Roof: Architectural
Condition
- New construction: No
- Year built: 2000
Utilities & green energy
- Sewer: Public Sewer
- Water: Public
Community & HOA
Community
- Features: Clubhouse, Club Membership Available, Golf, Park, Pool, RV / Boat Storage, Tennis Court(s), Trash, Walk/Jog Trails
- Subdivision: Crowfield Plantation
Location
- Region: Goose Creek
Financial & listing details
- Price per square foot: $212/sqft
- Tax assessed value: $417,900
- Annual tax amount: $2,055
- Date on market: 7/8/2026
- Listing terms: Any,Cash,Conventional,FHA,State Housing Authority,VA Loan
Estimated market value
$544,100
$517,000 - $571,000
$2,871/mo
Price history
| Date | Event | Price |
|---|---|---|
| 8/25/2026 | Price change | $549,500-0.1%$212/sqft |
Source:  CTMLS #26019451 Report a problem CTMLS #26019451 Report a problem | ||
| 7/28/2026 | Price change | $550,000-3.5%$213/sqft |
Source: CTMLS #26019451 Report a problem | ||
| 7/8/2026 | Listed for sale | $570,000-5%$220/sqft |
Source: CTMLS #26019451 Report a problem | ||
| 6/19/2026 | Listing removed | $599,999$232/sqft |
Source: CTMLS #26010393 Report a problem | ||
| 6/2/2026 | Price change | $599,999-4%$232/sqft |
Source: CTMLS #26010393 Report a problem | ||
| 5/14/2026 | Price change | $625,000-3.3%$242/sqft |
Source: CTMLS #26010393 Report a problem | ||
| 5/11/2026 | Price change | $646,000-0.2%$250/sqft |
Source: CTMLS #26010393 Report a problem | ||
| 4/13/2026 | Listed for sale | $647,000+32.2%$250/sqft |
Source: CTMLS #26010393 Report a problem | ||
| 5/19/2023 | Sold | $489,500$189/sqft |
Source: CTMLS #23004858 Report a problem | ||
| 3/10/2023 | Contingent | $489,500$189/sqft |
Source: CTMLS #23004858 Report a problem | ||
| 3/6/2023 | Listed for sale | $489,500+8.8%$189/sqft |
Source: CTMLS #23004858 Report a problem | ||
| 6/15/2022 | Sold | $450,000+2.3%$174/sqft |
Source: CTMLS #22012472 Report a problem | ||
| 5/15/2022 | Contingent | $439,900$170/sqft |
Source: CTMLS #22012472 Report a problem | ||
| 5/14/2022 | Listed for sale | $439,900+35.4%$170/sqft |
Source: CTMLS #22012472 Report a problem | ||
| 2/14/2020 | Sold | $325,000-1.7%$126/sqft |
Source: CTMLS #19022000 Report a problem | ||
| 1/25/2020 | Pending sale | $330,500$128/sqft |
Source: Coldwell Banker Residential Brokerage - Greater Summerville #19022000 Report a problem | ||
| 1/3/2020 | Price change | $330,500-0.6%$128/sqft |
Source: Coldwell Banker Residential Brokerage - Greater Summerville #19022000 Report a problem | ||
| 11/18/2019 | Price change | $332,500-0.9%$129/sqft |
Source: Coldwell Banker Residential Brokerage - Greater Summerville #19022000 Report a problem | ||
| 11/5/2019 | Price change | $335,500-0.4%$130/sqft |
Source: Coldwell Banker Residential Brokerage - Greater Summerville #19022000 Report a problem | ||
| 11/4/2019 | Price change | $337,000+3.1%$130/sqft |
Source: Coldwell Banker Residential Brokerage - Greater Summerville #19022000 Report a problem | ||
| 10/9/2019 | Price change | $327,010-3%$126/sqft |
Source: Coldwell Banker Residential Brokerage - Greater Summerville #19022000 Report a problem | ||
| 9/17/2019 | Price change | $337,000-1.4%$130/sqft |
Source: Coldwell Banker Residential Brokerage - Greater Summerville #19022000 Report a problem | ||
| 7/29/2019 | Listed for sale | $341,900+59.8%$132/sqft |
Source: Coldwell Banker Residential Brokerage #19022000 Report a problem | ||
| 2/25/2011 | Sold | $214,000-4.8%$83/sqft |
Source: Public Record Report a problem | ||
| 12/8/2010 | Price change | $224,900-1.1%$87/sqft |
Source: Weichert, Realtors Palmetto Coast #1018930 Report a problem | ||
| 10/30/2010 | Price change | $227,500-0.9%$88/sqft |
Source: Weichert, Realtors Palmetto Coast #1018930 Report a problem | ||
| 10/17/2010 | Listed for sale | $229,500-15%$89/sqft |
Source: Weichert, Realtors Palmetto Coast #1018930 Report a problem | ||
| 3/4/2008 | Sold | $270,000+13%$104/sqft |
Source: Public Record Report a problem | ||
| 8/22/2003 | Sold | $238,900$92/sqft |
Source: Public Record Report a problem | ||
Public tax history
| Year | Property taxes | Tax assessment |
|---|---|---|
| 2025 | $2,055 +1.2% | $16,720 |
| 2024 | $2,031 -75.5% | $16,720 -40.7% |
| 2023 | $8,295 +349.8% | $28,180 +114.1% |
| 2022 | $1,844 -57.2% | $13,160 +18.7% |
| 2021 | $4,305 +161.1% | $11,090 -33.4% |
| 2020 | $1,649 +9.8% | $16,640 +63.3% |
| 2018 | $1,502 | $10,190 0% |
| 2017 | $1,502 +6.9% | $10,192 +0% |
| 2016 | $1,406 | $10,190 |
| 2015 | $1,406 | $10,190 |
| 2014 | $1,406 | $10,190 +11.6% |
| 2012 | -- | $9,130 -9% |
| 2010 | -- | $10,030 +10.8% |
| 2007 | $885 -48.5% | $9,050 |
| 2006 | $1,719 -4.6% | $9,050 +0.7% |
| 2005 | $1,801 +46.2% | $8,990 +32.6% |
| 2004 | $1,231 -2.6% | $6,780 |
| 2003 | $1,264 +5.4% | $6,780 |
| 2002 | $1,199 | $6,780 |
| 2001 | -- | $6,780 |
Find assessor info on the county website
Monthly payment
Est. payment
Payment breakdown
Explore the cost of this home by adjusting the details. Changes won't be saved.Climate risks
Neighborhood: 29445
Nearby schools
Schools provided by the listing agent
- Elementary: College Park
- Middle: College Park
- High: Stratford
Source: CTMLS. This data may not be complete. We recommend contacting the local school district to confirm school assignments for this home.
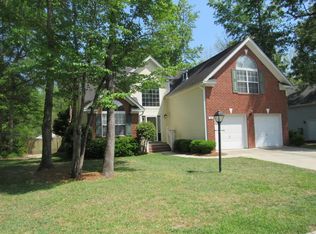
- $500,3004 bd3 ba2.3k sqft122 Tattingstone Way, Goose Creek, SC 29445Off Market
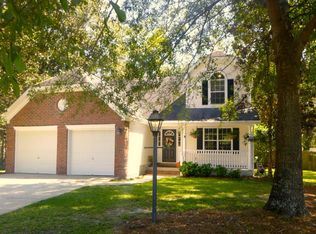
- $434,0004 bd3 ba2.1k sqft118 Tattingstone Way, Goose Creek, SC 29445Off Market
- $471,900-- bd-- ba2.7k sqft124 Tattingstone Way, Goose Creek, SC 29445Off Market
- $409,100-- bd-- ba1.9k sqft116 Tattingstone Way, Goose Creek, SC 29445Off Market
Similar homes
- $519,5004 bd3 ba2.4k sqft109 Queensbury Cir, Goose Creek, SC 29445For Sale

 MLS ID #26027363, Michael Fox. CTMLS
 - $495,0005 bd3 ba2.4k sqft110 Mallock Ct, Goose Creek, SC 29445For Sale
 MLS ID #26018489, Lynnette Duby. CTMLS
 - $624,9003 bd2 ba2.8k sqft697 Hamlet Cir, Goose Creek, SC 29445For Sale
 MLS ID #26024537, Robin Jahn. CTMLS
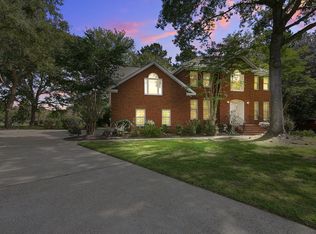
 - $595,0004 bd3 ba3.2k sqft113 N Gateshead Xing, Goose Creek, SC 29445For Sale
 MLS ID #26022741, Mary Gillis. CTMLS
 - $510,0004 bd3 ba2.9k sqft203 N Pembroke Dr, Goose Creek, SC 29445For SaleMLS ID #26021170, Annie Clevenger. CTMLS
- $555,0005 bd4 ba3k sqft1505 Solstice Ct, Hanahan, SC 29410For SaleMLS ID #26021850, Stephanie Clark. CTMLS
- $349,9903 bd3 ba1.7k sqft108 Prospect Way, Goose Creek, SC 29445For SaleMLS ID #26018980, Josh Pape. CTMLS
- $374,8004 bd3 ba2k sqft141 Isherwood Dr, Goose Creek, SC 29445For SaleMLS ID #26015367, Josh Stamps. CTMLS
- $389,9003 bd2 ba1.9k sqft102 Worlingham Ct, Goose Creek, SC 29445For SaleMLS ID #26024313, Jim Mills. CTMLS
- $374,9003 bd3 ba1.9k sqft167 Ashton Dr, Goose Creek, SC 29445For SaleMLS ID #26021126, Michael Fox. CTMLS
- $555,0004 bd3 ba2.8k sqft1441 Crossbill Trl, Hanahan, SC 29410For SaleMLS ID #26025114, Beth Mandell. CTMLS
- $492,0005 bd3 ba2.6k sqft311 King Charles Cir, Summerville, SC 29485For SaleMLS ID #26025273, Michael Fox. CTMLS
- $525,0005 bd3 ba2.6k sqft111 Seven Oaks Ln, Summerville, SC 29485For SaleMLS ID #26022434, Lauren Abercrombie. CTMLS
- $475,0004 bd3 ba2.6k sqft112 Spring Meadows Dr, Summerville, SC 29485For SaleMLS ID #26026090, Kristina Bolling Owen. CTMLS
- $474,9004 bd2 ba2.4k sqft5112 Tinston Ct, Summerville, SC 29485For SaleMLS ID #26027414, Lynnette Duby. CTMLS
- $325,0003 bd3 ba1.6k sqft100 Penzance Blvd, Goose Creek, SC 29445For SaleMLS ID #26027486, Alan Donald-liebisch. CTMLS
- $595,0004 bd3 ba2.4k sqft8708 Alexandria Dr, North Charleston, SC 29420For SaleMLS ID #26018116, Lindsey Johnson. CTMLS
- $450,0006 bd3 ba2.8k sqft8113 Waltham Rd, Charleston, SC 29406For SaleMLS ID #26022232, Marco Rivetti. CTMLS
- $575,0003 bd2 ba2.3k sqft8614 W Fairway Woods Dr, North Charleston, SC 29420For SaleMLS ID #26016802, Melanie Dehaven. CTMLS
