Welcome home to this beautifully renovated 3-bedroom, 2.5-bath home in the heart of Crowfield Plantation! Offering 2,952 sq ft of spacious living, this move-in-ready two-story residence features modern updates throughout including a custom kitchen island, custom trim work, a new roof in 2024, and a fenced-in backyard. Enjoy a flowing open floor plan with plenty of room for family and entertaining.The main level boasts a bright living area, updated kitchen, and convenient half bath. Upstairs you'll find generous bedrooms including a primary suite with private bath.Crowfield Plantation offers miles of bike/walking trails, a beautiful lake for picturesque sunsets, community pools, a golf course, and RV/boat storage. Extremely convenient location close to I-26, shopping, and restaurants.
Active
$525,000
203 N Pembroke Dr, Goose Creek, SC 29445
3beds
2,952sqft
:
Get pre-qualified$3,065/mo
Single Family Residence
Built in 1998
-- sqft lot
$513,700 Zestimate®
$178/sqft
$-- HOA
What's special
Updated kitchenCustom kitchen islandFlowing open floor planGenerous bedroomsConvenient half bathBeautifully renovatedCustom trim work
- 8 days |
- 387 |
- 34 |
Likely to sell faster than
Zillow last checked:
Listing updated:
Listed by:
ERA Wilder Realty Inc
Source: CTMLS,MLS#: 26021170
Facts & features
Interior
Bedrooms & bathrooms
- Bedrooms: 3
- Bathrooms: 3
- Full bathrooms: 2
- 1/2 bathrooms: 1
Rooms
- Room types: Bonus Room, Family Room, Office, Dining Room, Bonus, Eat-In-Kitchen, Family, Foyer, Laundry, Pantry, Separate Dining
Heating
- Central, Electric, Heat Pump
Cooling
- Central Air
Appliances
- Laundry: Electric Dryer Hookup, Washer Hookup, Laundry Room
Features
- Ceiling - Cathedral/Vaulted, Ceiling - Smooth, Kitchen Island, Walk-In Closet(s), Eat-in Kitchen, Entrance Foyer, Pantry
- Flooring: Carpet, Wood
- Has fireplace: Yes
- Fireplace features: Family Room, Wood Burning
Interior area
- Total structure area: 2,952
- Total interior livable area: 2,952 sqft
Property
Parking
- Total spaces: 2
- Parking features: Garage, Attached, Garage Door Opener
- Attached garage spaces: 2
Features
- Levels: Two
- Stories: 2
- Patio & porch: Patio
- Fencing: Privacy,Wood
Lot
- Features: Interior Lot
Details
- Parcel number: 2341007037
Construction
Type & style
- Home type: SingleFamily
- Architectural style: Traditional
- Property subtype: Single Family Residence
Materials
- Brick Veneer, Vinyl Siding
- Foundation: Slab
- Roof: Architectural,Asphalt
Condition
- New construction: No
- Year built: 1998
Utilities & green energy
- Sewer: Public Sewer
- Water: Public
- Utilities for property: Berkeley Elect Co-Op, Charleston Water Service
Community & HOA
Community
- Features: Club Membership Available, Golf, Park, Pool, RV / Boat Storage, Tennis Court(s), Trash, Walk/Jog Trails
- Subdivision: Crowfield Plantation
Location
- Region: Goose Creek
Financial & listing details
- Price per square foot: $178/sqft
- Tax assessed value: $395,400
- Annual tax amount: $1,937
- Date on market: 7/24/2026
- Listing terms: Cash,Conventional,FHA,VA Loan
Estimated market value
$513,700
$488,000 - $539,000
$2,793/mo
Price history
| Date | Event | Price |
|---|---|---|
| 7/24/2026 | Listed for sale | $525,000+14.2%$178/sqft |
Source:  CTMLS #26021170 Report a problem CTMLS #26021170 Report a problem | ||
| 8/21/2024 | Sold | $459,900-1.1%$156/sqft |
Source: CTMLS #24017877 Report a problem | ||
| 7/30/2024 | Contingent | $464,999$158/sqft |
Source: CTMLS #24017877 Report a problem | ||
| 7/12/2024 | Listed for sale | $464,999-6.8%$158/sqft |
Source: CTMLS #24017877 Report a problem | ||
| 7/12/2024 | Listing removed | -- |
Source: CTMLS #24010452 Report a problem | ||
| 7/8/2024 | Price change | $499,000+4.2%$169/sqft |
Source: CTMLS #24010452 Report a problem | ||
| 6/27/2024 | Price change | $479,000-4.2%$162/sqft |
Source: CTMLS #24010452 Report a problem | ||
| 6/16/2024 | Price change | $499,999-4.8%$169/sqft |
Source: CTMLS #24010452 Report a problem | ||
| 6/8/2024 | Price change | $524,9990%$178/sqft |
Source: CTMLS #24010452 Report a problem | ||
| 6/7/2024 | Price change | $525,000-4.4%$178/sqft |
Source: CTMLS #24010452 Report a problem | ||
| 5/26/2024 | Price change | $549,000-6.8%$186/sqft |
Source: CTMLS #24010452 Report a problem | ||
| 4/26/2024 | Listed for sale | $589,000+55%$200/sqft |
Source: CTMLS #24010452 Report a problem | ||
| 9/21/2023 | Sold | $380,000-15.5%$129/sqft |
Source: CTMLS #23017903 Report a problem | ||
| 8/28/2023 | Listing removed | -- |
Source: CTMLS #23017903 Report a problem | ||
| 8/10/2023 | Price change | $449,900-5.3%$152/sqft |
Source: CTMLS #23017903 Report a problem | ||
| 8/7/2023 | Listed for sale | $474,900+13.1%$161/sqft |
Source: CTMLS #23017903 Report a problem | ||
| 6/13/2023 | Sold | $420,000$142/sqft |
Source: Public Record Report a problem | ||
| 12/19/2022 | Sold | $420,000+11%$142/sqft |
Source: Public Record Report a problem | ||
| 8/2/2021 | Sold | $378,500+3.7%$128/sqft |
Source: CTMLS #21017712 Report a problem | ||
| 7/5/2021 | Contingent | $365,000$124/sqft |
Source: CTMLS #21017712 Report a problem | ||
| 7/1/2021 | Listed for sale | $365,000+34.2%$124/sqft |
Source: CTMLS #21017712 Report a problem | ||
| 8/20/2018 | Sold | $272,000-1.1%$92/sqft |
Source: Public Record Report a problem | ||
| 7/27/2018 | Pending sale | $275,000$93/sqft |
Source: iSave Realty #18020695 Report a problem | ||
| 7/23/2018 | Listed for sale | $275,000+5.8%$93/sqft |
Source: iSave Realty #18020695 Report a problem | ||
| 5/26/2008 | Listing removed | $259,900$88/sqft |
Source: NCI #2719095 Report a problem | ||
| 1/31/2008 | Listed for sale | $259,900+4.8%$88/sqft |
Source: NCI #2719095 Report a problem | ||
| 7/19/2007 | Sold | $248,000$84/sqft |
Source: Public Record Report a problem | ||
Public tax history
| Year | Property taxes | Tax assessment |
|---|---|---|
| 2024 | $1,937 -74.2% | $15,820 -37.8% |
| 2023 | $7,514 +6.7% | $25,430 +8.9% |
| 2022 | $7,043 +97.9% | $23,360 +114.7% |
| 2021 | $3,559 +119.3% | $10,880 |
| 2020 | $1,623 +32.6% | $10,880 +37% |
| 2018 | $1,224 | $7,940 -0.1% |
| 2017 | $1,224 +6.5% | $7,944 +0.1% |
| 2016 | $1,149 | $7,940 |
| 2015 | $1,149 | $7,940 |
| 2014 | $1,149 | $7,940 -19.6% |
| 2012 | -- | $9,870 |
| 2010 | -- | $9,870 +14.8% |
| 2007 | $849 -48.2% | $8,600 |
| 2006 | $1,638 -4.6% | $8,600 |
| 2005 | $1,717 +50.8% | $8,600 +35.2% |
| 2004 | $1,139 -2.5% | $6,360 |
| 2003 | $1,168 +5.5% | $6,360 |
| 2002 | $1,108 | $6,360 |
| 2001 | -- | $6,360 |
Find assessor info on the county website
Monthly payment
Est. payment
Payment breakdown
Explore the cost of this home by adjusting the details. Changes won't be saved.Climate risks
Neighborhood: 29445
Nearby schools
GreatSchools rating
- NAWestview Primary SchoolGrades: PK-2Distance: 1.4 mi
- 6/10Westview Middle SchoolGrades: 6-8Distance: 1.6 mi
- 5/10Stratford High SchoolGrades: 9-12Distance: 1.2 mi
Schools provided by the listing agent
- Elementary: Westview
- Middle: Westview
- High: Stratford
Source: CTMLS. This data may not be complete. We recommend contacting the local school district to confirm school assignments for this home.
- $384,5003 bd-- ba2.8k sqft201 N Pembroke Dr, Goose Creek, SC 29445Off Market
- $408,800-- bd-- ba2.5k sqft205 N Pembroke Dr, Goose Creek, SC 29445Off Market
- $408,6004 bd2 ba2.4k sqft106 N Ansel Xing, Goose Creek, SC 29445Off Market

- $402,100-- bd-- ba2.4k sqft129 N Pembroke Dr, Goose Creek, SC 29445Off Market
- $427,0004 bd3 ba2.4k sqft207 N Pembroke Dr, Goose Creek, SC 29445Off Market
- $415,800-- bd-- ba2.4k sqft107 N Ansel Xing, Goose Creek, SC 29445Off Market
- $358,2004 bd2 ba2k sqft202 N Pembroke Dr, Goose Creek, SC 29445Off Market
- $465,2004 bd3 ba2.7k sqft200 N Pembroke Dr, Goose Creek, SC 29445Off Market
A local agent can set up tours, give advice and negotiate with sellers.
A local lender can help you make sure your offer is ready when you are.
Similar homes
- $550,0005 bd3 ba2.5k sqft120 Tattingstone Way, Goose Creek, SC 29445For Sale
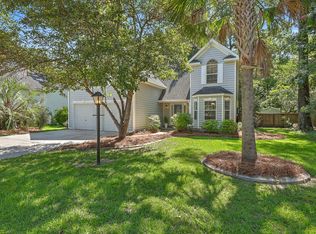
 MLS ID #26019451, Michael Fox. CTMLS
 - $425,0004 bd3 ba2.2k sqft112 Irish Oak Dr, Goose Creek, SC 29445For Sale
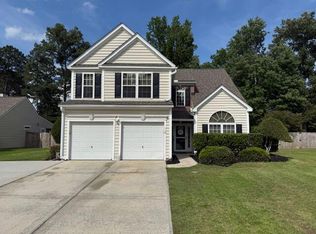 MLS ID #26014307, Sally Mclemore. CTMLS
 - $515,0004 bd3 ba2.7k sqft608 S Pointe Blvd, Summerville, SC 29483For Sale
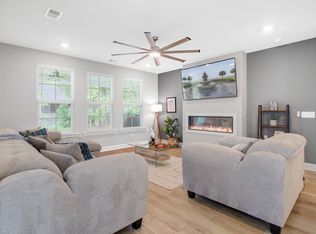 MLS ID #26021857, Carson Allen. CTMLS
 - $549,0003 bd3 ba2.1k sqft2001 Baltusrol Ct, Summerville, SC 29483For Sale
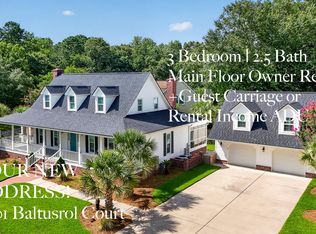 MLS ID #26021434, Trina Woods. CTMLS
 - $519,9004 bd3 ba3.1k sqft9698 Seminole Way, Summerville, SC 29485For SaleMLS ID #26018028, Jeff Heavner. CTMLS
- $539,9004 bd3 ba2.7k sqft115 Firebrick Way, Summerville, SC 29483For SaleMLS ID #26016340, Michael Fox. CTMLS
- $525,0004 bd3 ba2.2k sqft121 Thousand Oaks Ct, Summerville, SC 29485For SaleMLS ID #26016173, Marie Pohlman. CTMLS
- $565,0004 bd3 ba2.6k sqft5528 Crescent View Dr, North Charleston, SC 29420For SaleMLS ID #26021260, Mary Stevens. CTMLS
- $550,0004 bd3 ba2.1k sqft123 Brandywine Dr, Summerville, SC 29485For SaleMLS ID #26019096, Erica Phillips. CTMLS
- $529,9005 bd4 ba3k sqft103 Lahina Cv, Summerville, SC 29483For SaleMLS ID #26013740, Philip Dunford. CTMLS
- $600,0003 bd3 ba2.3k sqft5476 Thompson St, North Charleston, SC 29406For SaleMLS ID #26021676, Shawn Cleary. CTMLS
- $524,9993 bd3 ba2.2k sqft2001 Tacoma Cir, Ridgeville, SC 29472For SaleMLS ID #26013263, Kim Collins. CTMLS
- $575,0004 bd3 ba3k sqft103 Tabby Ln, Summerville, SC 29485For SaleMLS ID #26018288, Dave Friedman. CTMLS
- $375,0005 bd3 ba2.5k sqft409 Fetterbush Dr, Moncks Corner, SC 29461For SaleMLS ID #26021539, Andy Green. CTMLS
- $570,0004 bd3 ba2.4k sqft8631 Woodland Walk, North Charleston, SC 29420For SaleMLS ID #26014776, Csilla Sztankovics. CTMLS
- $329,9004 bd3 ba1.8k sqft166 Kirkland St, Goose Creek, SC 29445For SaleMLS ID #26020644, Lynnette Duby. CTMLS
- $595,0004 bd3 ba2.4k sqft8708 Alexandria Dr, North Charleston, SC 29420For SaleMLS ID #26018116, Lindsey Johnson. CTMLS
- $550,0004 bd4 ba2.8k sqft305 Mayfield St, Summerville, SC 29485For SaleMLS ID #26001224, Dominic Haus. CTMLS
- $529,9994 bd3 ba3k sqft462 Spectrum Rd, Summerville, SC 29486For SaleMLS ID #26010967, Machelle Cox. CTMLS
- $460,0005 bd3 ba2.1k sqft5452 Roxbury Dr, Charleston, SC 29418For SaleMLS ID #26021169, Liz Best. CTMLS
