5 bedroom, 2.5 bath home sits on a prime lot with large backyard buffered by trees. As you enter you'll be met with gleaming hardwood floors that span throughout the 1st floor. To your immediate right you'll see a flex room which boasts wainscoting & crown molding. This is currently an office but it could be used for a variety of purposes. The eat-in kitchen is complete with granite countertops, ample cabinetry, stainless steel appliances, island, & walk-in pantry. It is open to the living room where you can cozy up to the wood-burning fireplace during the cooler months. On the upper floor, the spacious owners suite offers a double vanity, garden tub, separate shower, & large walk-in closet. The 2nd floor is completed with four additional bedrooms, a 2nd full bath, and the laundry closet.
Active contingent
$375,000
409 Fetterbush Dr, Moncks Corner, SC 29461
5beds
2,567sqft
Single Family Residence
Built in 2012
7,840 Square Feet Lot
$370,500 Zestimate®
$146/sqft
$-- HOA
What's special
Wood-burning fireplaceGarden tubWalk-in pantryEat-in kitchenStainless steel appliancesFour additional bedroomsPrime lot
- 38 days
- 482
- 45
Likely to sell faster than
Zillow last checked:
Listing updated:
Listed by:
Century 21 Properties Plus
Source: CTMLS,MLS#: 26021539
Facts & features
Interior
Bedrooms & bathrooms
- Bedrooms: 5
- Bathrooms: 3
- Full bathrooms: 2
- 1/2 bathrooms: 1
Rooms
- Room types: Family Room, Office, Dining Room, Eat-In-Kitchen, Family, Pantry, Separate Dining
Heating
- Natural Gas
Cooling
- Central Air
Appliances
- Laundry: Electric Dryer Hookup, Washer Hookup
Features
- Ceiling - Smooth, Kitchen Island, Eat-in Kitchen, Pantry
- Flooring: Carpet, Ceramic Tile, Wood
- Number of fireplaces: 1
- Fireplace features: Family Room, One, Wood Burning
Interior area
- Total structure area: 2,567
- Total interior livable area: 2,567 sqft
Property
Parking
- Total spaces: 2
- Parking features: Garage, Attached
- Attached garage spaces: 2
Features
- Levels: Two
- Stories: 2
- Entry location: Ground Level
- Patio & porch: Patio, Screened
- Exterior features: Rain Gutters
- Fencing: Back Yard
Lot
- Size: 7,840 Square Feet
- Features: 0 - .5 Acre, Wetlands, Wooded
Details
- Parcel number: 2110601108
Construction
Type & style
- Home type: SingleFamily
- Architectural style: Traditional
- Property subtype: Single Family Residence
Materials
- Stone Veneer, Vinyl Siding
- Foundation: Slab
- Roof: Architectural
Condition
- New construction: No
- Year built: 2012
Utilities & green energy
- Sewer: Public Sewer
- Water: Public
Community & HOA
Community
- Features: Pool, Trash
- Subdivision: Fairmont South
Location
- Region: Moncks Corner
Financial & listing details
- Price per square foot: $146/sqft
- Tax assessed value: $373,500
- Annual tax amount: $1,604
- Date on market: 7/29/2026
- Listing terms: Cash,Conventional,FHA,VA Loan
Estimated market value
$370,500
$352,000 - $389,000
$2,447/mo
Price history
| Date | Event | Price |
|---|---|---|
| 7/29/2026 | Listed for sale | $375,000+10.3%$146/sqft |
Source:  CTMLS #26021539 Report a problem CTMLS #26021539 Report a problem | ||
| 11/1/2021 | Sold | $340,000$132/sqft |
Source: CTMLS #21026160 Report a problem | ||
| 9/27/2021 | Pending sale | $340,000$132/sqft |
Source: Carolina One Real Estate #21026160 Report a problem | ||
| 9/27/2021 | Contingent | $340,000$132/sqft |
Source: CTMLS #21026160 Report a problem | ||
| 9/25/2021 | Listed for sale | $340,000+28.3%$132/sqft |
Source: CTMLS #21026160 Report a problem | ||
| 9/6/2018 | Sold | $265,000$103/sqft |
Source: CTMLS #18021589 Report a problem | ||
| 8/8/2018 | Pending sale | $265,000$103/sqft |
Source: RE/MAX Inspire #18021589 Report a problem | ||
| 8/1/2018 | Listed for sale | $265,000+28%$103/sqft |
Source: RE/MAX Inspire #18021589 Report a problem | ||
| 2/26/2013 | Sold | $206,990$81/sqft |
Source: CTMLS #1224685 Report a problem | ||
Public tax history
| Year | Property taxes | Tax assessment |
|---|---|---|
| 2024 | $1,604 +8.6% | $14,940 +11.7% |
| 2023 | $1,476 -10.2% | $13,380 |
| 2022 | $1,644 -61.9% | $13,380 -15.1% |
| 2021 | $4,314 -3% | $15,760 |
| 2020 | $4,446 +254.7% | $15,760 +19.8% |
| 2018 | $1,254 | $13,150 +50% |
| 2017 | $1,254 +20.4% | $8,764 +0% |
| 2016 | $1,042 | $8,760 |
| 2015 | $1,042 | $8,760 |
| 2014 | $1,042 | $8,760 |
Find assessor info on the county website
Monthly payment
Est. payment
Payment breakdown
Explore the cost of this home by adjusting the details. Changes won't be saved.Climate risks
Neighborhood: 29461
Nearby schools
Schools provided by the listing agent
- Elementary: Foxbank
- Middle: Berkeley
- High: Berkeley
Source: CTMLS. This data may not be complete. We recommend contacting the local school district to confirm school assignments for this home.
- $454,1005 bd3 ba4k sqft411 Fetterbush Dr, Moncks Corner, SC 29461Off Market

- $424,9996 bd5 ba3.4k sqft407 Fetterbush Dr, Moncks Corner, SC 29461Sold
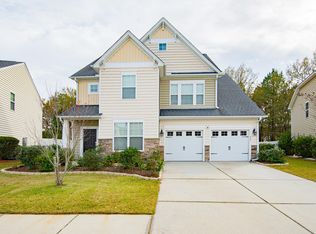
- $527,9006 bd5 ba3.4k sqft413 Fetterbush Dr, Moncks Corner, SC 29461Off Market

- $364,200-- bd-- ba2.5k sqft405 Fetterbush Dr, Moncks Corner, SC 29461Off Market
Similar homes
- $400,0004 bd3 ba2.3k sqft808 Neosho Ct, Moncks Corner, SC 29461For Sale
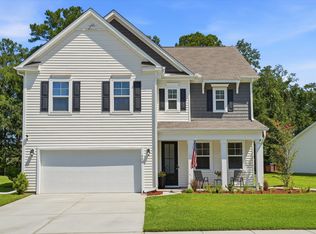
 MLS ID #26023008, Adam Perrella. CTMLS
 - $394,0004 bd3 ba2.3k sqft557 Abigail St, Moncks Corner, SC 29461For Sale
 MLS ID #26018252, Hailey Kislinger. CTMLS
 - $350,0004 bd4 ba1.8k sqft115 Worthington Dr, Moncks Corner, SC 29461For Sale
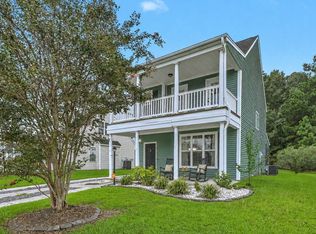 MLS ID #26024439, Michael Fox. CTMLS
 - $419,0004 bd3 ba2.6k sqft126 Red Leaf Blvd, Moncks Corner, SC 29461For Sale
 MLS ID #26022039, Shawn Pillion. CTMLS
 - $364,9004 bd3 ba1.9k sqft141 Sugeree Dr, Moncks Corner, SC 29461For SaleMLS ID #26022582, Frances Johnson. CTMLS
- $397,0003 bd3 ba2.5k sqft406 Glenmore Dr, Moncks Corner, SC 29461For SaleMLS ID #26020603, Kandi Mangual. CTMLS
- $435,0005 bd4 ba3.3k sqft128 Charlesfort Way, Moncks Corner, SC 29461For SaleMLS ID #26019954, Kandi Mangual. CTMLS
- $364,9184 bd3 ba2.6k sqft163 Emerald Isle Dr, Moncks Corner, SC 29461For SaleMLS ID #26018400, Drew Sineath. CTMLS
- $445,0004 bd3 ba2.7k sqft493 Foxbank Plantation Blvd, Moncks Corner, SC 29461For SaleMLS ID #26021502, Randi Hartman. CTMLS
- $465,0004 bd3 ba2.7k sqft621 Pendleton Dr, Moncks Corner, SC 29461For SaleMLS ID #26024179, Hailey Kislinger. CTMLS
- $464,9005 bd4 ba3.1k sqft148 Carolina Wren Ave, Moncks Corner, SC 29461For SaleMLS ID #26023815, Jenny Siggelkow. CTMLS
- $340,0003 bd2 ba1.4k sqft477 Foxbank Plantation Blvd, Moncks Corner, SC 29461For SaleMLS ID #26021477, Brenda Artis. CTMLS
- $379,0004 bd3 ba2.3k sqft261 Loocock Dr, Goose Creek, SC 29445For SaleMLS ID #26018194, Danielle Mongrain. CTMLS
- $349,0003 bd3 ba2.1k sqft237 Oglethorpe Cir, Moncks Corner, SC 29461For SaleMLS ID #26018856, Roslyn Parker. CTMLS
- $300,0003 bd3 ba1.3k sqft256 Oglethorpe Cir, Moncks Corner, SC 29461For SaleMLS ID #26012255, Scott Kafka. CTMLS
- $424,7003 bd3 ba2.8k sqft622 Pendleton Dr, Moncks Corner, SC 29461For SaleMLS ID #26000613, Ellis Grossman. CTMLS
- $375,0003 bd3 ba2k sqft263 Urbano Ln, Goose Creek, SC 29445For SaleMLS ID #26022894, Holly Harper. CTMLS
- $315,0003 bd2 ba1.5k sqft226 Silk Oak Dr, Moncks Corner, SC 29461For SaleMLS ID #26022015, Grady Bowman. CTMLS
- $380,0003 bd3 ba1.9k sqft167 Ashton Dr, Goose Creek, SC 29445For SaleMLS ID #26021126, Michael Fox. CTMLS
- $369,9003 bd2 ba1.9k sqft405 Sparkleberry Ln, Ladson, SC 29456For SaleMLS ID #26024068, Richard Lee. CTMLS
