Skip main navigation
Closed
  • $500,000

    413 Fetterbush Dr, Moncks Corner, SC 29461

    6beds
    3,464sqft
    Single Family Residence
    Built in 2012
    7,405.2 Square Feet Lot
    $530,000 Zestimate®
    $144/sqft
    $3,699 Estimated rent

    Home value

    $530,000

    $504,000 - $557,000

    $3,699/mo

    Zestimate® history
    Loading
    Loading...

    Owner options

    List your home for rent

    $3,699/mo

    Rent Zestimate®

    Find your next renter with Zillow Rental Manager. Plus, with online applications, you can quickly screen prospective tenants – for free.

    Learn more

    $3,699/mo

    Rent Zestimate®

    Refinance and save

    $2,894/mo

    Est. payment

    Refinancing to a lower rate could help reduce your monthly payments and save thousands over the life of the loan.

    See today's rates

    $2,894/mo

    Est. payment

    Explore your selling options

    Work with a Zillow partner agent

    Leverage their expertise and Zillow's premium Showcase listings to get your home seen by more buyers.

    Get started

    List with your own agent

    Get your home in front of millions of buyers by listing it on Zillow.

    Learn how to do it

    Sell it yourself

    Take full control of how buyers see your home on Zillow by listing For Sale by Owner (FSBO).

    List your home

    What's special

    Stunning poolGuest roomHot tubWalk-in closetNatural lightCovered patioAmple cabinet space
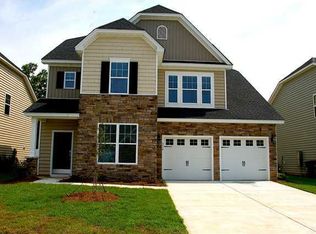
    Welcome to 413 Fetterbush Drive, a stunning home nestled in the charming town of Moncks Corner, South Carolina. This beautiful property offers a perfect blend of modern elegance and comfortable living, making it an ideal place to call home.As you step inside, you are greeted by a spacious and inviting open floor plan that seamlessly connects the living, dining, and kitchen areas. The living room features large windows that flood the space with natural light, creating a warm and welcoming atmosphere. The kitchen is a chef's dream, boasting sleek granite countertops, stainless steel appliances, ample cabinet space, and a convenient center island.The main level also includes a versatile room that can be used as a home office, study, or even a guest bedroom. Upstairs, you will finda luxurious master suite complete with a walk-in closet and a spa-like ensuite bathroom featuring a soaking tub, separate shower, and dual vanity. Two additional generously sized bedrooms and a full bathroom complete the 2nd level. The 3rd floor has complete in law suite or guest room complete with full kitchen, and bathroom Outside, the backyard is a private oasis! A stunning pool and hot tub added make this perfect for entertaining or simply enjoying the serene surroundings. The covered patio provides a great space for outdoor dining or relaxing, while the lush landscaping adds to the overall appeal of the property. Located in a Fairmont South, this home offers easy access to local amenities, including shopping, dining, parks, and schools. With its convenient location and impeccable design, 413 Fetterbush Drive is truly a must-see property. Don't miss out on the opportunity to make this house your dream home. *A $1900.00 lender credit is available and will be applied towards the buyers closing cost and pre-paids if the buyer chooses to use the sellers preferred lender. This credit is in addition to any negotiated seller concessions. WE ARE TAKING BEST AND FINAL OFFERS 5pm SUNDAY July 23rd

    Zillow last checked:

    Listing updated:

    Listed by:

    Carolina One Real Estate 843-779-8660

    Bought with:

    ChuckTown Homes Powered by Keller Williams

    Source: CTMLS,MLS#: 23016392MLS Logo

    Facts & features

    Interior

    Bedrooms & bathrooms
    • Bedrooms: 6
    • Bathrooms: 5
    • Full bathrooms: 4
    • 1/2 bathrooms: 1
    Heating
    • Heat Pump
    Cooling
    • Central Air
    Appliances
    • Laundry: Electric Dryer Hookup, Washer Hookup
    Features
    • Ceiling - Smooth, High Ceilings, Garden Tub/Shower, Ceiling Fan(s), In-Law Floorplan, Pantry
    • Flooring: Carpet, Ceramic Tile, Laminate
    • Number of fireplaces: 1
    • Fireplace features: Family Room, One, Wood Burning
    Interior area
    • Total structure area: 3,464
    • Total interior livable area: 3,464 sqft

    Property

    Parking
    • Total spaces: 2
    • Parking features: Garage, Garage Door Opener
    • Garage spaces: 2
    Features
    • Levels: Three Or More
    • Stories: 3
    • Patio & porch: Patio, Covered, Front Porch
    • Exterior features: Rain Gutters
    • Has private pool: Yes
    • Pool features: In Ground
    • Fencing: Vinyl
    Lot
    • Size: 7,405 sqft
    • Features: 0 - .5 Acre
    Details
    • Parcel number: 2110601106

    Construction

    Type & style
    • Home type: SingleFamily
    • Architectural style: Colonial,Traditional
    • Property subtype: Single Family Residence
    Materials
    • Vinyl Siding
    • Foundation: Slab
    • Roof: Architectural
    Condition
    • New construction: No
    • Year built: 2012

    Utilities & green energy

    • Sewer: Public Sewer
    • Water: Public
    • Utilities for property: BCW & SA, Berkeley Elect Co-Op

    Community & neighborhood

    Community
    • Community features: Park, Pool, Trash
    Location
    • Region: Moncks Corner
    • Subdivision: Fairmont South

    Other

    Other facts
    • Listing terms: Any

    Price history

    DateEventPrice
    8/17/2023Sold$500,000+1%$144/sqft
    Source: CTMLS #23016392 Report a problem
    7/24/2023Contingent$495,000$143/sqft
    Source: CTMLS #23016392 Report a problem
    7/20/2023Listed for sale$495,000+8.8%$143/sqft
    Source: CTMLS #23016392 Report a problem
    12/2/2022Sold$455,000-2.2%$131/sqft
    Source: CTMLS #22025638 Report a problem
    11/8/2022Pending sale$465,000$134/sqft
    Source: Carolina One Real Estate #22025638 Report a problem
    11/7/2022Contingent$465,000$134/sqft
    Source: CTMLS #22025638 Report a problem
    10/13/2022Price change$465,000-2.9%$134/sqft
    Source: CTMLS #22025638 Report a problem
    10/4/2022Listed for sale$479,000+27.7%$138/sqft
    Source: CTMLS #22025638 Report a problem
    4/11/2022Sold$375,000$108/sqft
    Source: Public Record Report a problem
    3/16/2021Sold$375,000$108/sqft
    Source: CTMLS #21002228 Report a problem
    2/2/2021Contingent$375,000$108/sqft
    Source: CTMLS #21002228 Report a problem
    1/27/2021Listed for sale$375,000+44.2%$108/sqft
    Source: CTMLS #21002228 Report a problem
    1/29/2013Sold$259,990$75/sqft
    Source: Public Record Report a problem

    Public tax history

    YearProperty taxesTax assessment
    2024$7,221 +274.7%$29,410 +59.7%
    2023$1,927 -4.2%$18,420 +9.1%
    2022$2,012 -39.7%$16,890 +38.4%
    2021$3,339 +107.1%$12,200
    2020$1,612 +8.8%$12,200 +14%
    2018$1,482 $10,700 0%
    2017$1,482 +20.4%$10,704 +0%
    2016$1,231 $10,700
    2015$1,231 $10,700
    2014$1,231 $10,700 -20.6%
    2012-- $13,480

    Find assessor info on the county website

    Neighborhood: 29461

    Nearby schools

    GreatSchools rating
    Schools provided by the listing agent
    • Elementary: Foxbank
    • Middle: Berkeley
    • High: Berkeley

    Source: CTMLS. This data may not be complete. We recommend contacting the local school district to confirm school assignments for this home.

    Get a cash offer in 3 minutes
    Find out how much your home could sell for in as little as 3 minutes with a no-obligation cash offer.
    Estimated market value
    $530,000
    Get a cash offer in 3 minutes
    Find out how much your home could sell for in as little as 3 minutes with a no-obligation cash offer.
    Estimated market value
    $530,000