Skip main navigation
Closed
  • $374,000

    415 Fetterbush Dr, Moncks Corner, SC 29461

    5beds
    2,567sqft
    Single Family Residence
    Built in 2013
    -- sqft lot
    $374,100 Zestimate®
    $146/sqft
    $2,548 Estimated rent

    Home value

    $374,100

    $355,000 - $393,000

    $2,548/mo

    Zestimate® history
    Loading
    Loading...

    Owner options

    List your home for rent

    $2,548/mo

    Rent Zestimate®

    Find your next renter with Zillow Rental Manager. Plus, with online applications, you can quickly screen prospective tenants – for free.

    Learn more

    $2,548/mo

    Rent Zestimate®

    Refinance and save

    $2,155/mo

    Est. payment

    Refinancing to a lower rate could help reduce your monthly payments and save thousands over the life of the loan.

    See today's rates

    $2,155/mo

    Est. payment

    Explore your selling options

    Work with a Zillow partner agent

    Leverage their expertise and Zillow's premium Showcase listings to get your home seen by more buyers.

    Get started

    List with your own agent

    Get your home in front of millions of buyers by listing it on Zillow.

    Learn how to do it

    Sell it yourself

    Take full control of how buyers see your home on Zillow by listing For Sale by Owner (FSBO).

    List your home

    What's special

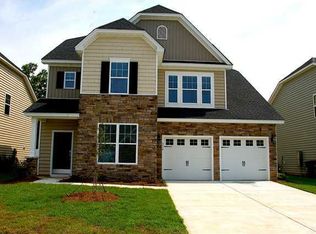
    Best value for a 5-bedroom home in this area! Welcome to this spacious true 5-bedroom home situated on a desirable corner lot in sought-after Fairmont South! This well- maintained home features an open-concept floor plan with hardwood flooring throughout the main level and elegant crown molding details.The oversized formal dining room showcases classic chair rail molding and shadow boxing, creating the perfect space for gatherings and entertaining. The kitchen is a chef's dream with granite countertops, abundant maple cabinetry, stainless steel appliances including the refrigerator, a pantry, and a large center island overlooking the living area.The inviting living room offers plenty of space to relax and entertain, complete with a cozy gas fireplace. Upstairs, you'll find a spacious primary suite featuring a double vanity, garden tub, and separate shower. Three additional generously sized bedrooms offer excellent closet space, while the large fifth bedroom can easily function as a bonus room, media room, or home office. Convenience continues with the upstairs laundry room and energy-efficient tankless water heater. Step outside to enjoy the screened-in porch overlooking the large fenced backyard with white vinyl privacy fencing -- ideal for pets, play, or outdoor entertaining. Residents of Fairmont South enjoy access to a community pool and a prime location just minutes from the new Publix shopping center!

    Zillow last checked:

    Listing updated:

    Listed by:

    AgentOwned Realty Charleston Group 843-769-5100

    Bought with:

    The Firm Real Estate Company

    Source: CTMLS,MLS#: 26014568MLS Logo

    Facts & features

    Interior

    Bedrooms & bathrooms
    • Bedrooms: 5
    • Bathrooms: 3
    • Full bathrooms: 2
    • 1/2 bathrooms: 1
    Rooms
    • Room types: Living/Dining Combo, Dining Room, Eat-In-Kitchen, Foyer, Laundry, Pantry, Separate Dining
    Heating
    • Electric
    Cooling
    • Central Air
    Appliances
    • Laundry: Electric Dryer Hookup, Washer Hookup, Laundry Room
    Features
    • Ceiling - Smooth, High Ceilings, Garden Tub/Shower, Kitchen Island, Walk-In Closet(s), Ceiling Fan(s), Eat-in Kitchen, Entrance Foyer, Pantry
    • Flooring: Luxury Vinyl, Vinyl, Wood
    • Windows: Window Treatments
    • Number of fireplaces: 1
    • Fireplace features: Gas Log, Living Room, One
    Interior area
    • Total structure area: 2,567
    • Total interior livable area: 2,567 sqft

    Property

    Parking
    • Total spaces: 2
    • Parking features: Garage, Attached, Off Street
    • Attached garage spaces: 2
    Features
    • Levels: Two
    • Stories: 2
    • Entry location: Ground Level
    • Patio & porch: Patio, Front Porch, Screened
    • Fencing: Vinyl
    Lot
    • Features: Interior Lot, Level
    Details
    • Parcel number: 2110601105

    Construction

    Type & style
    • Home type: SingleFamily
    • Architectural style: Traditional
    • Property subtype: Single Family Residence
    Materials
    • Vinyl Siding
    • Foundation: Slab
    • Roof: Asphalt
    Condition
    • New construction: No
    • Year built: 2013

    Utilities & green energy

    • Sewer: Public Sewer
    • Water: Public
    • Utilities for property: BCW & SA, Berkeley Elect Co-Op, Dominion Energy

    Community & HOA

    Community
    • Features: Park, Pool
    • Subdivision: Fairmont South
    Location
    • Region: Moncks Corner

    Financial & listing details

    • Price per square foot: $146/sqft
    • Tax assessed value: $372,500
    • Annual tax amount: $1,311
    • Date on market: 5/20/2026
    • Listing terms: Cash,Conventional,FHA,VA Loan

    Price history

    DateEventPrice
    7/6/2026Sold$374,000-0.3%$146/sqft
    Source: CTMLS #26014568 Report a problem
    5/20/2026Listed for sale$375,000+44.2%$146/sqft
    Source: CTMLS #26014568 Report a problem
    11/18/2019Sold$260,000-3%$101/sqft
    Source: CTMLS #19023436 Report a problem
    10/17/2019Pending sale$268,000$104/sqft
    Source: Carolina One Real Estate - Metro North #19023436 Report a problem
    10/4/2019Price change$268,000-0.4%$104/sqft
    Source: Carolina One Real Estate - Metro North #19023436 Report a problem
    9/3/2019Price change$269,000-2.2%$105/sqft
    Source: Carolina One Real Estate - Metro North #19023436 Report a problem
    8/13/2019Listed for sale$274,999+20.1%$107/sqft
    Source: Carolina One Real Estate #19023436 Report a problem
    7/22/2016Sold$229,000+6.1%$89/sqft
    Source: CTMLS #16011017 Report a problem
    9/26/2013Sold$215,850$84/sqft
    Source: Public Record Report a problem

    Public tax history

    YearProperty taxesTax assessment
    2024$1,311 +10.3%$11,450 +15%
    2023$1,189 -9.2%$9,960
    2022$1,310 -52%$9,960
    2021$2,726 +100.8%$9,960
    2020$1,357 -65.7%$9,960 -24.1%
    2018$3,956 $13,120 +0%
    2017$3,956 +280.6%$13,116 0%
    2016$1,040 $13,120 +50.1%
    2015$1,040 $8,740
    2014$1,040 $8,740
    Find assessor info on the county website

    Neighborhood: 29461

    Nearby schools

    GreatSchools rating
    Schools provided by the listing agent
    • Elementary: Foxbank
    • Middle: Berkeley
    • High: Berkeley

    Source: CTMLS. This data may not be complete. We recommend contacting the local school district to confirm school assignments for this home.

    Get a cash offer in 3 minutes
    Find out how much your home could sell for in as little as 3 minutes with a no-obligation cash offer.
    Estimated market value
    $374,100
    Get a cash offer in 3 minutes
    Find out how much your home could sell for in as little as 3 minutes with a no-obligation cash offer.
    Estimated market value
    $374,100