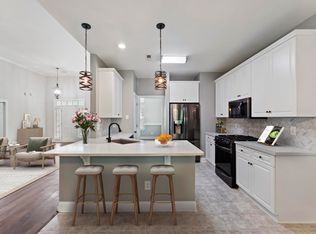
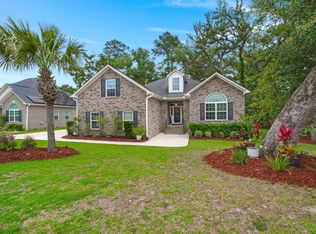
Welcome to this beautifully updated 4-bedroom ranch home tucked away on a wooded cul-de-sac lot in one of Summerville's most convenient locations, The Bridges of Summerville. As you approach the property, you'll immediately notice the curb appeal created by the well-maintained lawn and attractive landscaping. Just in time for summer, you'll love having your own backyard retreat complete with a stunning salt water pool overlooking a peaceful pond and wooded backdrop.The beautifully renovated open kitchen features stainless steel appliances, abundant cabinet and countertop space, and a spacious dining area. The living room flows seamlessly into the kitchen and dining space, creating an ideal layout for both everyday living and entertaining. A cozy gas fireplace and custom built-insadd warmth and character to the main living area. Just beyond, a large screened porch offers the perfect place to relax and enjoy the backyard views. The spacious primary suite is located on the main level and features a completely renovated ensuite bath with a glass-enclosed shower, standalone soaking tub, custom vanity, and a large walk-in closet. Two additional guest bedrooms and a full bathroom are also located downstairs. Above the garage, you'll find a finished FROG that has been transformed into a private suite with its own full bathroom and closet. Whether used as a mother-in-law suite, guest retreat, or space for an older child seeking additional privacy, this flexible area offers endless possibilities. The backyard is truly the showstopper of this home. Featuring a gorgeous pool, pond views, and a wooded backdrop, it's the perfect setting for entertaining, relaxing, and enjoying Lowcountry summers. Conveniently located near top-rated schools, hospitals, shopping, dining, and downtown Summerville, this home offers the perfect combination of privacy, updates, and convenience.
Active contingent
$525,000
121 Thousand Oaks Ct, Summerville, SC 29485
4beds
2,228sqft
:
Get pre-qualified$3,181/mo
Single Family Residence
Built in 2002
10,018 Square Feet Lot
$514,900 Zestimate®
$236/sqft
$-- HOA
What's special
Gorgeous poolCozy gas fireplacePond viewsStunning salt water poolWooded cul-de-sac lotWooded backdropSpacious dining area
- 54 days |
- 2,242 |
- 206 |
Likely to sell faster than
Zillow last checked:
Listing updated:
Listed by:
Coldwell Banker Realty
Source: CTMLS,MLS#: 26016173
Facts & features
Interior
Bedrooms & bathrooms
- Bedrooms: 4
- Bathrooms: 3
- Full bathrooms: 3
Rooms
- Room types: Family Room, Great Room, Living/Dining Combo, Dining Room, Eat-In-Kitchen, Family, Foyer, Frog Attached, Great, Laundry, Mother-In-Law Suite, Separate Dining
Heating
- Electric
Cooling
- Central Air
Appliances
- Laundry: Electric Dryer Hookup, Washer Hookup, Laundry Room
Features
- Ceiling - Cathedral/Vaulted, Ceiling - Smooth, High Ceilings, Kitchen Island, Walk-In Closet(s), Eat-in Kitchen, Entrance Foyer, Frog Attached, In-Law Floorplan
- Flooring: Ceramic Tile, Wood
- Number of fireplaces: 1
- Fireplace features: Gas Log, Great Room, One
Interior area
- Total structure area: 2,228
- Total interior livable area: 2,228 sqft
Property
Parking
- Total spaces: 2
- Parking features: Garage
- Garage spaces: 2
Features
- Levels: One
- Stories: 1
- Entry location: Ground Level
- Has private pool: Yes
- Pool features: In Ground
- Fencing: Wood
- Waterfront features: Pond
Lot
- Size: 10,018 Square Feet
- Features: 0 - .5 Acre, Cul-De-Sac, Wooded
Details
- Parcel number: 1531203046000
Construction
Type & style
- Home type: SingleFamily
- Architectural style: Ranch,Traditional
- Property subtype: Single Family Residence
Materials
- Brick Veneer, Vinyl Siding
- Foundation: Raised
- Roof: Architectural,Asphalt
Condition
- New construction: No
- Year built: 2002
Utilities & green energy
- Sewer: Public Sewer
- Water: Public
- Utilities for property: Dominion Energy, Summerville CPW
Community & HOA
Community
- Features: Park, Pool, Trash, Walk/Jog Trails
- Subdivision: Bridges of Summerville
Location
- Region: Summerville
Financial & listing details
- Price per square foot: $236/sqft
- Tax assessed value: $346,645
- Annual tax amount: $2,842
- Date on market: 6/4/2026
- Listing terms: Any
Estimated market value
$514,900
$489,000 - $541,000
$3,032/mo
Price history
| Date | Event | Price |
|---|---|---|
| 6/4/2026 | Listed for sale | $525,000+159.6%$236/sqft |
Source:  CTMLS #26016173 Report a problem CTMLS #26016173 Report a problem | ||
| 2/24/2004 | Sold | $202,218$91/sqft |
Source: Public Record Report a problem | ||
| 6/11/2003 | Sold | $202,218$91/sqft |
Source: Public Record Report a problem | ||
Public tax history
| Year | Property taxes | Tax assessment |
|---|---|---|
| 2024 | $2,842 +10.7% | $13,865 +35% |
| 2023 | $2,566 +2.1% | $10,271 |
| 2022 | $2,513 +2.7% | $10,271 |
| 2021 | $2,446 | $10,271 |
| 2020 | -- | $10,271 0% |
| 2019 | $2,233 | $10,272 +7.1% |
| 2018 | $2,233 +7.6% | $9,590 |
| 2017 | $2,075 | $9,590 |
| 2016 | $2,075 | $9,590 |
| 2015 | -- | $9,590 -96% |
| 2014 | -- | $240,005 +2400.1% |
| 2013 | $2,023 | $9,600 |
| 2012 | -- | $9,600 |
| 2011 | -- | $9,600 |
| 2010 | -- | $9,600 +15% |
| 2009 | -- | $8,350 |
| 2008 | -- | $8,350 |
| 2007 | -- | $8,350 +5.4% |
| 2005 | -- | $7,920 |
Find assessor info on the county website
Monthly payment
Est. payment
Payment breakdown
Explore the cost of this home by adjusting the details. Changes won't be saved.Climate risks
Neighborhood: 29485
Nearby schools
GreatSchools rating
- 7/10Dr. Eugene Sires ElementaryGrades: PK-5Distance: 0.9 mi
- 4/10Gregg Middle SchoolGrades: 6-8Distance: 3.5 mi
- 8/10Ashley Ridge High SchoolGrades: 9-12Distance: 5.2 mi
Schools provided by the listing agent
- Elementary: Dr. Eugene Sires Elementary
- Middle: Gregg
- High: Ashley Ridge
Source: CTMLS. This data may not be complete. We recommend contacting the local school district to confirm school assignments for this home.
- $465,0004 bd3 ba2.5k sqft123 Thousand Oaks Ct, Summerville, SC 29485Sold

- $463,7004 bd2 ba2.5k sqft119 Thousand Oaks Ct, Summerville, SC 29485Off Market
- $435,4003 bd2 ba2.1k sqft125 Thousand Oaks Ct, Summerville, SC 29485Off Market
- $383,6003 bd2 ba2.1k sqft107 Thousand Oaks Ct, Summerville, SC 29485Off Market
- $395,3004 bd3 ba2.3k sqft109 Thousand Oaks Ct, Summerville, SC 29485Off Market
- $411,4004 bd3 ba2.5k sqft105 Thousand Oaks Ct, Summerville, SC 29485Off Market
- $442,2004 bd2 ba2k sqft117 Thousand Oaks Ct, Summerville, SC 29485Off Market
- $422,2003 bd2 ba2.1k sqft126 Thousand Oaks Ct, Summerville, SC 29485Off Market
A local agent can set up tours, give advice and negotiate with sellers.
A local lender can help you make sure your offer is ready when you are.
Similar homes
- $519,9004 bd3 ba3.1k sqft9698 Seminole Way, Summerville, SC 29485For Sale

 MLS ID #26018028, Jeff Heavner. CTMLS
 - $449,8004 bd2 ba2.1k sqft114 Northpark Ave, Summerville, SC 29485For Sale
 MLS ID #26018317, Atlas Fathalla. CTMLS
 - $565,0004 bd3 ba2.6k sqft5528 Crescent View Dr, North Charleston, SC 29420For Sale
 MLS ID #26021260, Mary Stevens. CTMLS
 - $499,0004 bd3 ba2.5k sqft107 Windward Dr, Summerville, SC 29485For Sale
 MLS ID #26015844, Luis Rosario. CTMLS
 - $589,0004 bd4 ba2.6k sqft104 Plank Ct, Summerville, SC 29485For SaleMLS ID #26015316, Michelle Barnes. CTMLS
- $466,5005 bd4 ba3k sqft203 Balsam Cir, Summerville, SC 29485For SaleMLS ID #26018372, Josh Mazliah. CTMLS
- $475,0004 bd3 ba2.5k sqft108 Back Tee Cir, Summerville, SC 29485For SaleMLS ID #26012933, Louise Scalza. CTMLS
- $560,0005 bd4 ba3k sqft526 Oak View Way, Summerville, SC 29485For SaleMLS ID #26021022, Matt Sweat. CTMLS
- $539,9004 bd3 ba2.7k sqft115 Firebrick Way, Summerville, SC 29483For SaleMLS ID #26016340, Michael Fox. CTMLS
- $569,9003 bd3 ba2.1k sqft329 Silver Cypress Cir, Summerville, SC 29485For SaleMLS ID #26019730, Nick Greenberg. CTMLS
- $485,0004 bd4 ba2.4k sqft313 Forsythia Ave, Summerville, SC 29483For SaleMLS ID #26020439, Crystal Brodie. CTMLS
- $509,7504 bd4 ba2.7k sqft8415 Taylor Plantation Rd, North Charleston, SC 29420For SaleMLS ID #26021110, Angela Clarke. CTMLS
- $499,0005 bd3 ba2.6k sqft113 Long Cove Bnd, Summerville, SC 29483For SaleMLS ID #26016976, Dave Friedman. CTMLS
- $529,9005 bd4 ba3k sqft103 Lahina Cv, Summerville, SC 29483For SaleMLS ID #26013740, Philip Dunford. CTMLS
- $450,0003 bd2 ba1.7k sqft3053 Cross Vine Ln, Summerville, SC 29483For SaleMLS ID #26021011, Crystal Brodie. CTMLS
- $484,9004 bd3 ba2.7k sqft608 S Pointe Blvd, Summerville, SC 29483For SaleMLS ID #26002817, Carson Allen. CTMLS
- $498,0005 bd4 ba2.5k sqft5413 Clairmont Ln, North Charleston, SC 29420For SaleMLS ID #26018430, Susan Gardner. CTMLS
- $489,0004 bd3 ba2.4k sqft109 Loon Dr, Summerville, SC 29483For SaleMLS ID #26020952, Kandi Mangual. CTMLS
- $458,0003 bd3 ba2.3k sqft151 Dark Hollow Way, Summerville, SC 29485For SaleMLS ID #26011481, Roni Haskell. CTMLS
- $557,5005 bd4 ba3.1k sqft119 Loon Dr, Summerville, SC 29485For SaleMLS ID #26006949, Roni Haskell. CTMLS
