Welcome to 8415 Taylor Plantation Road, where comfort, functionality, and Lowcountry charm come together in this beautifully designed home. Offering nearly 2,800 square feet of thoughtfully planned living space, this 4-bedroom, 4-bathroom home provides an ideal layout for everyday living, entertaining, and accommodating guests or multi-generational needs. Inside, you'll find an open-concept floor plan filled with natural light, soaring vaulted ceilings, custom built-ins, a cozy fireplace anchoring the spacious living area, and beautiful wood flooring throughout the main living areas and bedrooms. The well-appointed kitchen features stainless steel appliances, beautiful wood cabinetry, a large pantry, and generous counter space, making it perfect for preparing meals and gathering withfriends and family. The primary suite is a private retreat overlooking the backyard and offers a spacious walk-in closet with convenient access to the laundry room. Two additional bedrooms are located on the main floor, including one with its own en suite bathroom, providing added privacy for guests or family members. A dedicated study with French doors offers an ideal home office or flex space. Just off the main living area, the sunroom creates a bright and inviting place to relax and enjoy views of the backyard year-round. Upstairs, you'll find a spacious bonus room with its own walk-in closet and full bathroom, making it an excellent fourth bedroom, guest suite, media room, or private retreat. Step outside to enjoy a private backyard designed for relaxing and entertaining. The expansive brick patio, pergola, mature landscaping, and newly installed privacy fence create a peaceful outdoor setting that's perfect for morning coffee, weekend gatherings, or quiet evenings at home. Additional highlights are that the primary bedroom is located on the main level, 4 full bathrooms, a whole-house Generac generator, oversized garage with a utility sink and fold-out workbench, Level 2 EV car charger, roof replaced in 2022, irrigation system, gutters, home security system, transferable home warranty, and numerous thoughtful upgrades throughout. Located in the highly desirable Taylor Plantation community, residents enjoy walking trails, a clubhouse, dog park, community dock, and neighborhood green spaces. Conveniently situated near shopping, dining, major employers, Charleston International Airport, and Historic Downtown Charleston, this home offers the perfect balance of peaceful living and everyday convenience.
Closed
Zillow last checked:
Listing updated:
Bought with:
Brand Name Real Estate
Source: CTMLS,MLS#: 26021110
Price history
| Date | Event | Price |
|---|---|---|
| 8/26/2026 | Sold | $509,750$183/sqft |
Source:  CTMLS #26021110 Report a problem CTMLS #26021110 Report a problem | ||
| 7/24/2026 | Listed for sale | $509,750+4.9%$183/sqft |
Source: CTMLS #26021110 Report a problem | ||
| 10/27/2023 | Sold | $486,000-2.8%$174/sqft |
Source: CTMLS #23021561 Report a problem | ||
| 9/25/2023 | Contingent | $500,000$179/sqft |
Source: CTMLS #23021561 Report a problem | ||
| 9/19/2023 | Listed for sale | $500,000+53.8%$179/sqft |
Source: CTMLS #23021561 Report a problem | ||
| 3/27/2017 | Sold | $325,000-4.1%$116/sqft |
Source: CTMLS #17001184 Report a problem | ||
| 3/2/2017 | Pending sale | $339,000$121/sqft |
Source: Keller Williams - Charleston / Mt. Pleasant #17001184 Report a problem | ||
| 1/14/2017 | Price change | $339,000-1.5%$121/sqft |
Source: Keller Williams - Charleston / Mt. Pleasant #17001184 Report a problem | ||
| 9/23/2016 | Listed for sale | $344,000+7%$123/sqft |
Source: BHHS Southern Coast Real Estate #16025442 Report a problem | ||
| 7/27/2009 | Sold | $321,526$115/sqft |
Source: Public Record Report a problem | ||
Nearby homes
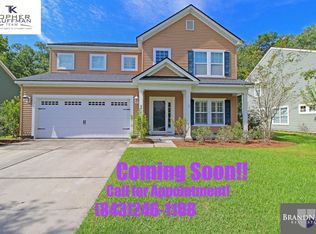
- $505,7005 bd4 ba3.2k sqft8417 Taylor Plantation Rd, North Charleston, SC 29420Off Market
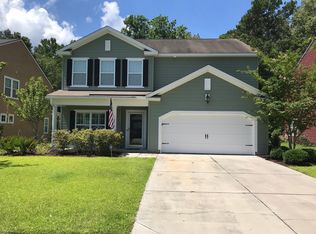
- $324,9903 bd2 ba1.4k sqft8425 Hidden Bakers Trce, North Charleston, SC 29418Sold
- $434,9004 bd2 ba2.5k sqft8419 Taylor Plantation Rd, North Charleston, SC 29420Off Market
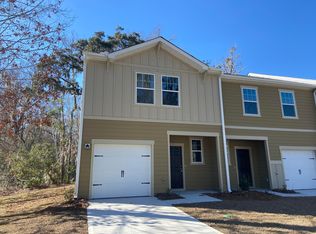
- $305,5003 bd3 ba1.4k sqft8417 Hidden Bakers Trce, North Charleston, SC 29418Sold
Get a cash offer in 3 minutes
Find out how much your home could sell for in as little as 3 minutes with a no-obligation cash offer.
Estimated market value
$509,700
