Introducing a superb interior unit townhome with a one-car garage, gracefully situated against a backdrop of woodlands along the scenic Ashley River. The heart of this home is its open concept floor plan, where a central kitchen commands attention, seamlessly integrating with the main living and dining area, offering picturesque views of the backyard. The kitchen boasts modern features, including stainless steel appliances, stylish black hardware and fixtures, pristine white cabinetry, and exquisite quartz island and countertops.Ascend the hardwood stairs to discover the expansive primary suite, complete with a walk-in closet, a double vanity bathroom, and a rejuvenating shower. The upper level also hosts two additional bedrooms and a well-appointed bathroom. Immerse yourself in theperfect harmony of comfort and style in this thoughtfully designed townhome, where the convenience of modern living meets the tranquility of natural surroundings.
Closed
$309,990
8421 Hidden Bakers Trce, North Charleston, SC 29418
3beds
1,415sqft
Townhouse
Built in 2024
2,178 Square Feet Lot
$296,100 Zestimate®
$219/sqft
$2,113 Estimated rent
Home value
$296,100
$281,000 - $311,000
$2,113/mo
Zestimate® history
Owner options
List your home for rent
$2,113/mo
Rent Zestimate®
Find your next renter with Zillow Rental Manager. Plus, with online applications, you can quickly screen prospective tenants – for free.
$2,113/mo
Rent Zestimate®
Refinance and save
$1,843/mo
Est. payment
Refinancing to a lower rate could help reduce your monthly payments and save thousands over the life of the loan.
$1,843/mo
Est. payment
Explore your selling options
Work with a Zillow partner agent
Leverage their expertise and Zillow's premium Showcase listings to get your home seen by more buyers.
Get startedList with your own agent
Get your home in front of millions of buyers by listing it on Zillow.
Learn how to do itSell it yourself
Take full control of how buyers see your home on Zillow by listing For Sale by Owner (FSBO).
List your homeWhat's special
One-car garageHardwood stairsWalk-in closetExpansive primary suiteDouble vanity bathroomCentral kitchenExquisite quartz island
Zillow last checked:
Listing updated:
Listed by:
Ashton Charleston Residential
Bought with:
Keller Williams Realty Charleston
Source: CTMLS,MLS#: 24001031
Facts & features
Interior
Bedrooms & bathrooms
- Bedrooms: 3
- Bathrooms: 3
- Full bathrooms: 2
- 1/2 bathrooms: 1
Rooms
- Room types: Family Room, Utility Room, Eat-In-Kitchen, Family, Foyer, Pantry, Utility
Heating
- Electric
Cooling
- Central Air
Appliances
- Laundry: Electric Dryer Hookup, Washer Hookup
Features
- Ceiling - Smooth, High Ceilings, Kitchen Island, Walk-In Closet(s), Eat-in Kitchen, Entrance Foyer, Pantry
- Flooring: Carpet, Luxury Vinyl
- Has fireplace: No
Interior area
- Total structure area: 1,415
- Total interior livable area: 1,415 sqft
Property
Parking
- Total spaces: 1
- Parking features: Garage, Off Street
- Garage spaces: 1
Features
- Levels: Two
- Stories: 2
- Entry location: Ground Level
- Patio & porch: Patio, Front Porch
- Exterior features: Rain Gutters
- Spa features: Bath
Lot
- Size: 2,178 Square Feet
- Features: 0 - .5 Acre
Construction
Type & style
- Home type: Townhouse
- Property subtype: Townhouse
- Attached to another structure: Yes
Materials
- Cement Siding
- Foundation: Slab
- Roof: Fiberglass
Condition
- New construction: Yes
- Year built: 2024
Utilities & green energy
- Sewer: Public Sewer
- Water: Public
- Utilities for property: Charleston Water Service, Dominion Energy, Dorchester Cnty Water and Sewer Dept
Green energy
- Green verification: HERS Index Score
Community & HOA
Community
- Features: Clubhouse, Dock Facilities, Lawn Maint Incl, Pool, Walk/Jog Trails
- Subdivision: Summers Bend on the Ashley
Location
- Region: North Charleston
Financial & listing details
- Price per square foot: $219/sqft
- Date on market: 1/13/2024
- Listing terms: Cash,Conventional,FHA,VA Loan
Price history
| Date | Event | Price |
|---|---|---|
| 3/28/2024 | Sold | $309,990$219/sqft |
Source:  CTMLS #24001031 Report a problem CTMLS #24001031 Report a problem | ||
| 2/14/2024 | Pending sale | $309,990$219/sqft |
Source: CTMLS #24001031 Report a problem | ||
| 2/6/2024 | Price change | $309,990-2.2%$219/sqft |
Source:  Ashton Woods Homes Report a problem Ashton Woods Homes Report a problem | ||
| 1/19/2024 | Price change | $316,990-0.9%$224/sqft |
Source: CTMLS #24001031 Report a problem | ||
| 1/13/2024 | Listed for sale | $319,990$226/sqft |
Source: CTMLS #24001031 Report a problem | ||
Public tax history
Tax history is unavailable.
Neighborhood: 29418
Nearby homes
- $304,9903 bd3 ba1.4k sqft8419 Hidden Bakers Trce, North Charleston, SC 29418Sold
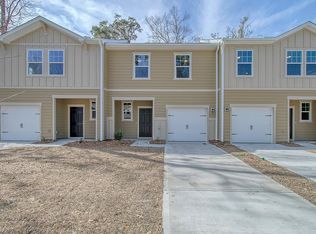
- $309,9903 bd3 ba1.4k sqft8423 Hidden Bakers Trce, North Charleston, SC 29418Sold

- $305,5003 bd3 ba1.4k sqft8417 Hidden Bakers Trce, North Charleston, SC 29418Sold
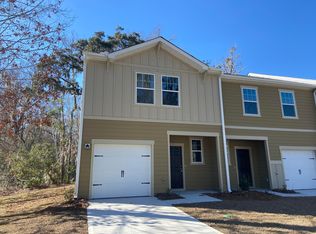
- $299,9903 bd3 ba1.4k sqft8424 Hidden Bakers Trce, North Charleston, SC 29418Sold

- $290,0003 bd3 ba1.4k sqft8412 Hidden Bakers Trce, North Charleston, SC 29418Sold
- $84,700-- bd-- ba-- sqftHidden Bakers Trce, North Charleston, SC 29420Off Market
- $279,0003 bd3 ba1.4k sqft8410 Hidden Bakers Trce, North Charleston, SC 29418For Sale
- $309,9903 bd3 ba1.4k sqft8414 Hidden Bakers Trce, North Charleston, SC 29418Sold
Nearby schools
GreatSchools rating
- 4/10Eagle Nest Elementary SchoolGrades: PK-5Distance: 0.6 mi
- 3/10River Oaks Middle SchoolGrades: 6-8Distance: 0.6 mi
- 8/10Fort Dorchester High SchoolGrades: 9-12Distance: 1.6 mi
Schools provided by the listing agent
- Elementary: Eagle Nest
- Middle: River Oaks
- High: Ft. Dorchester
Source: CTMLS. This data may not be complete. We recommend contacting the local school district to confirm school assignments for this home.
Get a cash offer in 3 minutes
Find out how much your home could sell for in as little as 3 minutes with a no-obligation cash offer.
Estimated market value
$296,100
Get a cash offer in 3 minutes
Find out how much your home could sell for in as little as 3 minutes with a no-obligation cash offer.
Estimated market value
$296,100
- South Carolina
- Dorchester County
- North Charleston
- 29418
- 8421 Hidden Bakers Trce
Nearby cities
Nearby zip codes
Other North Charleston Topics
- Apartments for Rent in 29418
- Houses for Sale in 29418
- Houses for Rent in 29418
- 29418 Real Estate
- North Charleston Condos
- Houses for Sale in North Charleston
- Newest Listings in North Charleston
- North Charleston Home Values
- North Charleston Real Estate Agents
- North Charleston Refinance
- North Charleston Mortgage Rates
