Back on the market due to no fault of the sellers!! Beautifully updated home in the highly sought-after Crowfield Plantation community! This move-in ready property features major recent upgrades including a new roof and HVAC system for added peace of mind. Inside, the downstairs has a bright, modern floor plan perfect for entertaining and everyday living. Stylish wood-grain tile flooring, hardwoods, crown molding, recessed lighting, and upgraded finishes throughout give this home a custom feel. The upgraded kitchen offers modern touches, excellent flow, and plenty of space for gathering with family and friends. The spacious primary suite includes a beautifully renovated spa-like shower, creating the perfect private retreat.Additional updates and thoughtful details throughout the home make it truly stand out. Don't forget to checkout the Amish made playhouse in the backyard complete with real flooring and AC. Outside, the expanded driveway has been widened an additional 14 feet and can comfortably accommodate up to six vehicles -- a rare and highly desirable feature with room for guests, boats, trailers, or multiple drivers. The spacious yard offers additional room to relax, play, or entertain outdoors. Located in desirable Crowfield Plantation, residents enjoy miles of walking and biking trails, neighborhood parks, playgrounds, tennis courts, golf course access, fishing lakes, and community events throughout the year. Conveniently located near shopping, dining, schools, Naval Weapons Station Charleston, Boeing, and major highways, this home offers both comfort and convenience in one of Goose Creek's premier master-planned communities. Don't miss your opportunity to own this beautifully upgraded home with modern updates, incredible parking, and access to outstanding community amenities!
Active contingent
Price cut: $5K (6/4)
$425,000
112 Irish Oak Dr, Goose Creek, SC 29445
4beds
2,240sqft
:
Get pre-qualified$2,509/mo
Single Family Residence
Built in 2002
0.37 Acres Lot
$420,900 Zestimate®
$190/sqft
$-- HOA
What's special
New roofStylish wood-grain tile flooringModern touchesBright modern floor planUpgraded kitchenBeautifully renovated spa-like showerUpgraded finishes throughout
- 69 days |
- 670 |
- 47 |
Likely to sell faster than
Zillow last checked:
Listing updated:
Listed by:
Realty ONE Group Coastal
Source: CTMLS,MLS#: 26014307
Facts & features
Interior
Bedrooms & bathrooms
- Bedrooms: 4
- Bathrooms: 3
- Full bathrooms: 2
- 1/2 bathrooms: 1
Rooms
- Room types: Family Room, Media Room, Office, Dining Room, Eat-In-Kitchen, Family, Laundry, Media, Separate Dining
Heating
- Central
Cooling
- Central Air
Appliances
- Laundry: Laundry Room
Features
- Ceiling - Cathedral/Vaulted, High Ceilings, Walk-In Closet(s), Ceiling Fan(s), Eat-in Kitchen
- Flooring: Carpet, Ceramic Tile, Wood
- Has fireplace: Yes
- Fireplace features: Family Room, Gas Log
Interior area
- Total structure area: 2,240
- Total interior livable area: 2,240 sqft
Video & virtual tour
Property
Parking
- Total spaces: 2
- Parking features: Garage, Attached, Garage Door Opener
- Attached garage spaces: 2
Features
- Levels: Two
- Stories: 2
- Patio & porch: Covered
- Fencing: Wood
Lot
- Size: 0.37 Acres
- Features: High, Interior Lot, Wooded
Details
- Parcel number: 2340904117
Construction
Type & style
- Home type: SingleFamily
- Architectural style: Traditional
- Property subtype: Single Family Residence
Materials
- Vinyl Siding
- Foundation: Crawl Space
- Roof: Architectural
Condition
- New construction: No
- Year built: 2002
Utilities & green energy
- Water: Public
- Utilities for property: BCW & SA, Berkeley Elect Co-Op
Community & HOA
Community
- Features: Club Membership Available, Golf, Pool, RV Parking, RV / Boat Storage, Tennis Court(s), Trash, Walk/Jog Trails
- Subdivision: Crowfield Plantation
Location
- Region: Goose Creek
Financial & listing details
- Price per square foot: $190/sqft
- Tax assessed value: $470,900
- Annual tax amount: $1,605
- Date on market: 5/17/2026
- Listing terms: Cash,Conventional,FHA,VA Loan
Estimated market value
$420,900
$400,000 - $442,000
$2,729/mo
Price history
| Date | Event | Price |
|---|---|---|
| 6/4/2026 | Price change | $425,000-1.2%$190/sqft |
Source:  CTMLS #26014307 Report a problem CTMLS #26014307 Report a problem | ||
| 5/21/2026 | Price change | $430,000-2.3%$192/sqft |
Source: CTMLS #26014307 Report a problem | ||
| 5/17/2026 | Listed for sale | $439,900+72.5%$196/sqft |
Source: CTMLS #26014307 Report a problem | ||
| 11/5/2015 | Sold | $255,000+34.9%$114/sqft |
Source: CTMLS #15006369 Report a problem | ||
| 12/18/2003 | Sold | $189,000+5.1%$84/sqft |
Source: Public Record Report a problem | ||
| 4/9/2002 | Sold | $179,840$80/sqft |
Source: Public Record Report a problem | ||
Public tax history
| Year | Property taxes | Tax assessment |
|---|---|---|
| 2024 | $1,605 +3.3% | $12,620 +15% |
| 2023 | $1,553 -1.9% | $10,970 |
| 2022 | $1,583 -55.9% | $10,970 |
| 2021 | $3,588 +119.6% | $10,970 |
| 2020 | $1,634 +13.8% | $10,970 +13.6% |
| 2018 | $1,436 | $9,660 0% |
| 2017 | $1,436 +31% | $9,664 +0% |
| 2016 | $1,096 | $9,660 -26.4% |
| 2015 | $1,096 | $13,120 +75.6% |
| 2014 | $1,096 | $7,470 -13.7% |
| 2012 | -- | $8,660 -4.6% |
| 2010 | -- | $9,080 +20.6% |
| 2007 | $762 -46.3% | $7,530 |
| 2006 | $1,418 -4.6% | $7,530 |
| 2005 | $1,487 +50.3% | $7,530 +32.6% |
| 2004 | $989 -2.5% | $5,680 -33.3% |
| 2003 | $1,015 +422.4% | $8,510 |
| 2002 | $194 | $8,510 |
Find assessor info on the county website
Monthly payment
Est. payment
Payment breakdown
Explore the cost of this home by adjusting the details. Changes won't be saved.Climate risks
Neighborhood: 29445
Nearby schools
GreatSchools rating
- NAWestview Primary SchoolGrades: PK-2Distance: 2 mi
- 6/10Westview Middle SchoolGrades: 6-8Distance: 2.1 mi
- 5/10Stratford High SchoolGrades: 9-12Distance: 0.8 mi
Schools provided by the listing agent
- Elementary: Westview
- Middle: Westview
- High: Stratford
Source: CTMLS. This data may not be complete. We recommend contacting the local school district to confirm school assignments for this home.
- $410,0003 bd2 ba1.9k sqft110 Irish Oak Dr, Goose Creek, SC 29445Sold
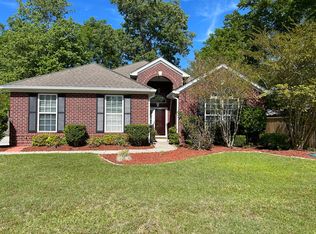
- $453,8004 bd3 ba2.3k sqft114 Irish Oak Dr, Goose Creek, SC 29445Off Market

- $338,200-- bd-- ba1.4k sqft117 Thousand Oaks Cir, Goose Creek, SC 29445Off Market
- $346,9004 bd2 ba1.4k sqft116 Irish Oak Dr, Goose Creek, SC 29445Off Market

- $349,800-- bd-- ba1.7k sqft106 Willow Oak Dr, Goose Creek, SC 29445Off Market
- $424,0004 bd3 ba2.2k sqft115 Thousand Oaks Cir, Goose Creek, SC 29445Sold
- $348,100-- bd-- ba1.5k sqft108 Willow Oak Dr, Goose Creek, SC 29445Off Market
- $416,0004 bd2 ba1.8k sqft119 Thousand Oaks Cir, Goose Creek, SC 29445Off Market
A local agent can set up tours, give advice and negotiate with sellers.
A local lender can help you make sure your offer is ready when you are.
Similar homes
- $379,9904 bd3 ba2k sqft141 Isherwood Dr, Goose Creek, SC 29445For Sale
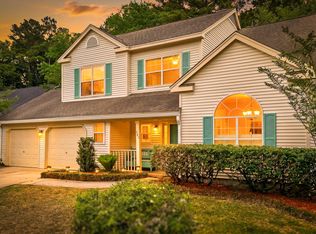
 MLS ID #26015367, Josh Stamps. CTMLS
 - $392,5004 bd4 ba2.5k sqft210 Darcy Ave, Goose Creek, SC 29445For Sale
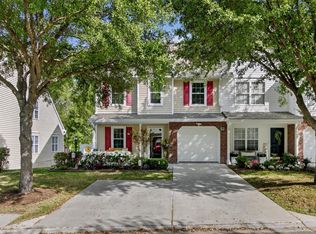 MLS ID #26015955, Christina Crosby. CTMLS
 - $369,0003 bd3 ba1.8k sqft149 Ashton Dr, Goose Creek, SC 29445For Sale
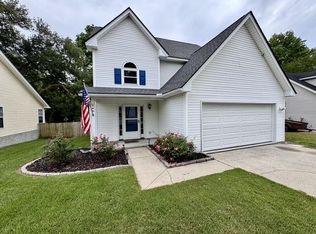 MLS ID #26017918, Maro Shuhaibar. CTMLS
 - $355,0003 bd3 ba1.7k sqft141 Hearthstone Cir, Goose Creek, SC 29445For Sale
 MLS ID #26018416, Carolina Jordan. CTMLS
 - $379,0004 bd3 ba2.6k sqft120 Thistle Rd, Goose Creek, SC 29445For SaleMLS ID #26011896, Leslie Banks. CTMLS
- $570,0005 bd3 ba2.5k sqft120 Tattingstone Way, Goose Creek, SC 29445For SaleMLS ID #26019451, Michael Fox. CTMLS
- $429,0004 bd3 ba2.5k sqft188 Bamert St, Summerville, SC 29483For SaleMLS ID #26015551, Ryan Snyder. CTMLS
- $325,0004 bd2 ba1.8k sqft205 Janice St, Goose Creek, SC 29445For SaleMLS ID #26017738, Michael Fox. CTMLS
- $380,0004 bd3 ba2.3k sqft300 Dunning Rd, Summerville, SC 29486For SaleMLS ID #26014946, Michael Fox. CTMLS
- $350,0003 bd3 ba1.6k sqft431 Watershed Dr, Goose Creek, SC 29445For SaleMLS ID #26017613, Amanda Gaskins. CTMLS
- $400,0004 bd2 ba1.9k sqft8591 Purity Dr, Charleston, SC 29406For SaleMLS ID #26016161, Ellis Grossman. CTMLS
- $450,0004 bd3 ba2k sqft516 Rosings Dr, Summerville, SC 29486For SaleMLS ID #26015664, Michael Fox. CTMLS
- $375,0004 bd2 ba2k sqft104 Autumn Ln, Moncks Corner, SC 29461For SaleMLS ID #26020942, Rockie Weldon. CTMLS
- $339,9002 bd3 ba1.5k sqft103 Egret Ln, Goose Creek, SC 29445For SaleMLS ID #26016319, Gina Solano. CTMLS
- $395,0004 bd3 ba2k sqft413 Summercourt Dr, Summerville, SC 29485For SaleMLS ID #26011286, Andrew Tackitt. CTMLS
- $450,0005 bd4 ba3.1k sqft141 Lindera Preserve Blvd, Summerville, SC 29486For SaleMLS ID #26020741, Shawn Cleary. CTMLS
- $397,0003 bd3 ba2.5k sqft406 Glenmore Dr, Moncks Corner, SC 29461For SaleMLS ID #26020603, Kandi Mangual. CTMLS
- $379,5004 bd3 ba2.2k sqft8047 Old London Rd, North Charleston, SC 29406For SaleMLS ID #26017923, Kathy Miller. CTMLS
- $380,0004 bd3 ba1.6k sqft506 Tram Blvd, Summerville, SC 29486For SaleMLS ID #26016564, Lynn Burnett. CTMLS
- $425,0005 bd4 ba2.7k sqft317 Whispering Breeze Ln, Summerville, SC 29486For SaleMLS ID #25029328, Theresa Halverson. CTMLS
