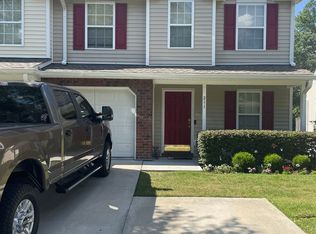
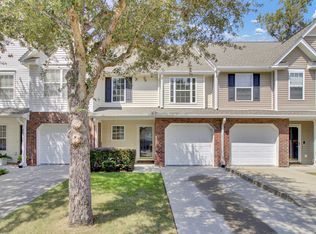
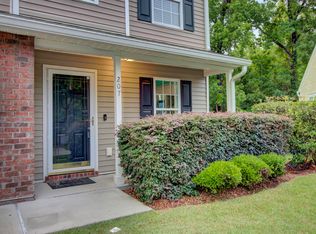
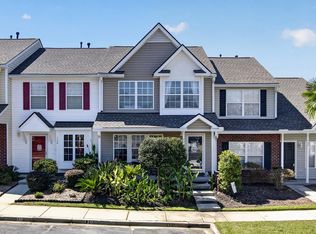
Rare find in the area! This stunning 4BR, 3.5BA home backs to serene woods & pond views. Enjoy a fenced yard, 2 deck porches, & an extra driveway. Inside, the main level boasts gorgeous hardwood LVT, vaulted ceilings, elegant molding, & plantation blinds. The gourmet kitchen features quartz countertops & stainless steel appliances. A massive selling point is the full mother-in-law suite--perfect for multi-generational living or having a roommate--complemented by a versatile upstairs loft. High-end practical upgrades include hurricane windows, tankless gas water heater, a dual-zone HVAC with an air scrubber, and an installed Sonitrol security system (needs activation). Complete with a precision belt-drive garage, walk-up attic, & custom primary closet. Schedule your tour today!
Active
Price cut: $4.1K (8/21)
$388,400
210 Darcy Ave, Goose Creek, SC 29445
4beds
2,583sqft
Townhouse
Built in 2006
2,178 Square Feet Lot
$386,100 Zestimate®
$150/sqft
$-- HOA
What's special
Fenced yardFull mother-in-law suitePlantation blindsVersatile upstairs loftPrecision belt-drive garageSonitrol security systemStainless steel appliances
- 141 days
- 124
- 12
Zillow last checked:
Listing updated:
Listed by:
Keller Williams Realty Charleston
Source: CTMLS,MLS#: 26015955
Facts & features
Interior
Bedrooms & bathrooms
- Bedrooms: 4
- Bathrooms: 4
- Full bathrooms: 3
- 1/2 bathrooms: 1
Rooms
- Room types: Bonus Room, Game Room, Living/Dining Combo, Loft, Bonus, Game, Mother-In-Law Suite
Heating
- Heat Pump, Natural Gas
Cooling
- Central Air
Features
- Ceiling - Cathedral/Vaulted, Ceiling - Smooth, High Ceilings, Garden Tub/Shower, Walk-In Closet(s), Ceiling Fan(s), In-Law Floorplan
- Flooring: Carpet, Ceramic Tile, Luxury Vinyl
- Doors: Some Storm Door(s)
- Windows: Storm Window(s), Window Treatments
- Has basement: Yes
- Has fireplace: No
Interior area
- Total structure area: 2,583
- Total interior livable area: 2,583 sqft
Property
Parking
- Total spaces: 1
- Parking features: Garage
- Garage spaces: 1
Features
- Levels: Three Or More
- Stories: 3
- Patio & porch: Deck
- Exterior features: Balcony
- Fencing: Vinyl
- Waterfront features: Pond
Lot
- Size: 2,178 Square Feet
- Features: 0 - .5 Acre, Wooded
Details
- Additional structures: Storage
- Parcel number: 2340507059
Construction
Type & style
- Home type: Townhouse
- Property subtype: Townhouse
- Attached to another structure: Yes
Materials
- Vinyl Siding
- Foundation: Slab
- Roof: Asphalt
Condition
- New construction: No
- Year built: 2006
Utilities & green energy
- Sewer: Public Sewer
- Water: Public
- Utilities for property: Berkeley Elect Co-Op, Dominion Energy
Community & HOA
Community
- Features: Pool, Trash
- Security: Security System
- Subdivision: Persimmon Hill
Location
- Region: Goose Creek
Financial & listing details
- Price per square foot: $150/sqft
- Tax assessed value: $413,100
- Annual tax amount: $320
- Date on market: 6/2/2026
- Listing terms: Cash,Conventional,FHA,VA Loan
Estimated market value
$386,100
$367,000 - $405,000
$2,704/mo
Price history
| Date | Event | Price |
|---|---|---|
| 8/21/2026 | Price change | $388,400-1%$150/sqft |
Source:  CTMLS #26015955 Report a problem CTMLS #26015955 Report a problem | ||
| 7/6/2026 | Price change | $392,500-1.6%$152/sqft |
Source: CTMLS #26015955 Report a problem | ||
| 6/2/2026 | Listed for sale | $398,700+103.5%$154/sqft |
Source: CTMLS #26015955 Report a problem | ||
| 7/28/2006 | Sold | $195,920$76/sqft |
Source: Public Record Report a problem | ||
Public tax history
| Year | Property taxes | Tax assessment |
|---|---|---|
| 2025 | $320 +8.1% | $8,710 |
| 2024 | $296 -31.9% | $8,710 -4.3% |
| 2023 | $434 +7% | $9,100 +20.2% |
| 2022 | $406 | $7,570 -16.8% |
| 2021 | -- | $9,100 |
| 2020 | $406 +6.6% | $9,100 +38.1% |
| 2018 | $381 | $6,590 +0% |
| 2017 | $381 +18.7% | $6,588 0% |
| 2016 | $321 | $6,590 |
| 2015 | $321 | $6,590 |
| 2014 | $321 | $6,590 -11.7% |
| 2012 | -- | $7,460 |
| 2010 | -- | -- |
| 2007 | $220 | $7,740 |
| 2006 | -- | $7,740 |
Find assessor info on the county website
Monthly payment
Est. payment
Payment breakdown
Explore the cost of this home by adjusting the details. Changes won't be saved.Climate risks
Neighborhood: 29445
Nearby schools
Schools provided by the listing agent
- Elementary: Devon Forest
- Middle: Westview
- High: Stratford
Source: CTMLS. This data may not be complete. We recommend contacting the local school district to confirm school assignments for this home.
Similar homes
- $374,9004 bd3 ba2.1k sqft110 Cherry Laurel Ln, Goose Creek, SC 29445For Sale

 MLS ID #26025438, Paul Bermingham. CTMLS
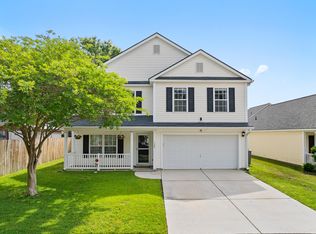
 - $370,0004 bd3 ba2.6k sqft120 Thistle Rd, Goose Creek, SC 29445For Sale
 MLS ID #26011896, Leslie Banks. CTMLS
 - $237,5003 bd3 ba1.3k sqft131 Hornby Cir, Goose Creek, SC 29445For Sale
 MLS ID #26027215, Chaise Chandler. CTMLS
 - $313,9994 bd3 ba2k sqft319 Flyway Rd, Goose Creek, SC 29445For Sale
 MLS ID #26017808, Alice Hardy. CTMLS
 - $539,9004 bd3 ba2.6k sqft114 Ethanhill St, Goose Creek, SC 29445For SaleMLS ID #26024947, Troy Phillips. CTMLS
- $325,0003 bd3 ba1.6k sqft431 Watershed Dr, Goose Creek, SC 29445For SaleMLS ID #26024880, Amanda Gaskins. CTMLS
- $394,9004 bd3 ba2.7k sqft205 Cypress Forest Dr, Moncks Corner, SC 29461For SaleMLS ID #26012318, Lisa Donkle. CTMLS
- $554,9994 bd3 ba2.7k sqft101 Canter Ct, Goose Creek, SC 29445For SaleMLS ID #26025980, Jamie West. CTMLS
- $380,0004 bd3 ba2k sqft200 Wickford Ct, Summerville, SC 29485For SaleMLS ID #26025111, Kimberly Lease. CTMLS
- $410,0004 bd3 ba2.6k sqft144 Weeping Cypress Dr, Moncks Corner, SC 29461For SaleMLS ID #26026226, Sarah Cardoso. CTMLS
- $414,0004 bd3 ba2.6k sqft126 Red Leaf Blvd, Moncks Corner, SC 29461For SaleMLS ID #26022039, Shawn Pillion. CTMLS
- $355,0003 bd3 ba1.7k sqft1109 Briar Rose Ln, Ladson, SC 29456For SaleMLS ID #26022217, Connie White. CTMLS
- $440,0003 bd3 ba2.3k sqft432 Foxbank Plantation Blvd, Moncks Corner, SC 29461For SaleMLS ID #26028636, Jon Batten. CTMLS
- $397,0004 bd3 ba1.9k sqft111 Bonneau Ct, Summerville, SC 29485For SaleMLS ID #26026082, Paul Bermingham. CTMLS
- $400,0005 bd4 ba2.7k sqft317 Whispering Breeze Ln, Summerville, SC 29486For SaleMLS ID #26027087, Thomas Shoupe. CTMLS
- $370,0004 bd3 ba2.3k sqft215 Breckingridge Dr, Ladson, SC 29456For SaleMLS ID #24011043, Darryl Robinson. CTMLS
- $400,0004 bd3 ba1.9k sqft9404 Divot Ln, Summerville, SC 29485For SaleMLS ID #26027191, Jeremiah Oswald. CTMLS
- $325,0003 bd2 ba1.4k sqft323 Briarbend Rd, Goose Creek, SC 29445For SaleMLS ID #26023341, Camille Sumption. CTMLS
- $265,0003 bd3 ba1.5k sqft170 Buchanan Cir, Goose Creek, SC 29445For SaleMLS ID #26023889, William Burton. CTMLS
- $375,0004 bd3 ba2.1k sqft103 Scrapbook Ln, Summerville, SC 29483For SaleMLS ID #26025805, Melissa Pugh. CTMLS
