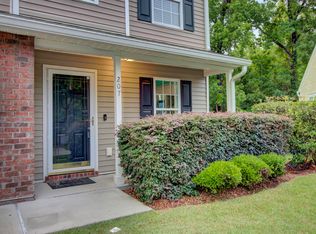
Three bedrooms. Three and a half baths. Multiple living spaces. Pond views. Two decks. A massive bonus room. And wait until you see the closets! This isn't just move-in ready--it's the kind of home that makes you stop and say, "Yep, this is the one." The moment you walk through the door, you're greeted by beautiful hardwood floors, tons of natural light, and a layout that just makes sense. The main living level features a welcoming foyer, spacious family room with a cozy corner fireplace, separate dining area, and a kitchen loaded with cabinet and counter space. Step outside to the upper deck and enjoy peaceful views of the woods and pond beyond. Upstairs, you'll find not one, but TWO primary suites. Both feature en suite bathrooms and walk-in closets, while the larger suite takes things to the next level with a charming window seat and THREE separate closets. Laundry is conveniently located upstairs, and yes--the washer and dryer convey! Think you've seen it all? Not even close. The lower level is where this home really flexes. Need a game room? Home theater? Gym? Teen hangout? Multi-generational living space? You've got options. This level includes a huge flex room, a third bedroom with its own en suite bath and walk-in closet, plus an incredible 11' x 20' storage room with concrete floors and walls that can handle just about anything you throw at it. Outside, relax on the covered lower deck overlooking a private wooded backdrop and tranquil pond with a fountain. And here's the kicker: the HOA handles the heavy lifting. Exterior maintenance, water, sewer, exterior insurance, termite bond, and pool membership are all included. Less maintenance. More living. Located in highly sought-after Persimmon Hill, you'll enjoy a central location with easy access to shopping, dining, schools, and everything Charleston has to offer. This home isn't just packed with features--it's packed with possibilities.
Active
$275,000
208 Darcy Ave, Goose Creek, SC 29445
3beds
1,400sqft
Townhouse
Built in 2006
1,742 Square Feet Lot
$273,200 Zestimate®
$196/sqft
$-- HOA
What's special
Cozy corner fireplaceWelcoming foyerUpper deckCovered lower deckPond viewsTwo decksPrivate wooded backdrop
- 125 days
- 84
- 8
Zillow last checked:
Listing updated:
Listed by:
Keller Williams Realty Charleston West Ashley
Source: CTMLS,MLS#: 26017098
Facts & features
Interior
Bedrooms & bathrooms
- Bedrooms: 3
- Bathrooms: 4
- Full bathrooms: 3
- 1/2 bathrooms: 1
Rooms
- Room types: Bonus Room, Family Room, Game Room, Dining Room, Utility Room, Bonus, Family, Foyer, Game, Laundry, Mother-In-Law Suite, Pantry, Separate Dining, Utility
Heating
- Natural Gas
Cooling
- Central Air
Appliances
- Laundry: Laundry Room
Features
- Ceiling - Cathedral/Vaulted, Ceiling - Smooth, High Ceilings, Walk-In Closet(s), Ceiling Fan(s), Entrance Foyer, In-Law Floorplan, Pantry
- Flooring: Carpet, Laminate, Luxury Vinyl, Wood
- Doors: Some Storm Door(s), Storm Door(s)
- Windows: Storm Window(s)
- Number of fireplaces: 1
- Fireplace features: Family Room, Gas Log, One
Interior area
- Total structure area: 1,400
- Total interior livable area: 1,400 sqft
Property
Parking
- Parking features: Attached, Off Street, Garage Door Opener
Features
- Levels: Two
- Stories: 3
- Patio & porch: Deck, Covered, Front Porch
- Exterior features: Balcony, Lawn Irrigation, Rain Gutters
- Waterfront features: Pond
Lot
- Size: 1,742 Square Feet
- Features: High, Interior Lot
Details
- Additional structures: Workshop
- Parcel number: 2340507057
Construction
Type & style
- Home type: Townhouse
- Property subtype: Townhouse
- Attached to another structure: Yes
Materials
- Brick Veneer, Vinyl Siding
- Foundation: Slab
Condition
- New construction: No
- Year built: 2006
Utilities & green energy
- Sewer: Public Sewer
- Water: Public
- Utilities for property: Berkeley Elect Co-Op, Dominion Energy
Community & HOA
Community
- Features: Lawn Maint Incl, Pool, Trash
- Subdivision: Persimmon Hill
Location
- Region: Goose Creek
Financial & listing details
- Price per square foot: $196/sqft
- Tax assessed value: $335,700
- Annual tax amount: $4,083
- Date on market: 6/12/2026
- Listing terms: Any
Estimated market value
$273,200
$260,000 - $287,000
$2,092/mo
Price history
| Date | Event | Price |
|---|---|---|
| 6/12/2026 | Listed for sale | $275,000+1.9%$196/sqft |
Source:  CTMLS #26017098 Report a problem CTMLS #26017098 Report a problem | ||
| 1/21/2026 | Listing removed | $270,000$193/sqft |
Source: CTMLS #25029886 Report a problem | ||
| 12/17/2025 | Price change | $270,000-1.5%$193/sqft |
Source: CTMLS #25029886 Report a problem | ||
| 12/13/2025 | Price change | $274,000-0.4%$196/sqft |
Source: CTMLS #25029886 Report a problem | ||
| 10/8/2025 | Price change | $275,000-8.3%$196/sqft |
Source: CTMLS #25026707 Report a problem | ||
| 10/2/2025 | Listed for sale | $300,000+40.8%$214/sqft |
Source: CTMLS #25026707 Report a problem | ||
| 9/13/2025 | Listing removed | $1,995$1/sqft |
Source: Zillow Rentals Report a problem | ||
| 7/15/2025 | Listed for rent | $1,995$1/sqft |
Source: Zillow Rentals Report a problem | ||
| 7/14/2025 | Listing removed | $1,995$1/sqft |
Source: CTMLS #25015601 Report a problem | ||
| 6/19/2025 | Price change | $1,995-2.7%$1/sqft |
Source: CTMLS #25015601 Report a problem | ||
| 6/5/2025 | Listed for rent | $2,050+15.5%$1/sqft |
Source: CTMLS #25015601 Report a problem | ||
| 7/11/2022 | Listing removed | -- |
Source: Zillow Rental Network Premium Report a problem | ||
| 7/1/2022 | Price change | $1,775-2.7%$1/sqft |
Source: Zillow Rental Network Premium #22016608 Report a problem | ||
| 6/22/2022 | Listed for rent | $1,825+15.9%$1/sqft |
Source: Zillow Rental Network Premium #22016608 Report a problem | ||
| 12/18/2020 | Sold | $213,000-2.7%$152/sqft |
Source: CTMLS #20026768 Report a problem | ||
| 11/18/2020 | Pending sale | $219,000$156/sqft |
Source: Carolina One Real Estate - Metro North #20026768 Report a problem | ||
| 11/18/2020 | Contingent | $219,000$156/sqft |
Source: CTMLS #20026768 Report a problem | ||
| 11/6/2020 | Price change | $219,000-2.7%$156/sqft |
Source: Carolina One Real Estate - Metro North #20026768 Report a problem | ||
| 9/27/2020 | Listed for sale | $225,000+17.2%$161/sqft |
Source: Carolina One Real Estate #20026768 Report a problem | ||
| 7/31/2019 | Sold | $192,000-1.5%$137/sqft |
Source: CTMLS #19017722 Report a problem | ||
| 6/20/2019 | Pending sale | $194,900$139/sqft |
Source: Brand Name Real Estate #19017722 Report a problem | ||
| 6/15/2019 | Listed for sale | $194,900+15.8%$139/sqft |
Source: Brand Name Real Estate #19017722 Report a problem | ||
| 5/9/2019 | Listing removed | $1,575$1/sqft |
Source: The Charleston Property Company #19007136 Report a problem | ||
| 3/13/2019 | Listed for rent | $1,575+5%$1/sqft |
Source: The Charleston Property Company #19007136 Report a problem | ||
| 4/21/2017 | Listing removed | $1,500$1/sqft |
Source: The Charleston Property Company Report a problem | ||
| 2/27/2017 | Listed for rent | $1,500$1/sqft |
Source: The Charleston Property Company Report a problem | ||
| 9/1/2006 | Sold | $168,369$120/sqft |
Source: Public Record Report a problem | ||
Public tax history
| Year | Property taxes | Tax assessment |
|---|---|---|
| 2025 | $4,083 +0.6% | $14,150 +5.4% |
| 2024 | $4,059 +4.1% | $13,430 +63.8% |
| 2023 | $3,899 +187.1% | $8,200 |
| 2022 | $1,358 -49.4% | $8,200 +11.3% |
| 2021 | $2,682 -25.4% | $7,370 -33.4% |
| 2020 | $3,597 +28.7% | $11,060 +38.6% |
| 2018 | $2,796 | $7,980 |
| 2017 | $2,796 +5.9% | $7,980 |
| 2016 | $2,640 | $7,980 |
| 2015 | $2,640 | $7,980 |
| 2014 | $2,640 | $7,980 -17.2% |
| 2012 | -- | $9,640 +42.4% |
| 2010 | -- | $6,770 +4.8% |
| 2007 | $745 | $6,460 |
| 2006 | -- | $6,460 |
Find assessor info on the county website
Monthly payment
Est. payment
Payment breakdown
Explore the cost of this home by adjusting the details. Changes won't be saved.Climate risks
Neighborhood: 29445
Nearby schools
Schools provided by the listing agent
- Elementary: Devon Forest
- Middle: Westview
- High: Stratford
Source: CTMLS. This data may not be complete. We recommend contacting the local school district to confirm school assignments for this home.
Similar homes
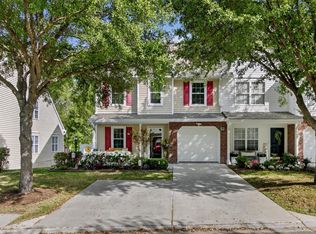
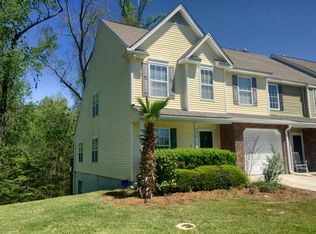
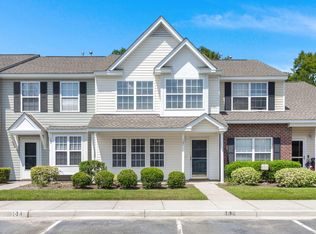
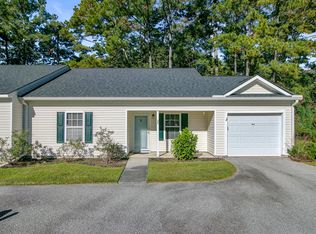
- $239,0003 bd3 ba1.2k sqft107 Darcy Ave, Goose Creek, SC 29445For Sale
 MLS ID #25021345, David Goodman. CTMLS
 - $274,9002 bd2 ba1.1k sqft100 Bridgetown Rd APT 2A, Goose Creek, SC 29445For Sale
 MLS ID #26017596, Derek Hayes. CTMLS
 - $223,0003 bd3 ba1.2k sqft112 Taylor Cir, Goose Creek, SC 29445For Sale
 MLS ID #26026062, Thomas Shoupe. CTMLS
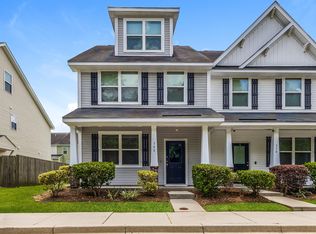
 - $270,0003 bd3 ba1.8k sqft380 Flyway Rd, Goose Creek, SC 29445For Sale
 MLS ID #26023028, Thomas Shoupe. CTMLS
 - $279,9003 bd2 ba1.3k sqft231 Houston Dr, Ladson, SC 29456For SaleMLS ID #26027805, Paul Bermingham. CTMLS
- $214,5003 bd2 ba1.2k sqft114 Brush Blvd, Goose Creek, SC 29445For SaleMLS ID #26020843, Julia Donovan. CTMLS
- $274,9993 bd3 ba1.5k sqft402 Poplar Grove Pl, Summerville, SC 29483For SaleMLS ID #26018281, Tara Heyward. CTMLS
- $320,0003 bd2 ba1.2k sqft110 Kings Ct, Goose Creek, SC 29445For SaleMLS ID #26024058, Matt Johnson. CTMLS
- $339,9004 bd2 ba1.7k sqft129 Balbriggan Dr, Goose Creek, SC 29445For SaleMLS ID #26024524, Byron Macdonald. CTMLS
- $279,0003 bd2 ba1.1k sqft1416 Pinethicket Dr, Summerville, SC 29486For SaleMLS ID #26027402, Chris Facello. CTMLS
- $269,9004 bd4 ba1.7k sqft717 Hemingway Cir, Summerville, SC 29483For SaleMLS ID #26027754, Rex Coyne. CTMLS
- $319,9993 bd2 ba1.4k sqft112 Slow Mill Dr, Goose Creek, SC 29445For SaleMLS ID #26018277, Jj Rahnamoon. CTMLS
- $385,0004 bd3 ba1.5k sqft101 Rockdale Ln, Goose Creek, SC 29445For SaleMLS ID #26027592, Angela Miller. CTMLS
- $289,9003 bd2 ba1.2k sqft433 Courtland Dr, Summerville, SC 29486For SaleMLS ID #26025267, Holly Bourque. CTMLS
- $235,0002 bd3 ba1.3k sqft261 Brookshire Rd, Goose Creek, SC 29445For SaleMLS ID #26018002, Geanna Thompson. CTMLS
- $230,0002 bd3 ba1.3k sqft901 Elm Hall Cir, Summerville, SC 29483For SaleMLS ID #26028018, Libby Hearn. CTMLS
- $262,5003 bd3 ba1.5k sqft142 Black River Dr, Summerville, SC 29485For SaleMLS ID #26016599, Susan Aviles. CTMLS
- $279,9003 bd3 ba1.6k sqft7873 Park Gate Dr, North Charleston, SC 29418For SaleMLS ID #26013646, Alex Johnson. CTMLS
- $250,0003 bd3 ba1.5k sqft143 Hidden Palms Blvd, Summerville, SC 29483For SaleMLS ID #26027471, Parker Leclaire. CTMLS
- $252,0003 bd3 ba1.3k sqft101 Amberwood Dr, Summerville, SC 29483For SaleMLS ID #26027503, Jessica Cheanratana. CTMLS
