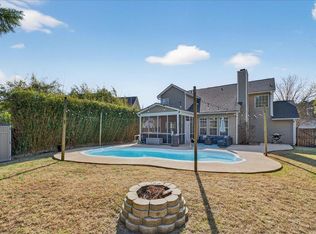
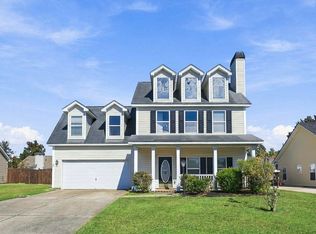
NEW PRICE - $365,000! Discover this 4-bedroom, 2.5-bath home in the desirable Crowfield Plantation community of Goose Creek, SC! Situated on a corner lot in the established Hearthstone neighborhood, 101 Rockdale Lane offers approximately 1,582 square feet, flexible living spaces, recent interior improvements, and a screened porch for enjoying the outdoors.Step inside to discover a freshly painted interior with a versatile floor plan designed for everyday living and entertaining. The main level features multiple living and dining areas, an eat-in kitchen, and a comfortable family room with a fireplace. Upstairs, all four bedrooms provide separation from the main living areas, including a primary suite with a walk-in closet.Recent improvements include extensive interior painting, updated lighting and fixtures, refreshed bathroom hardware, porch screen improvements, and thorough interior and exterior preparation. Enjoy outdoor living from the screened porch overlooking the backyard. The corner lot provides additional outdoor space, while the attached one-car garage offers convenient parking and storage. Located in Crowfield Plantation, residents have access to an established community setting with parks, walking and jogging trails, and recreational amenities. Community offerings include swimming, tennis, pickleball, and golf opportunities, with availability, access, and membership fees varying by amenity. Conveniently located near Goose Creek shopping, restaurants, schools, and major commuting routes connecting to North Charleston, Summerville, and the greater Charleston area. Four bedrooms, flexible living spaces, recent improvements, and a new $365,000 asking price make 101 Rockdale Lane an opportunity worth exploring. Schedule your private showing today!
Active
Price cut: $20K (10/19)
$365,000
101 Rockdale Ln, Goose Creek, SC 29445
4beds
1,582sqft
Single Family Residence
Built in 1999
6,534 Square Feet Lot
$363,500 Zestimate®
$231/sqft
$-- HOA
What's special
Corner lotEat-in kitchenFreshly painted interior
- 34 days
- 485
- 62
Zillow last checked:
Listing updated:
Listed by:
The American Realty
Source: CTMLS,MLS#: 26027592
Facts & features
Interior
Bedrooms & bathrooms
- Bedrooms: 4
- Bathrooms: 3
- Full bathrooms: 2
- 1/2 bathrooms: 1
Rooms
- Room types: Family Room, Living/Dining Combo, Eat-In-Kitchen, Family
Heating
- Heat Pump, Central
Cooling
- Central Air
Features
- Walk-In Closet(s), Ceiling Fan(s), Eat-in Kitchen
- Flooring: Ceramic Tile
- Doors: Some Thermal Door(s)
- Windows: Some Thermal Wnd/Doors
- Number of fireplaces: 1
- Fireplace features: Family Room, Gas Log, One
Interior area
- Total structure area: 1,582
- Total interior livable area: 1,582 sqft
Video & virtual tour
Property
Parking
- Total spaces: 1
- Parking features: Attached, Off Street, Garage, Garage Door Opener
- Attached garage spaces: 1
Features
- Levels: Two
- Stories: 2
- Patio & porch: Front Porch, Screened
- Fencing: Wood,Back Yard
Lot
- Size: 6,534 Square Feet
- Features: 0 - .5 Acre
Details
- Parcel number: 2340612011
Construction
Type & style
- Home type: SingleFamily
- Architectural style: Traditional
- Property subtype: Single Family Residence
Materials
- Vinyl Siding
- Foundation: Slab
- Roof: Asphalt
Condition
- New construction: No
- Year built: 1999
Utilities & green energy
- Sewer: Public Sewer
- Water: Public
- Utilities for property: BCW & SA, Berkeley Elect Co-Op, City of Goose Creek, AT&T
Community & HOA
Community
- Features: RV / Boat Storage, Clubhouse, Golf, Pool, Park, Tennis Court(s), Walk/Jog Trails
- Subdivision: Crowfield Plantation
Location
- Region: Goose Creek
Financial & listing details
- Price per square foot: $231/sqft
- Tax assessed value: $345,600
- Annual tax amount: $1,754
- Date on market: 10/5/2026
- Listing terms: Any,Cash,Conventional,FHA,VA Loan
Estimated market value
$363,500
$345,000 - $382,000
$2,318/mo
Price history
| Date | Event | Price |
|---|---|---|
| 10/19/2026 | Price change | $365,000-5.2%$231/sqft |
Source:  CTMLS #26027592 Report a problem | ||
| 10/5/2026 | Listed for sale | $385,000+13.2%$243/sqft |
Source: CTMLS #26027592 Report a problem | ||
| 8/15/2023 | Sold | $340,000-2.2%$215/sqft |
Source: CTMLS #23007478 Report a problem | ||
| 5/31/2023 | Contingent | $347,500$220/sqft |
Source: CTMLS #23007478 Report a problem | ||
| 5/13/2023 | Price change | $347,500-0.7%$220/sqft |
Source: CTMLS #23007478 Report a problem | ||
| 4/28/2023 | Price change | $350,000-2.8%$221/sqft |
Source: CTMLS #23007478 Report a problem | ||
| 4/12/2023 | Listed for sale | $360,000+118.2%$228/sqft |
Source: CTMLS #23007478 Report a problem | ||
| 1/15/2015 | Sold | $165,000-1.5%$104/sqft |
Source: CTMLS #14030675 Report a problem | ||
| 12/4/2014 | Listed for sale | $167,500+24.8%$106/sqft |
Source: AgentOwned Realty Co. #14030675 Report a problem | ||
| 6/14/2000 | Sold | $134,245$85/sqft |
Source: Public Record Report a problem | ||
Public tax history
| Year | Property taxes | Tax assessment |
|---|---|---|
| 2025 | $1,754 -69.8% | $13,820 -33.4% |
| 2024 | $5,811 +416.7% | $20,740 +186.9% |
| 2023 | $1,125 -1.1% | $7,230 |
| 2022 | $1,137 -51.9% | $7,230 |
| 2021 | $2,365 +102% | $7,230 |
| 2020 | $1,171 +14.7% | $7,230 +14.9% |
| 2018 | $1,021 | $6,290 +0% |
| 2017 | $1,021 -1% | $6,288 0% |
| 2016 | $1,031 | $6,290 -18.1% |
| 2015 | $1,031 | $7,680 -25.8% |
| 2014 | $1,031 | $10,350 +2.5% |
| 2012 | -- | $10,100 -6.7% |
| 2010 | -- | $10,820 +17.9% |
| 2007 | $2,395 +5.8% | $9,180 |
| 2006 | $2,264 +91.3% | $9,180 |
| 2005 | $1,183 +26.9% | $9,180 +69.4% |
| 2004 | $932 -2.5% | $5,420 |
| 2003 | $956 +5.7% | $5,420 |
| 2002 | $905 | $5,420 -33.3% |
| 2001 | -- | $8,120 |
Find assessor info on the county website
Monthly payment
Est. payment
Payment breakdown
Explore the cost of this home by adjusting the details. Changes won't be saved.Climate risks
Neighborhood: 29445
Nearby schools
Schools provided by the listing agent
- Elementary: Westview
- Middle: Westview
- High: Stratford
Source: CTMLS. This data may not be complete. We recommend contacting the local school district to confirm school assignments for this home.
Similar homes
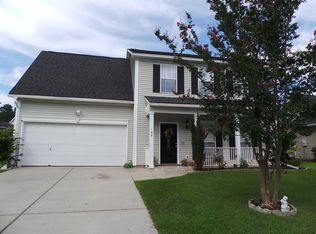
- $339,0004 bd2 ba1.7k sqft106 Chelwood Dr, Goose Creek, SC 29445For Sale
 MLS ID #26011861, Dagmar Alff. CTMLS
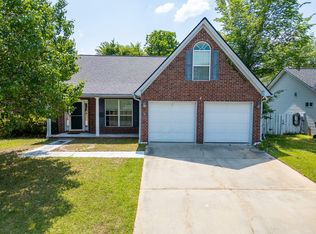
- $400,0003 bd3 ba2k sqft1030 Deerberry Rd, Goose Creek, SC 29445For Sale
 MLS ID #26029901, Nadine Viljoen. CTMLS
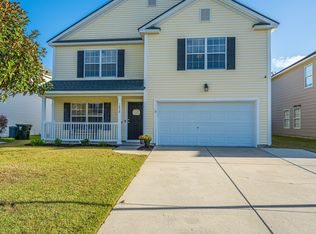
- $340,0004 bd3 ba1.8k sqft104 Speer St, Goose Creek, SC 29445For Sale
 MLS ID #26029578, Lexi Gladman. CTMLS
- $297,0003 bd2 ba1k sqft293 Hastings Dr, Goose Creek, SC 29445For Sale
 MLS ID #26027615, Thomas Shoupe. CTMLS
- $385,0004 bd3 ba2k sqft178 Daniels Creek Cir, Goose Creek, SC 29445For SaleMLS ID #26027574, Wren Hutchinson. CTMLS
- $319,9993 bd2 ba1.4k sqft112 Slow Mill Dr, Goose Creek, SC 29445For SaleMLS ID #26018277, Jj Rahnamoon. CTMLS
- $295,0003 bd2 ba1.1k sqft123 Giles Dr, Goose Creek, SC 29445For SaleMLS ID #26024331, Erin Jackson. CTMLS
- $287,0003 bd2 ba1.3k sqft227 Farm Rd, Goose Creek, SC 29445For SaleMLS ID #26018470, Rebekah Osgood. CTMLS
- $355,0003 bd3 ba2.3k sqft300 Dunning Rd, Summerville, SC 29486For SaleMLS ID #26027450, Jenna Russell. CTMLS
- $355,0004 bd2 ba1.7k sqft100 Carrington Ln, Summerville, SC 29485For SaleMLS ID #26027724, Roni Haskell. CTMLS
- $305,0004 bd2 ba1.4k sqft9028 Timber St, Charleston, SC 29406For SaleMLS ID #26028810, Kelly Rozier. CTMLS
- $350,0003 bd3 ba1.7k sqft2466 Calamari Ct, North Charleston, SC 29406For SaleMLS ID #26011045, Drew Sineath. CTMLS
- $355,0003 bd3 ba1.7k sqft109 Creekside Dr, Summerville, SC 29485For SaleMLS ID #26024206, Dianne Rodgers-peters. CTMLS
- $275,0003 bd4 ba1.4k sqft208 Darcy Ave, Goose Creek, SC 29445For SaleMLS ID #26017098, Paul Bermingham. CTMLS
- $359,0003 bd3 ba1.9k sqft4921 Franconia Dr, Summerville, SC 29485For SaleMLS ID #26014276, Grant Smith. CTMLS
- $339,0003 bd3 ba1.3k sqft132 River Hill Rd, Goose Creek, SC 29445For SaleMLS ID #26012769, Taylor Wills. CTMLS
- $279,0003 bd2 ba1.3k sqft231 Houston Dr, Ladson, SC 29456For SaleMLS ID #26027805, Paul Bermingham. CTMLS
- $345,0003 bd3 ba1.8k sqft179 Moon Dance Ln, Summerville, SC 29483For SaleMLS ID #26027854, Chelsea Mckenna Peele. CTMLS
- $350,0003 bd2 ba1.8k sqft134 McGrady Dr, Ladson, SC 29456For SaleMLS ID #26021265, Tammy Reghay. CTMLS
