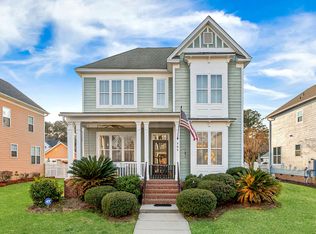
Welcome to 126 Trickle Drive, a beautifully renovated 4-bedroom, 2.5-bath home situated on a peaceful pond lot in the established Bradford Chase community of Summerville. Thoughtfully updated from top to bottom, this home blends a fresh modern style with a comfortable, inviting layout. The completely redesigned kitchen is the heart of the home, featuring new cabinetry, quartz countertops, a stylish tile backsplash, stainless steel appliances, and modern black hardware and fixtures. The adjoining dining area is filled with natural light, while the generously sized living room provides plenty of space for gathering, entertaining, and everyday living. Luxury vinyl plank flooring, fresh neutral paint, new light fixtures, and updated door hardware create a polished and cohesive look throughout.Upstairs, the spacious primary suite features an elegant tray ceiling and a private en-suite bathroom with a double vanity, arched mirrors, modern black fixtures, and a tub/shower combination. An exceptionally large walk-in closet with shelving provides impressive storage. The three additional bedrooms are generously sized and share a beautifully renovated full bathroom with fresh, contemporary finishes. The renovations extend well beyond what you can see. A new HVAC system and water heater provide valuable upgrades to some of the home's most important systems. The pond setting truly sets this property apart, creating a peaceful backdrop and a wonderful sense of openness. Refreshed landscaping enhances the exterior, while the full front porch offers a welcoming spot to relax and enjoy the neighborhood. Located in Summerville and served by Dorchester District Two schools, 126 Trickle Drive brings together extensive renovations, generous living spaces, a beautiful primary suite, and a desirable pond setting in one exceptional home. Come experience this beautiful home for yourself and see everything it has to offer. Schedule your showing today!
Active
$359,900
126 Trickle Dr, Summerville, SC 29483
4beds
1,936sqft
Single Family Residence
Built in 2005
5,662 Square Feet Lot
$357,800 Zestimate®
$186/sqft
$-- HOA
What's special
Peaceful pond lotModern black fixturesUpdated door hardwareStainless steel appliancesFresh neutral paintLuxury vinyl plank flooringStylish tile backsplash
- 42 days
- 353
- 56
Zillow last checked:
Listing updated:
Listed by:
RE/MAX Cornerstone Realty
Source: CTMLS,MLS#: 26025477
Facts & features
Interior
Bedrooms & bathrooms
- Bedrooms: 4
- Bathrooms: 3
- Full bathrooms: 2
- 1/2 bathrooms: 1
Rooms
- Room types: Dining Room, Eat-In-Kitchen, Formal Living, Foyer, Laundry, Pantry, Separate Dining
Heating
- Central
Cooling
- Central Air
Appliances
- Laundry: Washer Hookup, Electric Dryer Hookup, Laundry Room
Features
- High Ceilings, Ceiling - Smooth, Tray Ceiling(s), Walk-In Closet(s), Ceiling Fan(s), Eat-in Kitchen, Formal Living, Entrance Foyer, Pantry
- Flooring: Carpet, Luxury Vinyl
- Has fireplace: No
Interior area
- Total structure area: 1,936
- Total interior livable area: 1,936 sqft
Property
Parking
- Total spaces: 2
- Parking features: Attached, Garage
- Attached garage spaces: 2
Features
- Levels: Two
- Stories: 2
- Patio & porch: Front Porch, Patio
- Fencing: Privacy
- Waterfront features: Pond
Lot
- Size: 5,662 Square Feet
- Features: 0 - .5 Acre
Details
- Parcel number: 1360209013000
Construction
Type & style
- Home type: SingleFamily
- Architectural style: Traditional
- Property subtype: Single Family Residence
Materials
- Vinyl Siding
- Foundation: Slab
- Roof: Architectural
Condition
- New construction: No
- Year built: 2005
Utilities & green energy
- Sewer: Public Sewer
- Water: Public
- Utilities for property: Dorchester Cnty Water and Sewer Dept, Dorchester Cnty Water Auth, Summerville CPW
Community & HOA
Community
- Features: Trash
- Subdivision: Bradford Chase
Location
- Region: Summerville
Financial & listing details
- Price per square foot: $186/sqft
- Tax assessed value: $355,517
- Annual tax amount: $1,733
- Date on market: 9/10/2026
- Listing terms: Cash,Conventional,FHA,VA Loan
Estimated market value
$357,800
$340,000 - $376,000
$2,375/mo
Price history
| Date | Event | Price |
|---|---|---|
| 9/10/2026 | Listed for sale | $359,900+46.9%$186/sqft |
Source:  CTMLS #26025477 Report a problem | ||
| 8/5/2026 | Sold | $245,000-18.1%$127/sqft |
Source: Public Record Report a problem | ||
| 5/29/2026 | Price change | $299,000-5.1%$154/sqft |
Source: CTMLS #26013543 Report a problem | ||
| 5/11/2026 | Listed for sale | $315,000+50.8%$163/sqft |
Source: CTMLS #26013543 Report a problem | ||
| 2/27/2019 | Sold | $208,900+0.5%$108/sqft |
Source: CTMLS #19003053 Report a problem | ||
| 2/5/2019 | Pending sale | $207,900$107/sqft |
Source: Ashley Cooper Real Estate, LLC #19003053 Report a problem | ||
| 2/1/2019 | Listed for sale | $207,900+40.3%$107/sqft |
Source: Ashley Cooper Real Estate, LLC #19003053 Report a problem | ||
| 1/11/2005 | Sold | $148,140$77/sqft |
Source: Public Record Report a problem | ||
Public tax history
| Year | Property taxes | Tax assessment |
|---|---|---|
| 2025 | $1,733 0% | $14,220 |
| 2024 | $1,733 | $14,220 +70.6% |
| 2023 | -- | $8,337 |
| 2022 | -- | $8,337 |
| 2021 | -- | $8,337 |
| 2020 | -- | $8,337 +17.8% |
| 2019 | $1,207 | $7,077 -0.6% |
| 2018 | $1,207 +0.1% | $7,120 |
| 2017 | $1,205 | $7,120 |
| 2016 | $1,205 | $7,120 |
| 2015 | -- | $7,120 -95.7% |
| 2014 | -- | $164,600 +2401.5% |
| 2013 | $1,076 | $6,580 -4.2% |
| 2012 | -- | $6,870 +14.9% |
| 2008 | -- | $5,980 |
Find assessor info on the county website
Monthly payment
Est. payment
Payment breakdown
Explore the cost of this home by adjusting the details. Changes won't be saved.Climate risks
Neighborhood: 29483
Nearby schools
Schools provided by the listing agent
- Elementary: Alston Bailey
- Middle: Alston
- High: Summerville
Source: CTMLS. This data may not be complete. We recommend contacting the local school district to confirm school assignments for this home.


Similar homes
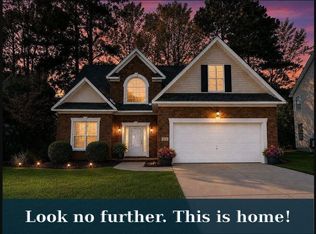
- $399,9004 bd3 ba2k sqft102 Sago Palm Ct, Summerville, SC 29483For Sale
 MLS ID #26014504, Bj Rodgers. CTMLS
- $365,0004 bd2 ba2.1k sqft309 Logan Dr, Summerville, SC 29483For Sale
 MLS ID #26016436, Gregory Morris. CTMLS
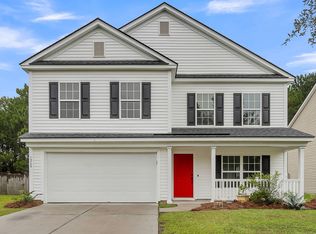
- $369,0004 bd3 ba2.7k sqft1260 Wild Goose Trl, Summerville, SC 29483For Sale
 MLS ID #26027703, Greg Cook. CTMLS
- $374,9003 bd3 ba2.1k sqft302 Hydrangea St, Summerville, SC 29483For Sale
 MLS ID #26017889, Crystal Brodie. CTMLS
- $388,6404 bd3 ba2.6k sqft104 Roadster Row, Summerville, SC 29483For SaleMLS ID #26021624, Kellie England. CTMLS
- $374,9003 bd3 ba2k sqft514 Delafield Dr, Summerville, SC 29483For SaleMLS ID #26023946, Michelle Riser. CTMLS
- $399,9004 bd3 ba2.6k sqft2015 Isabela Ct, Summerville, SC 29483For SaleMLS ID #26012744, Crystal Brodie. CTMLS
- $360,0004 bd2 ba1.5k sqft120 Cynthia Ln, Summerville, SC 29485For SaleMLS ID #26024332, Tradd Bastian. CTMLS
- $364,0003 bd3 ba2.4k sqft1712 Diving Duck Ln, Summerville, SC 29483For SaleMLS ID #26021911, Becky Batley. CTMLS
- $410,0003 bd3 ba2.1k sqft76 Crossandra Ave, Summerville, SC 29483For SaleMLS ID #26021939, Lisa Horan. CTMLS
- $439,9004 bd3 ba2.7k sqft140A Knight Ave, Summerville, SC 29483For SaleMLS ID #26022573, Gavin Abraham. CTMLS
- $399,9004 bd4 ba2.3k sqft219 Lotz Dr, Summerville, SC 29483For SaleMLS ID #26020875, Deb Walters. CTMLS
- $397,0004 bd3 ba1.9k sqft111 Bonneau Ct, Summerville, SC 29485For SaleMLS ID #26026082, Paul Bermingham. CTMLS
- $379,0004 bd2 ba1.4k sqft216 Chessington Cir, Summerville, SC 29485For SaleMLS ID #26024762, Ianna Fincher. CTMLS
- $373,5003 bd3 ba1.7k sqft104 Foxfire Ct, Summerville, SC 29486For SaleMLS ID #26023803, Melissa Clark. CTMLS
- $360,0003 bd3 ba1.8k sqft237 Smithfield Ave, Summerville, SC 29485For SaleMLS ID #26022698, Ingrid Hansen. CTMLS
- $334,9003 bd3 ba1.6k sqft401 Beverly Dr, Summerville, SC 29485For SaleMLS ID #26027654, Kimberly Lease. CTMLS
- $465,2953 bd3 ba2k sqft257 Lazy Acres Loop, Summerville, SC 29483New ConstructionCTMLS
- $499,0003 bd2 ba1.7k sqft109 Halcyon Rd, Summerville, SC 29483For SaleMLS ID #26025102, Maro Shuhaibar. CTMLS
- $434,8004 bd2 ba2.1k sqft114 Northpark Ave, Summerville, SC 29485For SaleMLS ID #26028242, Atlas Fathalla. CTMLS
