Welcome home to Brandy Mill, an established Summerville community offering a low HOA, desirable Dorchester District Two schools, and fantastic neighborhood amenities! This spacious home features a versatile open floor plan with plenty of room for everyday living and entertaining.Step inside to a bright combination living and dining area featuring soaring vaulted ceilings and beautiful bamboo flooring that continues throughout the living spaces, staircase, and bedrooms. Just off the kitchen, this open space offers flexibility for both formal and casual gatherings. The kitchen features tile flooring, abundant cabinet space, stainless steel refrigerator, sink and dishwasher, plus an adjoining breakfast nook for casual dining.More.....The family room is warm and inviting with a cozy fireplace and opens to a large all-season room--a wonderful bonus space that is not included in the home's square footage! Use it as an additional sitting area, game room, home office, or entertaining space while enjoying views of the backyard. A convenient powder room completes the first floor. Upstairs, the spacious primary suite features vaulted ceilings and a private bath with a distinctive wood-top vanity and vessel sink, separate shower and soaking tub, private water closet, and walk-in closet. Two additional bedrooms and a full hall bath provide comfortable accommodations for family, guests, or a home office. Bamboo flooring throughout the upstairs bedrooms means there's no carpet to maintain. Outside, enjoy a fenced backyard with a mature shade tree and plenty of room to relax, garden, or play. An attached two-car garage provides additional parking and storage. Brandy Mill residents enjoy access to a community pool, tennis courts, walking trails, and playground, along with direct access to the scenic Sawmill Branch Trail system. Zoned for Flowertown Elementary, Alston Middle, and Ashley Ridge High School, this home combines generous living space, neighborhood amenities, and a convenient Summerville location. Don't miss the opportunity to make it yours!
Active contingent
$360,000
237 Smithfield Ave, Summerville, SC 29485
3beds
1,876sqft
Single Family Residence
Built in 1991
9,583 Square Feet Lot
$357,100 Zestimate®
$192/sqft
$-- HOA
What's special
Cozy fireplaceViews of the backyardStainless steel refrigeratorBeautiful bamboo flooringVersatile open floor planLarge all-season roomAttached two-car garage
- 60 days
- 301
- 49
Likely to sell faster than
Zillow last checked:
Listing updated:
Listed by:
Keller Williams Realty Charleston West Ashley
Source: CTMLS,MLS#: 26022698
Facts & features
Interior
Bedrooms & bathrooms
- Bedrooms: 3
- Bathrooms: 3
- Full bathrooms: 2
- 1/2 bathrooms: 1
Rooms
- Room types: Family Room, Living/Dining Combo, Sun Room, Breakfast Room, Eat-In-Kitchen, Family, Sun
Heating
- Electric
Cooling
- Central Air
Appliances
- Laundry: Electric Dryer Hookup, Washer Hookup
Features
- Ceiling - Cathedral/Vaulted, Ceiling - Smooth, High Ceilings, Walk-In Closet(s), Ceiling Fan(s), Eat-in Kitchen
- Flooring: Ceramic Tile, Other, Wood
- Windows: Window Treatments
- Number of fireplaces: 1
- Fireplace features: Family Room, One
Interior area
- Total structure area: 1,876
- Total interior livable area: 1,876 sqft
Property
Parking
- Total spaces: 2
- Parking features: Garage, Attached, Garage Door Opener
- Attached garage spaces: 2
Features
- Levels: Two
- Stories: 2
- Entry location: Ground Level
- Patio & porch: Porch
- Exterior features: Rain Gutters, Stoop
- Fencing: Wood
Lot
- Size: 9,583 Square Feet
- Features: 0 - .5 Acre, High, Interior Lot, Level
Details
- Parcel number: 1531108038000
- Special conditions: Corporate Owned
Construction
Type & style
- Home type: SingleFamily
- Architectural style: Traditional
- Property subtype: Single Family Residence
Materials
- Vinyl Siding
- Foundation: Slab
- Roof: Asphalt
Condition
- New construction: No
- Year built: 1991
Utilities & green energy
- Sewer: Public Sewer
- Water: Public
- Utilities for property: Dominion Energy, Summerville CPW
Community & HOA
Community
- Features: Park, Pool, Tennis Court(s), Walk/Jog Trails
- Subdivision: Brandymill
Location
- Region: Summerville
Financial & listing details
- Price per square foot: $192/sqft
- Tax assessed value: $303,047
- Annual tax amount: $7,593
- Date on market: 8/10/2026
- Listing terms: Any,Cash,Conventional,FHA,VA Loan
Estimated market value
$357,100
$339,000 - $375,000
$2,223/mo
Price history
| Date | Event | Price |
|---|---|---|
| 8/10/2026 | Listed for sale | $360,000+24.1%$192/sqft |
Source:  CTMLS #26022698 Report a problem CTMLS #26022698 Report a problem | ||
| 2/18/2022 | Listing removed | -- |
Source: Zillow Rental Network Premium Report a problem | ||
| 1/31/2022 | Listed for rent | $2,125+32.8%$1/sqft |
Source: Zillow Rental Network Premium Report a problem | ||
| 11/29/2021 | Sold | $290,000-3%$155/sqft |
Source: CTMLS #21022367 Report a problem | ||
| 10/29/2021 | Contingent | $299,000$159/sqft |
Source: CTMLS #21022367 Report a problem | ||
| 10/26/2021 | Listed for sale | $299,000$159/sqft |
Source: CTMLS #21022367 Report a problem | ||
| 10/6/2021 | Contingent | $299,000$159/sqft |
Source: CTMLS #21022367 Report a problem | ||
| 10/2/2021 | Price change | $299,000-3.2%$159/sqft |
Source: CTMLS #21022367 Report a problem | ||
| 9/26/2021 | Listed for sale | $309,000$165/sqft |
Source: CTMLS #21022367 Report a problem | ||
| 9/6/2021 | Contingent | $309,000$165/sqft |
Source: CTMLS #21022367 Report a problem | ||
| 8/26/2021 | Listed for sale | $309,000$165/sqft |
Source: CTMLS #21022367 Report a problem | ||
| 8/20/2021 | Contingent | $309,000$165/sqft |
Source: CTMLS #21022367 Report a problem | ||
| 8/15/2021 | Listed for sale | $309,000+26.1%$165/sqft |
Source: CTMLS #21022367 Report a problem | ||
| 9/30/2019 | Sold | $245,000$131/sqft |
Source: CTMLS #19018933 Report a problem | ||
| 8/23/2019 | Pending sale | $245,000$131/sqft |
Source: Carolina One Real Estate - Main Street #19018933 Report a problem | ||
| 8/15/2019 | Price change | $245,000-1.8%$131/sqft |
Source: Carolina One Real Estate - Main Street #19018933 Report a problem | ||
| 6/27/2019 | Listed for sale | $249,500+62%$133/sqft |
Source: Carolina One Real Estate #19018933 Report a problem | ||
| 6/14/2018 | Listing removed | $1,600$1/sqft |
Source: Zillow Rental Network Report a problem | ||
| 5/16/2018 | Listed for rent | $1,600+6.7%$1/sqft |
Source: Zillow Rental Network Report a problem | ||
| 3/21/2017 | Listing removed | $1,500$1/sqft |
Source: Zillow Rental Network Report a problem | ||
| 3/3/2017 | Price change | $1,500-11.8%$1/sqft |
Source: Zillow Rental Network Report a problem | ||
| 3/1/2017 | Listed for rent | $1,700$1/sqft |
Source: Zillow Rental Network Report a problem | ||
| 7/25/2015 | Listing removed | $1,700$1/sqft |
Source: Zillow Rental Network Report a problem | ||
| 6/19/2015 | Listed for rent | $1,700$1/sqft |
Source: Zillow Rental Network Report a problem | ||
| 4/1/2010 | Sold | $154,000+6060%$82/sqft |
Source: Public Record Report a problem | ||
| 11/30/2009 | Sold | $2,500-98.9%$1/sqft |
Source: Public Record Report a problem | ||
| 5/24/2009 | Listing removed | $219,900$117/sqft |
Source: NCI #2833513 Report a problem | ||
| 12/15/2008 | Listed for sale | $219,900+10%$117/sqft |
Source: NCI #2833513 Report a problem | ||
| 12/12/2005 | Sold | $200,000+39.9%$107/sqft |
Source: Public Record Report a problem | ||
| 8/18/1999 | Sold | $143,000$76/sqft |
Source: Public Record Report a problem | ||
Public tax history
| Year | Property taxes | Tax assessment |
|---|---|---|
| 2025 | $7,593 +1.8% | $18,182 |
| 2024 | $7,458 +11.6% | $18,182 +4.2% |
| 2023 | $6,684 +1% | $17,448 |
| 2022 | $6,619 | $17,448 +12.5% |
| 2021 | -- | $15,511 |
| 2020 | -- | $15,511 +2.1% |
| 2019 | $5,198 | $15,199 +104.3% |
| 2018 | $5,198 +17.6% | $7,440 |
| 2017 | $4,421 | $7,440 |
| 2016 | $4,421 | $7,440 |
| 2015 | -- | $7,440 -95.9% |
| 2014 | -- | $180,500 +2400% |
| 2013 | $1,570 | $7,220 |
| 2012 | -- | $7,220 +11.1% |
| 2009 | -- | $6,500 |
| 2008 | -- | $6,500 -33.3% |
| 2007 | -- | $9,740 +58.1% |
| 2005 | -- | $6,160 +34.2% |
| 2004 | -- | $4,590 |
| 2003 | -- | $4,590 |
| 2002 | -- | $4,590 |
| 2001 | -- | $4,590 |
Find assessor info on the county website
Monthly payment
Est. payment
Payment breakdown
Explore the cost of this home by adjusting the details. Changes won't be saved.Climate risks
Neighborhood: 29485
Nearby schools
Schools provided by the listing agent
- Elementary: Flowertown
- Middle: Alston
- High: Ashley Ridge
Source: CTMLS. This data may not be complete. We recommend contacting the local school district to confirm school assignments for this home.
- $336,6003 bd2 ba1.8k sqft235 Smithfield Ave, Summerville, SC 29485Off Market
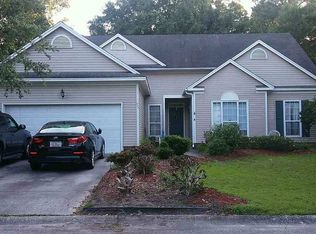
- $352,200-- bd2 ba2.1k sqft241 Smithfield Ave, Summerville, SC 29485Off Market
- $335,1003 bd3 ba1.6k sqft302 Thomaston Ave, Summerville, SC 29485Off Market

- $434,1004 bd3 ba2.2k sqft119 Hartley Hall Ct, Summerville, SC 29485Off Market

Similar homes
- $389,0004 bd2 ba2.1k sqft156 Willowbend Ln, Summerville, SC 29485For Sale

 MLS ID #26023252, Amy Nienstedt. CTMLS
 - $398,0004 bd3 ba1.9k sqft111 Bonneau Ct, Summerville, SC 29485For Sale
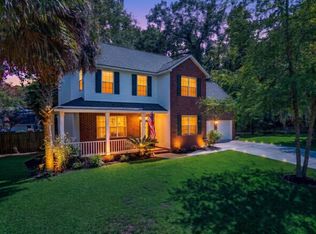 MLS ID #26026082, Paul Bermingham. CTMLS
 - $370,0003 bd3 ba1.6k sqft103 Pacolet St, Summerville, SC 29485For Sale
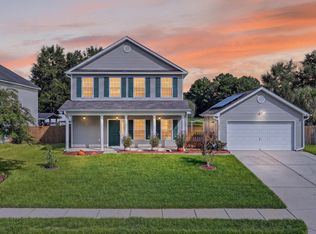 MLS ID #26023580, Dave Friedman. CTMLS
 - $375,0003 bd2 ba1.7k sqft2011 Asher Loop, Summerville, SC 29485For Sale
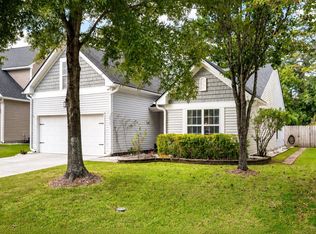 MLS ID #26027466, Steven Waters. CTMLS
 - $434,8004 bd2 ba2.1k sqft114 Northpark Ave, Summerville, SC 29485For SaleMLS ID #26018317, Atlas Fathalla. CTMLS
- $330,0003 bd2 ba1.6k sqft5056 Carrington Ct, Summerville, SC 29485For SaleMLS ID #26021564, Del Shaffer. CTMLS
- $399,5004 bd3 ba2.5k sqft9214 Markleys Grove Blvd, Summerville, SC 29485For SaleMLS ID #26027801, Kirsten Campbell. CTMLS
- $328,5003 bd3 ba1.5k sqft421 Savannah River Dr, Summerville, SC 29485For SaleMLS ID #26024174, Melissa Clark. CTMLS
- $484,9903 bd3 ba2.7k sqft1015 Blockade Runner Pkwy, Summerville, SC 29485For SaleMLS ID #26027542, Crystal Williams. CTMLS
- $289,9004 bd2 ba1.5k sqft125 Braly Dr, Summerville, SC 29485For SaleMLS ID #26009897, Newton Boykin. CTMLS
- $374,9003 bd3 ba2k sqft514 Delafield Dr, Summerville, SC 29483For SaleMLS ID #26023946, Michelle Riser. CTMLS
- $359,9004 bd3 ba1.9k sqft126 Trickle Dr, Summerville, SC 29483For SaleMLS ID #26025477, Bela Amato. CTMLS
- $344,9003 bd2 ba1.4k sqft122 Wooland Oak Way, Summerville, SC 29485For SaleMLS ID #26025901, Carolina Jordan. CTMLS
- $424,9004 bd3 ba2.4k sqft130 Ashley Bluffs Rd, Summerville, SC 29485For SaleMLS ID #26024255, Carolina Jordan. CTMLS
- $349,0003 bd2 ba1.3k sqft206 William St, Summerville, SC 29486For SaleMLS ID #26025850, Stephanie Allen. CTMLS
- $350,0004 bd3 ba1.8k sqft104 Equinox Cir, Ladson, SC 29456For SaleMLS ID #26013901, Colleen Loonan. CTMLS
- $539,9994 bd3 ba2.3k sqft135 Old Course Rd, Summerville, SC 29485For SaleMLS ID #26026434, Mike Goldston. CTMLS
- $499,9004 bd4 ba2.7k sqft17 Plantation Cir, Summerville, SC 29485For SaleMLS ID #26021862, Janea Mccoy. CTMLS
- $301,0003 bd2 ba1.1k sqft153 Tyger St, Summerville, SC 29485For SaleMLS ID #26016170, Hannah Drake. CTMLS
- $369,0004 bd3 ba2.2k sqft104 Pavilion St, Summerville, SC 29483For SaleMLS ID #26014870, Julie Ellis. CTMLS
