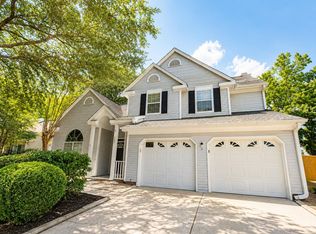
Fresh paint, solar panels, and a backyard built for living. This one checks the boxes and then some.Step through the front door and the foyer sets the tone right away... bright, welcoming, and thoughtfully designed. This 4-bedroom, 2.5-bath home pairs everyday comfort with modern efficiency, and you'll feel it in every room. Natural light fills the spacious living areas, all ready for your furniture, your gatherings, and your next chapter.Upstairs, the primary suite is a true retreat, with a double tray ceiling, a soaking tub, a separate walk-in shower, and plenty of room to breathe. Out back, the large fenced yard is ready for weekend cookouts, a dog's afternoon zoomies, or a quiet evening with nothing on the agenda. Dual-zone HVAC keeps every level comfortable and efficient. Located in a desirable community with a neighborhood pool, pickleball court, park, and walking trails, you'll also love being just minutes from popular restaurants, shopping, and everyday conveniences. The photos are a great start, but this one deserves an in-person visit!
Active
Price cut: $15.5K (10/9)
$399,500
9214 Markleys Grove Blvd, Summerville, SC 29485
4beds
2,548sqft
Single Family Residence
Built in 2006
8,712 Square Feet Lot
$397,700 Zestimate®
$157/sqft
$-- HOA
What's special
Solar panelsFresh paintDual-zone hvacLarge fenced yardBackyard built for living
- 12 days
- 585
- 101
Likely to sell faster than
Zillow last checked:
Listing updated:
Listed by:
Corbin & Co at EXP Realty
Source: CTMLS,MLS#: 26027801
Facts & features
Interior
Bedrooms & bathrooms
- Bedrooms: 4
- Bathrooms: 3
- Full bathrooms: 2
- 1/2 bathrooms: 1
Rooms
- Room types: Bonus Room, Family Room, Bonus, Eat-In-Kitchen, Family, Formal Living, Laundry, Pantry
Heating
- Electric, Natural Gas, Solar
Cooling
- Central Air
Appliances
- Laundry: Washer Hookup, Electric Dryer Hookup, Laundry Room
Features
- Garden Tub/Shower, Ceiling - Smooth, Tray Ceiling(s), Walk-In Closet(s), Ceiling Fan(s), Eat-in Kitchen, Formal Living, Pantry
- Flooring: Laminate, Carpet
- Windows: Thermal Windows/Doors
- Number of fireplaces: 1
- Fireplace features: Family Room, One
Interior area
- Total structure area: 2,548
- Total interior livable area: 2,548 sqft
Video & virtual tour
Property
Parking
- Total spaces: 2
- Parking features: Attached, Garage, Garage Door Opener
- Attached garage spaces: 2
Features
- Levels: Two
- Stories: 2
- Patio & porch: Patio
- Fencing: Privacy
Lot
- Size: 8,712 Square Feet
- Features: Level, 0 - .5 Acre
Details
- Parcel number: 1710404022000
Construction
Type & style
- Home type: SingleFamily
- Architectural style: Traditional
- Property subtype: Single Family Residence
Materials
- Vinyl Siding
- Foundation: Slab
- Roof: Asphalt
Condition
- New construction: No
- Year built: 2006
Utilities & green energy
- Sewer: Public Sewer
- Water: Public
Community & HOA
Community
- Subdivision: Wescott Plantation
Location
- Region: Summerville
Financial & listing details
- Price per square foot: $157/sqft
- Tax assessed value: $462,620
- Annual tax amount: $9,939
- Date on market: 10/8/2026
- Listing terms: Any
Estimated market value
$397,700
$378,000 - $418,000
$2,649/mo
Price history
| Date | Event | Price |
|---|---|---|
| 10/9/2026 | Price change | $399,500-3.7%$157/sqft |
Source:  CTMLS #26027801 Report a problem CTMLS #26027801 Report a problem | ||
| 10/8/2026 | Listed for sale | $415,000-1.2%$163/sqft |
Source: CTMLS #26027801 Report a problem | ||
| 10/7/2026 | Listing removed | $420,000$165/sqft |
Source: CTMLS #26021168 Report a problem | ||
| 9/21/2026 | Price change | $420,000-2.3%$165/sqft |
Source: CTMLS #26021168 Report a problem | ||
| 9/1/2026 | Price change | $430,000-2.9%$169/sqft |
Source: CTMLS #26021168 Report a problem | ||
| 8/10/2026 | Price change | $443,000-2.6%$174/sqft |
Source: CTMLS #26021168 Report a problem | ||
| 7/24/2026 | Listed for sale | $455,000+47.7%$179/sqft |
Source: CTMLS #26021168 Report a problem | ||
| 2/22/2021 | Sold | $308,000+1%$121/sqft |
Source: CTMLS #20033906 Report a problem | ||
| 1/7/2021 | Contingent | $305,000$120/sqft |
Source:  CTMLS #20033906 Report a problem CTMLS #20033906 Report a problem | ||
| 1/7/2021 | Pending sale | $305,000$120/sqft |
Source: Matt O'Neill Real Estate #20033906 Report a problem | ||
| 12/30/2020 | Listed for sale | $305,000+17.4%$120/sqft |
Source: Matt O'Neill Real Estate #20033906 Report a problem | ||
| 7/2/2019 | Sold | $259,900$102/sqft |
Source: CTMLS #19007087 Report a problem | ||
| 5/27/2019 | Pending sale | $259,900$102/sqft |
Source: BORE LLC #19007087 Report a problem | ||
| 5/22/2019 | Price change | $259,900-1.9%$102/sqft |
Source: BORE LLC #19007087 Report a problem | ||
| 5/6/2019 | Price change | $264,900-1.9%$104/sqft |
Source: BORE LLC #19007087 Report a problem | ||
| 4/22/2019 | Price change | $269,900-1.8%$106/sqft |
Source: BORE LLC #19007087 Report a problem | ||
| 3/12/2019 | Listed for sale | $274,900+13.4%$108/sqft |
Source: BORE LLC #19007087 Report a problem | ||
| 5/13/2016 | Sold | $242,500-0.2%$95/sqft |
Source: CTMLS #15030794 Report a problem | ||
| 3/20/2016 | Pending sale | $242,900$95/sqft |
Source: AgentOwned Premiere Group #15030794 Report a problem | ||
| 1/20/2016 | Price change | $242,900-0.8%$95/sqft |
Source: AgentOwned Premiere Group #15030794 Report a problem | ||
| 12/14/2015 | Listed for sale | $244,900-2%$96/sqft |
Source: AgentOwned Premiere Group #15030794 Report a problem | ||
| 9/3/2015 | Listing removed | $249,900$98/sqft |
Source: Miler Properties, Inc. #15016425 Report a problem | ||
| 6/21/2015 | Listed for sale | $249,900+15.6%$98/sqft |
Source: Miler Properties, Inc. #15016425 Report a problem | ||
| 2/3/2006 | Sold | $216,199-22.8%$85/sqft |
Source: Public Record Report a problem | ||
| 5/24/2005 | Sold | $280,000$110/sqft |
Source: Agent Provided Report a problem | ||
Public tax history
| Year | Property taxes | Tax assessment |
|---|---|---|
| 2025 | $9,939 +0.9% | $27,757 |
| 2024 | $9,846 | $27,757 +40.7% |
| 2023 | -- | $19,733 +50% |
| 2022 | -- | $13,155 +8.7% |
| 2021 | $2,842 | $12,103 +9% |
| 2020 | -- | $11,103 +8.3% |
| 2019 | $2,497 | $10,252 -22.3% |
| 2018 | $2,497 +3.9% | $13,200 |
| 2017 | $2,404 | $13,200 |
| 2016 | $2,404 | $13,200 |
| 2015 | -- | $13,200 -94.2% |
| 2014 | -- | $228,200 +1566.9% |
| 2013 | $5,603 | $13,690 |
| 2012 | -- | $13,690 |
Find assessor info on the county website
Monthly payment
Est. payment
Payment breakdown
Explore the cost of this home by adjusting the details. Changes won't be saved.Climate risks
Neighborhood: 29485
Nearby schools
Schools provided by the listing agent
- Elementary: Fort Dorchester
- Middle: Oakbrook
- High: Ft. Dorchester
Source: CTMLS. This data may not be complete. We recommend contacting the local school district to confirm school assignments for this home.
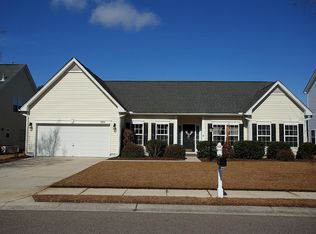
- $400,6003 bd2 ba2k sqft9210 Markleys Grove Blvd, Summerville, SC 29485Off Market
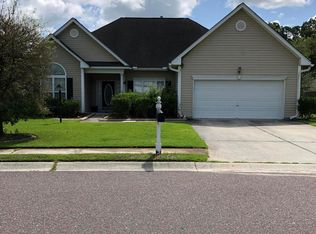
- $411,2004 bd2 ba2.4k sqft9218 Markleys Grove Blvd, Summerville, SC 29485Off Market
- $432,3003 bd2 ba2.6k sqft4904 Hillsborough Pl, Summerville, SC 29485Off Market
- $393,5003 bd2 ba2k sqft9221 Creedmore Rd, Summerville, SC 29485Off Market
Similar homes
- $434,8004 bd2 ba2.1k sqft114 Northpark Ave, Summerville, SC 29485For Sale
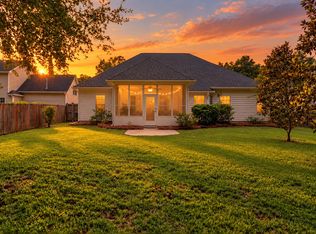
 MLS ID #26028242, Atlas Fathalla. CTMLS
 - $500,0004 bd3 ba3k sqft9492 Markley Blvd, Summerville, SC 29485For Sale
 MLS ID #26017095, Gregg Fesler. CTMLS
 - $334,9003 bd3 ba1.6k sqft401 Beverly Dr, Summerville, SC 29485For Sale
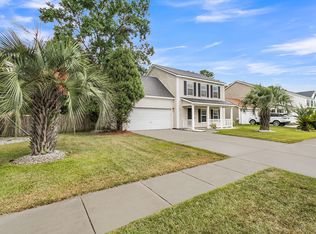 MLS ID #26027654, Kimberly Lease. CTMLS
 - $360,0003 bd3 ba1.8k sqft237 Smithfield Ave, Summerville, SC 29485For Sale
 MLS ID #26022698, Ingrid Hansen. CTMLS
 - $420,0004 bd3 ba2.2k sqft267 Woodland Oak Way, Summerville, SC 29485For SaleMLS ID #26022864, Danielle Athans. CTMLS
- $329,0003 bd2 ba1.6k sqft5056 Carrington Ct, Summerville, SC 29485For SaleMLS ID #26021564, Del Shaffer. CTMLS
- $475,0004 bd3 ba2.5k sqft108 Back Tee Cir, Summerville, SC 29485For SaleMLS ID #26012933, Louise Scalza. CTMLS
- $575,0005 bd3 ba3.2k sqft8808 Laurel Grove Ln, North Charleston, SC 29420For SaleMLS ID #26027673, Christine Hasto. CTMLS
- $399,9004 bd4 ba2.3k sqft219 Lotz Dr, Summerville, SC 29483For SaleMLS ID #26020875, Deb Walters. CTMLS
- $370,0004 bd3 ba1.9k sqft2130 Longhorn Ln, Summerville, SC 29485For SaleMLS ID #26023666, Courtney Kretly. CTMLS
- $350,0003 bd3 ba1.8k sqft179 Moon Dance Ln, Summerville, SC 29483For SaleMLS ID #26027854, Chelsea Mckenna Peele. CTMLS
- $410,0004 bd3 ba2.5k sqft312 Witch Hazel St, Summerville, SC 29486For SaleMLS ID #26025115, Tina Hartford. CTMLS
- $389,6404 bd3 ba2.6k sqft104 Roadster Row, Summerville, SC 29483For SaleMLS ID #26021624, Kellie England. CTMLS
- $414,0004 bd3 ba2.6k sqft126 Red Leaf Blvd, Moncks Corner, SC 29461For SaleMLS ID #26022039, Shawn Pillion. CTMLS
- $424,9004 bd3 ba2.5k sqft433 Richfield Way, Summerville, SC 29486For SaleMLS ID #26027128, Susan Aviles. CTMLS
- $589,0004 bd3 ba3.1k sqft8858 Tolbert Way, North Charleston, SC 29420For SaleMLS ID #26022764, Natalie Ellis-renforth. CTMLS
- $480,0005 bd3 ba2.9k sqft2015 Gunpowder Ct, Summerville, SC 29485For SaleMLS ID #26005698, Haydee Irizarry. CTMLS
- $560,0004 bd3 ba2.5k sqft119 Blackwater Dr, Summerville, SC 29485For SaleMLS ID #26015276, Roni Haskell. CTMLS
- $394,0004 bd3 ba2.2k sqft142 Lucca Dr, Summerville, SC 29486For SaleMLS ID #26020261, Thomas Shoupe. CTMLS
- $410,0003 bd3 ba2.1k sqft76 Crossandra Ave, Summerville, SC 29483For SaleMLS ID #26021939, Lisa Horan. CTMLS
