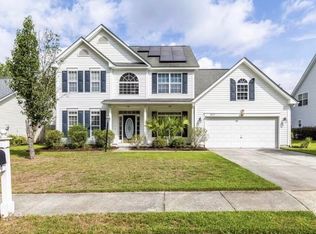
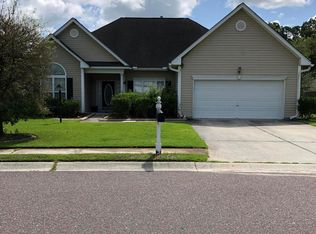
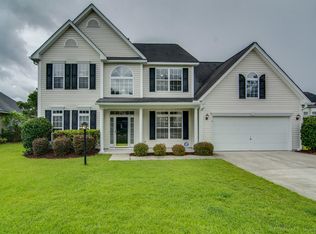
Beautiful One Story Home! Open Floor Plan! Well-maintained immaculate home with upgrades! Enter home onto gleaming Brazilian Cherry hardwood which extends from foyer into Great Room Dining Room Living Room/Study & Hallway. Wide foyer has chandelier crown molding & coat closet. Large Dining Room has crown chair rail wainscotting chandelier & large windows. Flex space/study/den or whatever you wish has crown large windows Glass French Doors & Transom! Great Room is fabulous with cathedral ceiling ceiling fan upgraded fireplace with Raised hearth & Gas Logs! Great room is OPEN to the large Kitchen & Casual Dining Area overlooking the large back yard. Kitchen abounds with Porcelain tile gorgeous Granite counters PLUS a raised eat-at bar great for entertaining & food prep! Cabinets are wooden with raised panels with crown molding lower cabinets have pull-outs & some have extra deep upper shelf for additional storage. Kitchen has recessed lighting ceiling fan beautiful tile back splash with glass inserts double sink upgraded faucet double-door pantry with upgraded deeper shelving Kitchen Refrigerator conveys plus dishwasher disposal smooth top range and built-in microwave. Enjoy eating at the Granite Bar with pendant lighting or in the Casual Dining Area with chandelier nice windows overlooking the large back yard! Through the Glass Patio Door enter into a Eze-Breeze Sun Porch/Screen Porch upgraded room by Special Additions with tile flooring & ceiling fan. This is a fabulous space to relax kept clean by the upgraded installed windows! Raise windows to enjoy the screen porch! Step outside to relax or grill a meal on the decorative brick patio covered by the Aluminum Pergola! The Master Bedroom is quite large with double tray ceiling ceiling fan and huge walk-in closet with closet system.WOW! Master Bathroom is special with tile flooring double vanities with Oval mirrors large cabinet large garden tub with window large separate shower with upgraded shower head and upgraded comfort height water-saving toilet with wall cabinet. Great Master Suite! The Utility Room has porcelain tile wall cabinets and is quite large for laundry and storage needs. Two other large secondary bedrooms are split from Master side of home both have double door closets with additional shelving ceiling fans and nice windows. . A full secondary bathroom has tile flooring tub/shower combo large cabinet with Granite Top plus Linen closet has deeper shelving. Throughout the home are decorative dimmer rocker light switches new paint upgraded fans Lever door handles PLUS UPGRADED WIDER TRIM PACKAGE around windows & doors plus taller baseboards! Front entrance has tile flooring home has gutters security system with two control panels blinds WINDOW FILM PLUS prepped HURRICANE SHUTTER SYSTEM WITH BRACKETS (CUT TO FIT). Large Two car Garage has garage door opener and keypad. Extra special is the Steel Pull down Attic Stairs to a floored attic space with floor lighting and overhead lighting. Home has front lawn light upgraded landscaping to include Canary Palm & Palmetto tree plus a drip irrigation system with timer for flower beds. This home is owned by original owner & is smoke-free and pet-free. Just minutes from anywhere in the low country new egress roads for interstate access. Enjoy Wescott Corner with restaurants bars coffee shops pet stores shopping fast food and grocery store near Lowes WalMart Aldi healthcare boat landing & more! Dorchester 2 school district! Enjoy the Wescott Golf Club and restaurant/bar. Neighborhood includes great amenities has a Junior Olympic Swimming Pool with Cabana Play park and Play Field plus miles of walking trails/paved sidewalks. Wescott Plantation is a highly desired community minutes from downtown Charleston Mt. Pleasant West Ashley and historic Summerville. Enjoy the life at Wescott Plantation!
This property is not currently displayed as for sale or rent on Zillow. This may be different from what's on other websites or public sources.