Welcome to 104 Roaster Row, where Southern charm, modern updates, and an unbeatable lifestyle come together in one beautiful home. Nestled on a quiet, low-traffic street in the highly desirable Reminisce community, this move-in ready home immediately welcomes you withstunning double front porches--the perfect place to enjoy your morning coffee, unwind in the evening, or greet neighbors as they stroll by.Step inside to discover a bright, open floor plan featuring brand-new luxury vinyl plank flooring, fresh interior paint, and abundant natural light throughout the main level. Designed with today's lifestyle in mind, the home offers two spacious living rooms, providing incredible flexibility for entertaining, movie nights, a playroom, or a dedicated home office. The adjoining dining areaflows seamlessly into the heart of the home-, a spacious kitchen complete with a center island, abundant cabinetry, generous countertop space, and exceptional storage that every homeowner will appreciate. Upstairs, you'll find 4 oversized bedrooms with brand-new carpet, creating comfortable retreats for family and guests alike. The expansive owner's suite is designed for relaxation, featuring a luxurious ensuite bath with a jetted soaking tub, separate walk-in shower, and plenty of room to unwind after a long day. Step outside to enjoy one of the home's best features--a screened porch overlooking a fully fenced backyard, offering the perfect space for grilling, entertaining, children, pets, or simply enjoying the Lowcountry breeze. A storage building conveys with the property, providing even more space for lawn equipment, hobbies, or seasonal décor, while the attached two-car garage offers additional storage and convenience. Beyond your front door, you'll love the resort-style amenities that make Reminisce one of Summerville's most sought-after communities. Residents enjoy a zero-entry Olympic-style swimming pool, clubhouse, playground, dog walking stations, and dedicated RV and boat storage. Located in the award-winning Dorchester District Two School District, this home is also just minutes from Historic Downtown Summerville, shopping, restaurants, parks, healthcare, and major employers including Volvo, Boeing, Bosch, Mercedes-Benz Vans, and Joint Base Charleston. Plus, Charleston's world-famous beaches, historic downtown, and coastal attractions are all within an easy drive. If you've been searching for a move-in ready home with 4 bedrooms, flexible living space, modern updates, outdoor living, excellent schools, resort-style amenities, and an incredible Summerville location, 104 Roaster Row checks every box. Come experience why this home truly is the complete package.
Active
Price cut: $5K (9/21)
$389,640
104 Roadster Row, Summerville, SC 29483
4beds
2,641sqft
Single Family Residence
Built in 2010
6,534 Square Feet Lot
$387,900 Zestimate®
$148/sqft
$-- HOA
What's special
Double front porchesSpacious kitchenFresh interior paintBrand-new carpetAdjoining dining areaCenter islandLuxurious ensuite bath
- 75 days
- 760
- 130
Likely to sell faster than
Zillow last checked:
Listing updated:
Listed by:
NextHome The Agency Group
Source: CTMLS,MLS#: 26021624
Facts & features
Interior
Bedrooms & bathrooms
- Bedrooms: 4
- Bathrooms: 3
- Full bathrooms: 2
- 1/2 bathrooms: 1
Rooms
- Room types: Bonus Room, Family Room, Dining Room, Bonus, Eat-In-Kitchen, Family, Formal Living, Foyer, Laundry, Pantry, Separate Dining
Heating
- Electric, Central
Cooling
- Central Air
Appliances
- Laundry: Washer Hookup, Electric Dryer Hookup, Laundry Room
Features
- High Ceilings, Kitchen Island, Ceiling - Smooth, Tray Ceiling(s), Walk-In Closet(s), Ceiling Fan(s), Eat-in Kitchen, Formal Living, Entrance Foyer, Pantry
- Flooring: Ceramic Tile, Carpet, Luxury Vinyl
- Doors: Storm Door(s)
- Windows: Window Treatments
- Has fireplace: No
Interior area
- Total structure area: 2,641
- Total interior livable area: 2,641 sqft
Video & virtual tour
Property
Parking
- Total spaces: 2
- Parking features: Attached, Garage, Garage Door Opener
- Attached garage spaces: 2
Features
- Levels: Two
- Stories: 2
- Entry location: Ground Level
- Patio & porch: Front Porch, Screened
- Exterior features: Rain Gutters, Balcony
- Fencing: Privacy,Back Yard,Wood
Lot
- Size: 6,534 Square Feet
- Features: Level, 0 - .5 Acre
Details
- Additional structures: Storage
- Parcel number: 1350210056000
Construction
Type & style
- Home type: SingleFamily
- Architectural style: Charleston Single,Traditional
- Property subtype: Single Family Residence
Materials
- Vinyl Siding
- Foundation: Slab
- Roof: Architectural
Condition
- New construction: No
- Year built: 2010
Utilities & green energy
- Sewer: Public Sewer
- Water: Public
- Utilities for property: Dorchester Cnty Water and Sewer Dept, Dorchester Cnty Water Auth, Dominion Energy
Community & HOA
Community
- Features: RV / Boat Storage, Storage, Pool, Park, Trash, Walk/Jog Trails
- Subdivision: Reminisce
Location
- Region: Summerville
Financial & listing details
- Price per square foot: $148/sqft
- Tax assessed value: $355,680
- Annual tax amount: $1,935
- Date on market: 7/29/2026
- Listing terms: Any,Cash,Conventional,FHA,USDA Loan,VA Loan
Estimated market value
$387,900
$369,000 - $407,000
$2,740/mo
Price history
| Date | Event | Price |
|---|---|---|
| 9/21/2026 | Price change | $389,640-1.3%$148/sqft |
Source:  CTMLS #26021624 Report a problem CTMLS #26021624 Report a problem | ||
| 9/14/2026 | Price change | $394,6400%$149/sqft |
Source: CTMLS #26021624 Report a problem | ||
| 9/10/2026 | Price change | $394,7400%$149/sqft |
Source: CTMLS #26021624 Report a problem | ||
| 9/7/2026 | Price change | $394,8400%$150/sqft |
Source: CTMLS #26021624 Report a problem | ||
| 9/2/2026 | Price change | $394,9400%$150/sqft |
Source: CTMLS #26021624 Report a problem | ||
| 8/30/2026 | Price change | $394,9500%$150/sqft |
Source: CTMLS #26021624 Report a problem | ||
| 8/26/2026 | Price change | $394,9600%$150/sqft |
Source: CTMLS #26021624 Report a problem | ||
| 8/23/2026 | Price change | $394,9700%$150/sqft |
Source: CTMLS #26021624 Report a problem | ||
| 8/21/2026 | Price change | $394,9800%$150/sqft |
Source: CTMLS #26021624 Report a problem | ||
| 8/18/2026 | Price change | $394,9900%$150/sqft |
Source: CTMLS #26021624 Report a problem | ||
| 7/29/2026 | Listed for sale | $395,000+112.8%$150/sqft |
Source: CTMLS #26021624 Report a problem | ||
| 10/1/2010 | Sold | $185,610$70/sqft |
Source: Public Record Report a problem | ||
Public tax history
| Year | Property taxes | Tax assessment |
|---|---|---|
| 2025 | $1,935 +0% | $14,227 |
| 2024 | $1,935 | $14,227 +42.3% |
| 2023 | -- | $10,001 |
| 2022 | -- | $10,001 |
| 2021 | -- | $10,001 |
| 2020 | -- | $10,001 0% |
| 2019 | $1,561 | $10,002 +22.4% |
| 2018 | $1,561 +14.4% | $8,170 |
| 2017 | $1,365 | $8,170 |
| 2016 | $1,365 | $8,170 |
| 2015 | -- | $8,170 -95.5% |
| 2014 | -- | $181,100 +2401.4% |
| 2013 | $1,173 | $7,240 |
| 2012 | -- | $7,240 |
Find assessor info on the county website
Monthly payment
Est. payment
Payment breakdown
Explore the cost of this home by adjusting the details. Changes won't be saved.Climate risks
Neighborhood: 29483
Nearby schools
Schools provided by the listing agent
- Elementary: Knightsville
- Middle: Dubose
- High: Summerville
Source: CTMLS. This data may not be complete. We recommend contacting the local school district to confirm school assignments for this home.


Similar homes
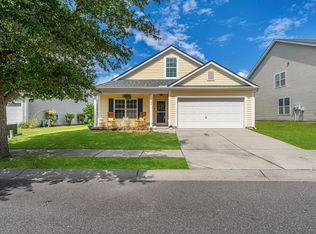
- $369,0004 bd3 ba2.2k sqft104 Pavilion St, Summerville, SC 29483For Sale

 MLS ID #26014870, Julie Ellis. CTMLS
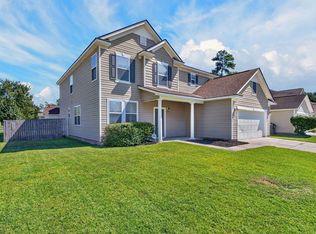
 - $379,0003 bd3 ba3.2k sqft510 Rabbit Hill Rd, Summerville, SC 29483For Sale
 MLS ID #26027270, Jason Husted. CTMLS
 - $399,9004 bd4 ba2.3k sqft219 Lotz Dr, Summerville, SC 29483For Sale
 MLS ID #26020875, Deb Walters. CTMLS
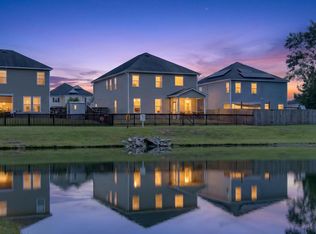
 - $379,0004 bd4 ba3k sqft1312 Wild Goose Trl, Summerville, SC 29483For Sale
 MLS ID #26025179, Elizabeth Baker. CTMLS
 - $379,9005 bd4 ba2.9k sqft1519 Migration Point, Summerville, SC 29483For SaleMLS ID #26020008, Andrea Barlow. CTMLS
- $475,0004 bd3 ba2.7k sqft122 Loon Dr, Summerville, SC 29483For SaleMLS ID #26027619, Crystal Brodie. CTMLS
- $377,5004 bd3 ba2.1k sqft182 Highwoods Plantation Ave, Summerville, SC 29485For SaleMLS ID #26019771, Susan Oltmann. CTMLS
- $410,0003 bd3 ba2.1k sqft76 Crossandra Ave, Summerville, SC 29483For SaleMLS ID #26021939, Lisa Horan. CTMLS
- $382,0004 bd3 ba2.6k sqft193 Meadow Wood Rd, Summerville, SC 29483For SaleMLS ID #26013923, Nicki Pogel. CTMLS
- $442,5005 bd3 ba2.7k sqft2505 Hummingbird Ln, Summerville, SC 29483For SaleMLS ID #26023112, Trey Bessent. CTMLS
- $449,9004 bd3 ba2.7k sqft140A Knight Ave, Summerville, SC 29483For SaleMLS ID #26022573, Gavin Abraham. CTMLS
- $345,0004 bd3 ba2.2k sqft213 Longford Dr, Summerville, SC 29483For SaleMLS ID #25033020, Ingrid Hansen. CTMLS
- $399,5004 bd3 ba2.5k sqft9214 Markleys Grove Blvd, Summerville, SC 29485For SaleMLS ID #26027801, Kirsten Campbell. CTMLS
- $419,9995 bd4 ba2.8k sqft128 Red Bluff St, Summerville, SC 29483For SaleMLS ID #25019851, Javonna Alexander. CTMLS
- $440,0005 bd4 ba2.8k sqft169 Cherry Grove Dr, Summerville, SC 29483For SaleMLS ID #25031849, Deb Walters. CTMLS
- $385,0004 bd3 ba2.4k sqft301 Torslanda Ln, Summerville, SC 29486For SaleMLS ID #26021229, Tori Cunningham. CTMLS
- $370,0003 bd3 ba1.6k sqft103 Pacolet St, Summerville, SC 29485For SaleMLS ID #26023580, Dave Friedman. CTMLS
- $484,9903 bd3 ba2.7k sqft1015 Blockade Runner Pkwy, Summerville, SC 29485For SaleMLS ID #26027542, Crystal Williams. CTMLS
- $480,0005 bd3 ba2.9k sqft2015 Gunpowder Ct, Summerville, SC 29485For SaleMLS ID #26005698, Haydee Irizarry. CTMLS
- $524,9005 bd4 ba3.3k sqft711 Kilarney Rd, Summerville, SC 29483For SaleMLS ID #26020095, Rebekah Shaaban. CTMLS
