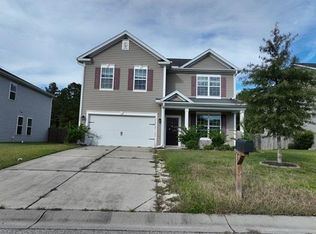
Welcome to 193 Meadow Wood Rd where style, space, and comfort come together beautifully. This move-in-ready home has been thoughtfully updated from top to bottom, featuring brand-new luxury vinyl plank flooring throughout (no carpet), fresh interior paint, a new roof, sleek Samsung appliances, and modern lighting. The kitchen is designed to impress, with granite countertops, an island perfect for gathering or meal prep, and a generous pantry for added storage. Upstairs, you'll find spacious bedrooms and a versatile loft--ideal for a home office, media room, or play area to fit your lifestyle. The oversized primary suite offers a true retreat, complete with two walk-in closets, a dual-sink vanity, linen storage, and a relaxing tub with shower combo.Step outside and unwind on the screened-in porch overlooking a private, fenced backyard - perfect for quiet mornings or evening relaxation. With stylish updates, flexible living space, and a peaceful setting, this Summerville home checks all the boxes and is ready for its next owner.
Active contingent
Price cut: $1K (9/10)
$382,000
193 Meadow Wood Rd, Summerville, SC 29483
4beds
2,652sqft
Single Family Residence
Built in 2013
6,969 Square Feet Lot
$381,400 Zestimate®
$144/sqft
$-- HOA
What's special
Modern lightingNew roofFresh interior paintSleek samsung appliancesScreened-in porchSpacious bedroomsPrivate fenced backyard
- 154 days
- 182
- 9
Zillow last checked:
Listing updated:
Listed by:
Realty ONE Group Coastal
Source: CTMLS,MLS#: 26013923
Facts & features
Interior
Bedrooms & bathrooms
- Bedrooms: 4
- Bathrooms: 3
- Full bathrooms: 2
- 1/2 bathrooms: 1
Rooms
- Room types: Family Room, Living/Dining Combo, Loft, Dining Room, Eat-In-Kitchen, Family, Laundry, Pantry, Separate Dining
Heating
- Central
Cooling
- Central Air
Appliances
- Laundry: Electric Dryer Hookup, Washer Hookup, Laundry Room
Features
- Ceiling - Smooth, High Ceilings, Kitchen Island, Walk-In Closet(s), Ceiling Fan(s), Eat-in Kitchen, Pantry
- Flooring: Luxury Vinyl
- Windows: Window Treatments
- Number of fireplaces: 1
- Fireplace features: Gas Log, Living Room, One
Interior area
- Total structure area: 2,652
- Total interior livable area: 2,652 sqft
Property
Parking
- Total spaces: 2
- Parking features: Garage, Attached, Garage Door Opener
- Attached garage spaces: 2
Features
- Levels: Two
- Stories: 2
- Patio & porch: Front Porch, Screened
- Exterior features: Rain Gutters
- Fencing: Wood
Lot
- Size: 6,969 Square Feet
- Features: 0 - .5 Acre
Construction
Type & style
- Home type: SingleFamily
- Architectural style: Traditional
- Property subtype: Single Family Residence
Materials
- Vinyl Siding
- Foundation: Slab
- Roof: Architectural
Condition
- New construction: No
- Year built: 2013
Utilities & green energy
- Sewer: Public Sewer
- Water: Public
Community & HOA
Community
- Subdivision: Felder Creek
Location
- Region: Summerville
Financial & listing details
- Price per square foot: $144/sqft
- Date on market: 5/14/2026
- Listing terms: Cash,Conventional,1031 Exchange,FHA,VA Loan
Estimated market value
$381,400
$362,000 - $400,000
$2,522/mo
Price history
| Date | Event | Price |
|---|---|---|
| 9/10/2026 | Price change | $382,000-0.3%$144/sqft |
Source:  CTMLS #26013923 Report a problem CTMLS #26013923 Report a problem | ||
| 9/1/2026 | Price change | $383,000-0.3%$144/sqft |
Source: CTMLS #26013923 Report a problem | ||
| 8/24/2026 | Price change | $384,000-0.3%$145/sqft |
Source: CTMLS #26013923 Report a problem | ||
| 6/26/2026 | Price change | $385,000-2%$145/sqft |
Source: CTMLS #26013923 Report a problem | ||
| 6/12/2026 | Price change | $393,000-0.5%$148/sqft |
Source: CTMLS #26013923 Report a problem | ||
| 6/2/2026 | Price change | $395,000-0.6%$149/sqft |
Source: CTMLS #26013923 Report a problem | ||
| 5/14/2026 | Listed for sale | $397,500+61.6%$150/sqft |
Source: CTMLS #26013923 Report a problem | ||
| 8/17/2018 | Listing removed | $1,750$1/sqft |
Source: Oak Trust Properties Report a problem | ||
| 7/21/2018 | Sold | $246,000-0.4%$93/sqft |
Source: Agent Provided Report a problem | ||
| 7/21/2018 | Listed for rent | $1,750+45.8%$1/sqft |
Source: Oak Trust Properties Report a problem | ||
| 6/20/2018 | Pending sale | $247,000$93/sqft |
Source: The Boulevard Company, LLC #18010351 Report a problem | ||
| 6/13/2018 | Price change | $247,000-1.2%$93/sqft |
Source: The Boulevard Company, LLC #18010351 Report a problem | ||
| 5/18/2018 | Listed for sale | $250,000$94/sqft |
Source: The Boulevard Company, LLC #18010351 Report a problem | ||
| 5/5/2018 | Pending sale | $250,000$94/sqft |
Source: The Boulevard Company, LLC #18010351 Report a problem | ||
| 4/14/2018 | Listed for sale | $250,000+28.2%$94/sqft |
Source: The Boulevard Company, LLC #18010351 Report a problem | ||
| 5/12/2014 | Sold | $195,000$74/sqft |
Source: CTMLS #1315636 Report a problem | ||
| 4/8/2014 | Listing removed | $1,200 |
Source: Zillow Rental Network Report a problem | ||
| 3/2/2014 | Listed for rent | $1,200 |
Source: Zillow Rental Network Report a problem | ||
Public tax history
Tax history is unavailable.
Monthly payment
Est. payment
Payment breakdown
Explore the cost of this home by adjusting the details. Changes won't be saved.Climate risks
Neighborhood: 29483
Nearby schools
Schools provided by the listing agent
- Elementary: Nexton Elementary
- Middle: Cane Bay
- High: Cane Bay High School
Source: CTMLS. This data may not be complete. We recommend contacting the local school district to confirm school assignments for this home.
Similar homes
- $369,0004 bd3 ba2.7k sqft1260 Wild Goose Trl, Summerville, SC 29483For Sale
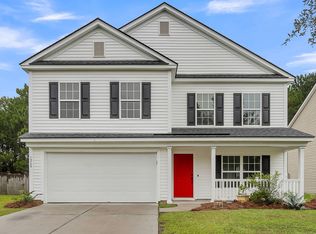
 MLS ID #26027703, Greg Cook. CTMLS
 - $385,0004 bd3 ba2.4k sqft301 Torslanda Ln, Summerville, SC 29486For Sale
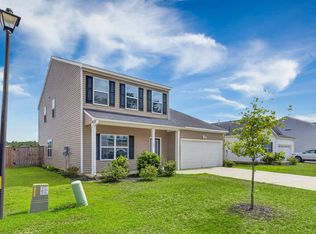 MLS ID #26021229, Tori Cunningham. CTMLS
 - $379,0004 bd4 ba3k sqft1312 Wild Goose Trl, Summerville, SC 29483For Sale
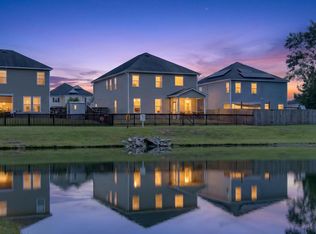 MLS ID #26025179, Elizabeth Baker. CTMLS
 - $374,0003 bd3 ba2.2k sqft304 Torslanda Ln, Summerville, SC 29486For Sale
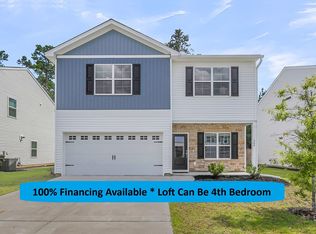 MLS ID #26019733, Rex Coyne. CTMLS
 - $389,6404 bd3 ba2.6k sqft104 Roadster Row, Summerville, SC 29483For SaleMLS ID #26021624, Kellie England. CTMLS
- $430,9004 bd3 ba2.5k sqft246 Torslanda Ln, Summerville, SC 29486For SaleMLS ID #26024323, Dave Friedman. CTMLS
- $410,0004 bd3 ba2.5k sqft312 Witch Hazel St, Summerville, SC 29486For SaleMLS ID #26025115, Tina Hartford. CTMLS
- $410,0003 bd3 ba2.1k sqft76 Crossandra Ave, Summerville, SC 29483For SaleMLS ID #26021939, Lisa Horan. CTMLS
- $345,0004 bd3 ba2.2k sqft213 Longford Dr, Summerville, SC 29483For SaleMLS ID #25033020, Ingrid Hansen. CTMLS
- $399,9004 bd4 ba2.3k sqft219 Lotz Dr, Summerville, SC 29483For SaleMLS ID #26020875, Deb Walters. CTMLS
- $385,9004 bd3 ba1.9k sqft625 Silver Spruce St, Summerville, SC 29486For SaleMLS ID #26020842, Marie Mckillop. CTMLS
- $394,0004 bd3 ba2.2k sqft142 Lucca Dr, Summerville, SC 29486For SaleMLS ID #26020261, Thomas Shoupe. CTMLS
- $390,0003 bd3 ba1.5k sqft384 Ripple Park Dr, Summerville, SC 29486For SaleMLS ID #26025017, Shaina Hazan. CTMLS
- $379,9905 bd3 ba2.4k sqft639 Silver Spruce St, Summerville, SC 29486For SaleMLS ID #26018322, Lauren Gasperic. CTMLS
- $383,0005 bd4 ba2.7k sqft411 Bering Ln, Summerville, SC 29486For SaleMLS ID #26007370, Becky Batley. CTMLS
- $399,9004 bd3 ba2.2k sqft159 Greenwich Dr, Summerville, SC 29486For SaleMLS ID #26024899, Holli Reese. CTMLS
- $385,0003 bd3 ba1.8k sqft425 Ribbon Rd, Summerville, SC 29483For SaleMLS ID #26021940, Chris Phillips. CTMLS
- $375,0004 bd3 ba2k sqft241 Parkwood Vista Way, Summerville, SC 29486For SaleMLS ID #26025982, Kristina Lee. CTMLS
- $360,0004 bd3 ba1.8k sqft119 Lyra Ln, Summerville, SC 29486For SaleMLS ID #26012960, Haley Ebersole. CTMLS
- $442,5005 bd3 ba2.7k sqft2505 Hummingbird Ln, Summerville, SC 29483For SaleMLS ID #26023112, Trey Bessent. CTMLS
