New Updates include BRAND NEW CARPETS AND FRESH PAINT!Welcome home to 1519 Migration Point, situated just minutes from the interstate, shopping, and Historic Summerville. Featuring the spacious McKinley floor plan, this 5-bedroom, 3.5-bath home is ideal for multi-generational living or a growing family, highlighted by dual primary suites.The home features a 2-year-old roof with PAID solar panels, offering monthly savings! Premium upgrades run throughout, including crown molding, extended kitchen cabinetry with under-cabinet lighting, integrated in-wall media conduits, gutters, and wood flooring across the main area. Outside, the premium cul-de-sac lot offers a quiet escape, featuring a screened porch that overlooks a beautifully landscaped, private backyard. Schedule your tour
Active
Price cut: $20K (8/31)
$379,900
1519 Migration Point, Summerville, SC 29483
5beds
2,930sqft
Single Family Residence
Built in 2017
8,712 Square Feet Lot
$376,100 Zestimate®
$130/sqft
$-- HOA
What's special
Integrated in-wall media conduitsPremium cul-de-sac lotFresh paintBrand new carpetsScreened porchSpacious mckinley floor planBeautifully landscaped private backyard
- 80 days
- 842
- 109
Zillow last checked:
Listing updated:
Listed by:
Century 21 Properties Plus
Source: CTMLS,MLS#: 26020008
Facts & features
Interior
Bedrooms & bathrooms
- Bedrooms: 5
- Bathrooms: 4
- Full bathrooms: 3
- 1/2 bathrooms: 1
Rooms
- Room types: Bonus Room, Bonus, Eat-In-Kitchen
Heating
- Electric
Cooling
- Central Air
Features
- Ceiling - Smooth, High Ceilings, Walk-In Closet(s), Eat-in Kitchen
- Flooring: Carpet, Ceramic Tile, Wood
- Has fireplace: No
Interior area
- Total structure area: 2,930
- Total interior livable area: 2,930 sqft
Video & virtual tour
Property
Parking
- Total spaces: 2
- Parking features: Garage
- Garage spaces: 2
Features
- Levels: Two
- Stories: 2
- Patio & porch: Patio, Front Porch, Screened
- Exterior features: Garden
Lot
- Size: 8,712 Square Feet
- Features: Cul-De-Sac, Wooded
Details
- Parcel number: 1210304078000
Construction
Type & style
- Home type: SingleFamily
- Architectural style: Traditional
- Property subtype: Single Family Residence
Materials
- Brick Veneer, Vinyl Siding
- Foundation: Slab
- Roof: Asphalt
Condition
- New construction: No
- Year built: 2017
Utilities & green energy
- Sewer: Public Sewer
- Water: Private
- Utilities for property: Berkeley Elect Co-Op, Dorchester Cnty Water and Sewer Dept, Dorchester Cnty Water Auth
Community & HOA
Community
- Subdivision: Drakesborough
Location
- Region: Summerville
Financial & listing details
- Price per square foot: $130/sqft
- Tax assessed value: $389,185
- Annual tax amount: $1,738
- Date on market: 7/13/2026
- Listing terms: Any,Conventional,FHA,VA Loan
Estimated market value
$376,100
$357,000 - $395,000
$2,915/mo
Price history
| Date | Event | Price |
|---|---|---|
| 8/31/2026 | Price change | $379,900-5%$130/sqft |
Source:  CTMLS #26020008 Report a problem CTMLS #26020008 Report a problem | ||
| 7/13/2026 | Listed for sale | $399,900+58.3%$136/sqft |
Source: CTMLS #26020008 Report a problem | ||
| 6/27/2017 | Sold | $252,680$86/sqft |
Source: CTMLS #16030770 Report a problem | ||
Public tax history
| Year | Property taxes | Tax assessment |
|---|---|---|
| 2025 | $1,738 +0% | $15,567 |
| 2024 | $1,738 | $15,567 +54% |
| 2023 | -- | $10,107 |
| 2022 | -- | $10,107 |
| 2021 | -- | $10,107 |
| 2020 | -- | $10,107 0% |
| 2019 | $1,365 | $10,108 |
| 2018 | $1,365 +1019.3% | -- |
| 2017 | $122 | -- |
| 2016 | $122 | -- |
Find assessor info on the county website
Monthly payment
Est. payment
Payment breakdown
Explore the cost of this home by adjusting the details. Changes won't be saved.Climate risks
Neighborhood: 29483
Nearby schools
Schools provided by the listing agent
- Elementary: Alston Bailey
- Middle: Alston
- High: Summerville
Source: CTMLS. This data may not be complete. We recommend contacting the local school district to confirm school assignments for this home.
- $350,3003 bd2 ba2.3k sqft1517 Migration Point, Summerville, SC 29483Off Market
- $355,5005 bd3 ba2.1k sqft1524 Migration Point, Summerville, SC 29483Off Market
- $3,145-- bd-- ba-- sqftMigration Point, Summerville, SC 29483Off Market
- $351,9003 bd2 ba2.3k sqft1513 Migration Point, Summerville, SC 29483Off Market
Similar homes
- $379,0004 bd4 ba3k sqft1312 Wild Goose Trl, Summerville, SC 29483For Sale
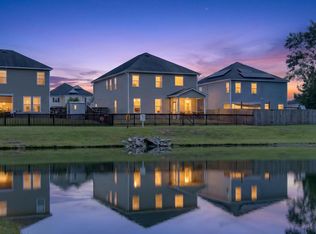
 MLS ID #26025179, Elizabeth Baker. CTMLS
 - $389,6404 bd3 ba2.6k sqft104 Roadster Row, Summerville, SC 29483For Sale
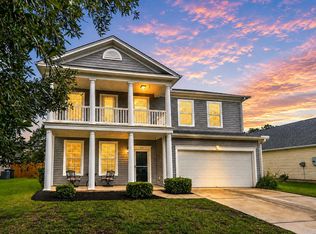 MLS ID #26021624, Kellie England. CTMLS
 - $370,0004 bd3 ba2.1k sqft141 Lagoona Dr, Summerville, SC 29483For Sale
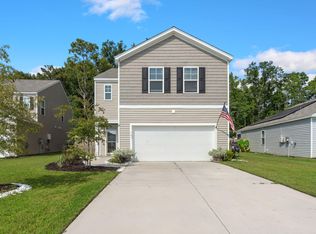 MLS ID #26000346, Bryan Wilson. CTMLS
 - $369,0004 bd3 ba2.2k sqft104 Pavilion St, Summerville, SC 29483For Sale
 MLS ID #26014870, Julie Ellis. CTMLS
 - $335,0003 bd3 ba1.8k sqft1400 Wild Goose Trl, Summerville, SC 29483For SaleMLS ID #26003556, Ashley Wright. CTMLS
- $442,5005 bd3 ba2.7k sqft2505 Hummingbird Ln, Summerville, SC 29483For SaleMLS ID #26023112, Trey Bessent. CTMLS
- $309,9994 bd3 ba2.1k sqft223 Longford Dr, Summerville, SC 29483For SaleMLS ID #26024060, Garrett Henson. CTMLS
- $415,0005 bd4 ba2.7k sqft317 Whispering Breeze Ln, Summerville, SC 29486For SaleMLS ID #26027087, Thomas Shoupe. CTMLS
- $379,9004 bd3 ba2.1k sqft182 Highwoods Plantation Ave, Summerville, SC 29485For SaleMLS ID #26019771, Susan Oltmann. CTMLS
- $414,9005 bd3 ba2.7k sqft5006 Larken Ct, Summerville, SC 29485For SaleMLS ID #26027297, Chris Collins. CTMLS
- $389,9002 bd2 ba1.5k sqft5033 Song Sparrow Way, Summerville, SC 29483For SaleMLS ID #26019276, Drew Sineath. CTMLS
- $374,9904 bd4 ba2.7k sqft518 Stafford Springs Ct, Summerville, SC 29486For SaleMLS ID #26025003, Lauren Gasperic. CTMLS
- $445,0004 bd3 ba2.3k sqft437 Ribbon Rd, Summerville, SC 29483For SaleMLS ID #26024868, Jenn Gallagher. CTMLS
- $515,0004 bd3 ba2.5k sqft628 Kilarney Rd, Summerville, SC 29483For SaleMLS ID #26025658, Jana Bantz. CTMLS
- $399,9002 bd2 ba1.5k sqft2018 Redback Dr, Summerville, SC 29483For SaleMLS ID #26018609, Bryan Chavers. CTMLS
- $519,9004 bd3 ba2.9k sqft689 W Butternut Rd, Summerville, SC 29483For SaleMLS ID #26016167, Nevin Rosner. CTMLS
- $420,0004 bd3 ba2.4k sqft105 Osprey Ridge Ln, Summerville, SC 29483For SaleMLS ID #26025433, Melanie Dehaven. CTMLS
- $495,0004 bd3 ba2.6k sqft109 Goose Rd, Summerville, SC 29483For SaleMLS ID #26020833, Chris Phillips. CTMLS
- $425,0003 bd3 ba2.1k sqft122 Angelica Ave, Summerville, SC 29483For SaleMLS ID #26010650, Holly Hamilton. CTMLS
- $550,0004 bd3 ba2.8k sqft128 Phoebe Rd, Summerville, SC 29483For SaleMLS ID #26023054, Tim Benson. CTMLS
