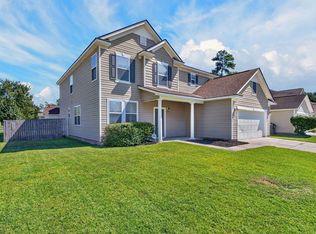
SELLER IS OFFERING $10K CONCESSIONS TOWARD ROOF REPLACEMENT!Welcome to one of the best values currently available in Summerville! Offering over 2,200 square feet, 4 bedrooms, 2.5 baths, and a flexible floor plan, this home provides the space today's buyers are looking for at an attractive price point.The primary suite and two additional bedrooms are conveniently located on the main floor, while the large upstairs bonus room serves perfectly as a fourth bedroom, media room, home office, or playroom. The spacious kitchen features abundant cabinetry, built-in storage, and a coffee/serving bar that opens to the main living areas, creating a comfortable flow for everyday living and entertaining.
Active contingent
Price cut: $10K (9/22)
$369,000
104 Pavilion St, Summerville, SC 29483
4beds
2,201sqft
Single Family Residence
Built in 2006
6,534 Square Feet Lot
$367,600 Zestimate®
$168/sqft
$-- HOA
What's special
Spacious kitchenFlexible floor planLarge upstairs bonus roomBuilt-in storageAbundant cabinetry
- 144 days
- 392
- 29
Zillow last checked:
Listing updated:
Listed by:
Brand Name Real Estate
Source: CTMLS,MLS#: 26014870
Facts & features
Interior
Bedrooms & bathrooms
- Bedrooms: 4
- Bathrooms: 3
- Full bathrooms: 2
- 1/2 bathrooms: 1
Rooms
- Room types: Family Room, Dining Room, Family, Foyer, Laundry, Pantry, Separate Dining
Heating
- Forced Air
Cooling
- Has cooling: Yes
Appliances
- Laundry: Laundry Room
Features
- High Ceilings, Garden Tub/Shower, Ceiling - Smooth, Walk-In Closet(s), Ceiling Fan(s), Entrance Foyer, Pantry
- Flooring: Ceramic Tile, Carpet
- Windows: Thermal Windows/Doors, Window Treatments
- Has fireplace: No
Interior area
- Total structure area: 2,201
- Total interior livable area: 2,201 sqft
Property
Parking
- Total spaces: 2
- Parking features: Detached, Garage, Garage Door Opener
- Garage spaces: 2
Features
- Levels: One and One Half
- Stories: 2
- Entry location: Ground Level
- Patio & porch: Front Porch, Patio
- Exterior features: Rain Gutters
- Fencing: Wood
Lot
- Size: 6,534 Square Feet
- Features: 0 - .5 Acre
Details
- Parcel number: 1350208013000
Construction
Type & style
- Home type: SingleFamily
- Architectural style: Traditional
- Property subtype: Single Family Residence
Materials
- Aluminum Siding
- Foundation: Slab
- Roof: Architectural
Condition
- New construction: No
- Year built: 2006
Utilities & green energy
- Sewer: Public Sewer
- Water: Public
- Utilities for property: Dorchester Cnty Water and Sewer Dept, Dominion Energy
Community & HOA
Community
- Features: Pool, Park, Trash
- Security: Security System
- Subdivision: Reminisce
Location
- Region: Summerville
Financial & listing details
- Price per square foot: $168/sqft
- Tax assessed value: $368,724
- Annual tax amount: $1,803
- Date on market: 5/22/2026
- Listing terms: Any,Cash,Conventional,FHA,VA Loan
Estimated market value
$367,600
$349,000 - $386,000
$2,525/mo
Price history
| Date | Event | Price |
|---|---|---|
| 9/22/2026 | Price change | $369,000-2.6%$168/sqft |
Source:  CTMLS #26014870 Report a problem CTMLS #26014870 Report a problem | ||
| 5/22/2026 | Listed for sale | $379,000+4.3%$172/sqft |
Source: CTMLS #26014870 Report a problem | ||
| 7/12/2025 | Listing removed | $363,500$165/sqft |
Source: CTMLS #25001157 Report a problem | ||
| 4/15/2025 | Price change | $363,500-0.5%$165/sqft |
Source: CTMLS #25001157 Report a problem | ||
| 2/24/2025 | Price change | $365,500-0.5%$166/sqft |
Source: CTMLS #25001157 Report a problem | ||
| 1/15/2025 | Listed for sale | $367,500+39.2%$167/sqft |
Source: CTMLS #25001157 Report a problem | ||
| 7/15/2020 | Sold | $264,000-3.1%$120/sqft |
Source: CTMLS #20010884 Report a problem | ||
| 6/5/2020 | Pending sale | $272,500$124/sqft |
Source: Carolina One Real Estate - Trolley Road #20010884 Report a problem | ||
| 6/1/2020 | Price change | $272,500-0.9%$124/sqft |
Source: Carolina One Real Estate - Trolley Road #20010884 Report a problem | ||
| 4/23/2020 | Listed for sale | $275,000+25.3%$125/sqft |
Source: Carolina One Real Estate #20010884 Report a problem | ||
| 7/25/2006 | Sold | $219,410$100/sqft |
Source: Public Record Report a problem | ||
Public tax history
| Year | Property taxes | Tax assessment |
|---|---|---|
| 2025 | $1,803 +0% | $14,748 |
| 2024 | $1,803 | $14,748 +41.3% |
| 2023 | -- | $10,440 |
| 2022 | -- | $10,440 |
| 2021 | -- | $10,440 +12.5% |
| 2020 | -- | $9,278 0% |
| 2019 | $1,486 | $9,279 +19.9% |
| 2018 | $1,486 +14.4% | $7,740 |
| 2017 | $1,299 | $7,740 |
| 2016 | $1,299 | $7,740 |
| 2015 | -- | $7,740 -96% |
| 2014 | -- | $191,700 +2399.3% |
| 2013 | $1,236 | $7,670 |
| 2012 | -- | $7,670 |
Find assessor info on the county website
Monthly payment
Est. payment
Payment breakdown
Explore the cost of this home by adjusting the details. Changes won't be saved.Climate risks
Neighborhood: 29483
Nearby schools
Schools provided by the listing agent
- Elementary: Knightsville
- Middle: Dubose
- High: Summerville
Source: CTMLS. This data may not be complete. We recommend contacting the local school district to confirm school assignments for this home.

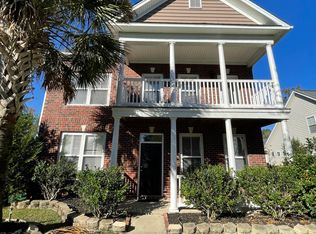

Similar homes
- $389,6404 bd3 ba2.6k sqft104 Roadster Row, Summerville, SC 29483For Sale
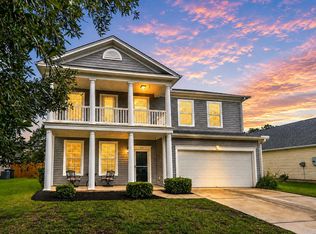
 MLS ID #26021624, Kellie England. CTMLS
 - $359,0004 bd3 ba1.9k sqft102 Tandil Ct, Summerville, SC 29483For Sale
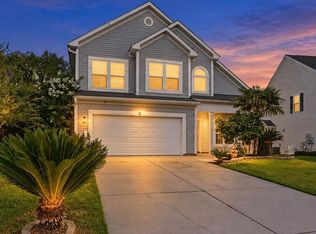 MLS ID #26026986, Brie Todd. CTMLS
 - $370,0004 bd3 ba2.1k sqft141 Lagoona Dr, Summerville, SC 29483For Sale
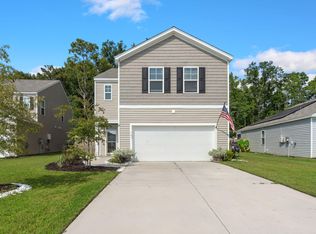 MLS ID #26000346, Bryan Wilson. CTMLS
 - $379,0003 bd3 ba3.2k sqft510 Rabbit Hill Rd, Summerville, SC 29483For Sale
 MLS ID #26027270, Jason Husted. CTMLS
 - $349,9004 bd2 ba1.9k sqft125 Presidio Bnd, Summerville, SC 29483For SaleMLS ID #26026075, Scott Baskin. CTMLS
- $379,0004 bd4 ba3k sqft1312 Wild Goose Trl, Summerville, SC 29483For SaleMLS ID #26025179, Elizabeth Baker. CTMLS
- $379,9005 bd4 ba2.9k sqft1519 Migration Point, Summerville, SC 29483For SaleMLS ID #26020008, Andrea Barlow. CTMLS
- $374,9004 bd3 ba2.1k sqft182 Highwoods Plantation Ave, Summerville, SC 29485For SaleMLS ID #26019771, Susan Oltmann. CTMLS
- $395,0003 bd2 ba1.7k sqft107 Turtle Bay Ct, Summerville, SC 29483For SaleMLS ID #26026052, Angela Miller. CTMLS
- $519,9004 bd3 ba2.9k sqft689 W Butternut Rd, Summerville, SC 29483For SaleMLS ID #26016167, Nevin Rosner. CTMLS
- $434,8004 bd2 ba2.1k sqft114 Northpark Ave, Summerville, SC 29485For SaleMLS ID #26028242, Atlas Fathalla. CTMLS
- $449,9004 bd3 ba2.7k sqft140A Knight Ave, Summerville, SC 29483For SaleMLS ID #26022573, Gavin Abraham. CTMLS
- $335,0003 bd3 ba1.8k sqft1400 Wild Goose Trl, Summerville, SC 29483For SaleMLS ID #26003556, Ashley Wright. CTMLS
- $398,0004 bd3 ba1.9k sqft111 Bonneau Ct, Summerville, SC 29485For SaleMLS ID #26026082, Paul Bermingham. CTMLS
- $365,0002 bd2 ba1.5k sqft2004 Redback Dr, Summerville, SC 29483For SaleMLS ID #26004802, Katie Mccabe. CTMLS
- $370,0003 bd3 ba1.6k sqft103 Pacolet St, Summerville, SC 29485For SaleMLS ID #26023580, Dave Friedman. CTMLS
- $399,9002 bd2 ba1.5k sqft2018 Redback Dr, Summerville, SC 29483For SaleMLS ID #26018609, Bryan Chavers. CTMLS
- $450,0003 bd3 ba2.3k sqft403 Brick Kiln Dr, Summerville, SC 29483For SaleMLS ID #26025502, Vanessa Beechem. CTMLS
- $450,0003 bd3 ba1.8k sqft4020 Wood Violet Ln, Summerville, SC 29483For SaleMLS ID #26015962, Deb Walters. CTMLS
- $425,0003 bd3 ba2.1k sqft122 Angelica Ave, Summerville, SC 29483For SaleMLS ID #26010650, Holly Hamilton. CTMLS
