Skip main navigation
Closed
  • $385,000

    106 Pavilion St, Summerville, SC 29483

    4beds
    2,629sqft
    Single Family Residence
    Built in 2006
    6,534 Square Feet Lot
    $394,600 Zestimate®
    $146/sqft
    $2,622 Estimated rent

    Home value

    $394,600

    $375,000 - $414,000

    $2,622/mo

    Zestimate® history
    Loading
    Loading...

    Owner options

    List your home for rent

    $2,622/mo

    Rent Zestimate®

    Find your next renter with Zillow Rental Manager. Plus, with online applications, you can quickly screen prospective tenants – for free.

    Learn more

    $2,622/mo

    Rent Zestimate®

    Refinance and save

    $2,249/mo

    Est. payment

    Refinancing to a lower rate could help reduce your monthly payments and save thousands over the life of the loan.

    See today's rates

    $2,249/mo

    Est. payment

    Explore your selling options

    Work with a Zillow partner agent

    Leverage their expertise and Zillow's premium Showcase listings to get your home seen by more buyers.

    Get started

    List with your own agent

    Get your home in front of millions of buyers by listing it on Zillow.

    Learn how to do it

    Sell it yourself

    Take full control of how buyers see your home on Zillow by listing For Sale by Owner (FSBO).

    List your home

    What's special

    Cozy fireplaceFront porchSeparate dining roomExtra long breakfast barHalf bathLarger patio spaceSmall appliances
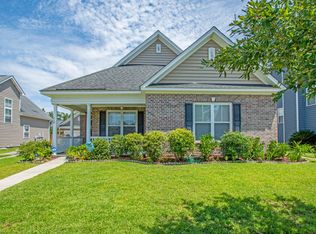
    Welcome to this beautiful 3 story Charleston style home.This home truly has it all! The front porch is a great place to sip some sweet tea with your new neighbors. Upon entering the large foyer, you are greeted with the feel of a traditional home, a formal living room or office space on the right and a separate dining room on the left for formal or holiday entertaining. As you move further into the home you will see your half bath across the hall from your stairs to the second floor. Then the short hallway opens up wide to your glorious family/great room.The family room has a cozy fireplace and an abundance of windows to see the yard and trees behind the home.The extra long breakfast bar creates an open view from the kitchen to the family room for large family or friends gatheringsThis kitchen has more than enough cabinets for all your small appliances or dish sets, but it doesn't stop there. The Butler's pantry with addition cabinetry is great for added storage or food display for the adjoining dining room. Your access to the fenced backyard is through the sliding glass door with interior blinds in the eat-in kitchen.The backyard is great for entertaining as pavers have been added to create a larger patio space. The fenced yard keeps the little one and furry friends safe.The 2 car detached garage can be accessed from the backyard. On the 2nd floor you will find your huge Master bedroom with attached en- suite featuring dual sink vanities, garden tub with separate glass shower and a walk in closet. There are 2 large secondary bedrooms on this floor along with a full bath. One of the secondary bedrooms has a walk in closet and access to the balcony. The Laundry Room is also located on the second floor. The 3rd story room can be used as a 4th bedroom/media/flex room, due to its size and seclusion. Reminisce is minutes from Downtown Summerville. With its double side walks and oak tree lined streets, a stroll to the pool is only a couple of blocks away. The pool has a zero entry side, great for toddler play or just leisure lounging. The clubhouse is equipped with a kitchenette, 2 restrooms, 2 showers, picnic and deck table, and lounge chairs. There are also two play parks in the community perfect for outdoor fun. CALL TODAY FOR A TOUR!

    Zillow last checked:

    Listing updated:

    Listed by:

    Realty ONE Group Coastal

    Bought with:

    RE/MAX Cornerstone Realty

    Source: CTMLS,MLS#: 23018507MLS Logo

    Facts & features

    Interior

    Bedrooms & bathrooms
    • Bedrooms: 4
    • Bathrooms: 3
    • Full bathrooms: 2
    • 1/2 bathrooms: 1
    Heating
    • Forced Air
    Cooling
    • Central Air
    Appliances
    • Laundry: Laundry Room
    Features
    • Ceiling - Smooth, High Ceilings, Walk-In Closet(s), Ceiling Fan(s), Eat-in Kitchen, Formal Living, Entrance Foyer, Pantry
    • Flooring: Carpet, Ceramic Tile, Wood
    • Windows: Window Treatments
    • Number of fireplaces: 1
    • Fireplace features: Family Room, Great Room, One
    Interior area
    • Total structure area: 2,629
    • Total interior livable area: 2,629 sqft

    Property

    Parking
    • Total spaces: 2
    • Parking features: Garage, Detached, Garage Door Opener
    • Garage spaces: 2
    Features
    • Levels: Three Or More
    • Stories: 3
    • Entry location: Ground Level
    • Patio & porch: Patio, Front Porch
    • Exterior features: Rain Gutters
    • Fencing: Privacy,Wood
    Lot
    • Size: 6,534 sqft
    • Features: 0 - .5 Acre, Level, Wooded
    Details
    • Parcel number: 1350208014000

    Construction

    Type & style
    • Home type: SingleFamily
    • Architectural style: Charleston Single
    • Property subtype: Single Family Residence
    Materials
    • Vinyl Siding
    • Foundation: Slab
    • Roof: Architectural
    Condition
    • New construction: No
    • Year built: 2006

    Utilities & green energy

    • Sewer: Public Sewer
    • Water: Public
    • Utilities for property: Berkeley Elect Co-Op, Dorchester Cnty Water and Sewer Dept, Dorchester Cnty Water Auth

    Community & neighborhood

    Community
    • Community features: Clubhouse, Park, Pool, Trash
    Location
    • Region: Summerville
    • Subdivision: Reminisce

    Other

    Other facts
    • Listing terms: Any,Cash,Conventional,FHA,VA Loan

    Price history

    DateEventPrice
    9/29/2023Sold$385,000+1.3%$146/sqft
    Source: CTMLS #23018507 Report a problem
    8/20/2023Contingent$379,999$145/sqft
    Source: CTMLS #23018507 Report a problem
    8/14/2023Listed for sale$379,999+35.7%$145/sqft
    Source: CTMLS #23018507 Report a problem
    9/7/2022Listing removed--
    Source: Zillow Rental Network Premium Report a problem
    8/26/2022Price change$2,295-2.3%$1/sqft
    Source: Zillow Rental Network Premium #22018990 Report a problem
    8/3/2022Price change$2,350-4.1%$1/sqft
    Source: Zillow Rental Network Premium #22018990 Report a problem
    7/16/2022Listed for rent$2,450+11.4%$1/sqft
    Source: Zillow Rental Network Premium #22018990 Report a problem
    8/4/2021Listing removed--
    Source: Zillow Rental Network Premium Report a problem
    7/26/2021Listed for rent$2,200+4.8%$1/sqft
    Source: Zillow Rental Network Premium #21016834 Report a problem
    7/19/2021Listing removed--
    Source: Zillow Rental Network Premium Report a problem
    6/23/2021Price change$2,100-4.5%$1/sqft
    Source: Zillow Rental Network Premium #21016834 Report a problem
    6/22/2021Listed for rent$2,200+10%$1/sqft
    Source: Zillow Rental Network Premium #21016834 Report a problem
    12/31/2020Listing removed--
    Source: CTMLS Report a problem
    12/18/2020Price change$2,000-12.1%$1/sqft
    Source: ROG Coastal Property Management #20032262 Report a problem
    12/4/2020Listed for rent$2,275$1/sqft
    Source: ROG Coastal Property Management #20032262 Report a problem
    11/19/2020Sold$280,000-1.8%$107/sqft
    Source: CTMLS #20027378 Report a problem
    10/25/2020Pending sale$284,990$108/sqft
    Source: AgentOwned Realty Co. Premier Group, Inc. #20027378 Report a problem
    10/21/2020Price change$284,9900%$108/sqft
    Source: AgentOwned Realty Co. Premier Group, Inc. #20027378 Report a problem
    10/5/2020Listed for sale$285,000+18.1%$108/sqft
    Source: AgentOwned Realty Co. Premier Group, Inc. #20027378 Report a problem
    9/26/2006Sold$241,250$92/sqft
    Source: Public Record Report a problem

    Public tax history

    YearProperty taxesTax assessment
    2024-- $23,034 +38.6%
    2023-- $16,620
    2022-- $16,620
    2021-- $16,620 +68.8%
    2020-- $9,844 0%
    2019$1,630 $9,845 +14.5%
    2018$1,630 +14%$8,600
    2017$1,430 $8,600
    2016$1,430 $8,600
    2015-- $8,600 -95.5%
    2014-- $192,000 +2400%
    2013$1,238 $7,680
    2012-- $7,680

    Find assessor info on the county website

    Neighborhood: 29483

    Nearby schools

    GreatSchools rating
    Schools provided by the listing agent
    • Elementary: Knightsville
    • Middle: Dubose
    • High: Summerville

    Source: CTMLS. This data may not be complete. We recommend contacting the local school district to confirm school assignments for this home.

    Get a cash offer in 3 minutes
    Find out how much your home could sell for in as little as 3 minutes with a no-obligation cash offer.
    Estimated market value
    $394,600
    Get a cash offer in 3 minutes
    Find out how much your home could sell for in as little as 3 minutes with a no-obligation cash offer.
    Estimated market value
    $394,600