Welcome home to this beautifully updated, move-in ready property offering the perfect blend of comfort, style, and modern convenience. You'll love the thoughtfully renovated primary bathroom, updated flooring throughout the upstairs, refreshed staircase, and fresh interior paint that give the home a bright, modern feel. Major upgrades include a Tesla EV charger, tankless water heater, and an ADT security system with Google smart cameras, providing efficiency, convenience, and peace of mind. Every detail has been carefully updated so you can move right in and start enjoying your new home. Don't miss your chance to own this exceptional property!NEW PRICE -- $360,000! Welcome to 102 Tandil Court, a beautifully updated 4-bedroom, 2.5-bath home situated on a cul-de-sac in Plum Creek. Inside, the open and light-filled layout features hardwood flooring, high ceilings, a formal dining area with crown molding and wainscoting, and a spacious living room centered around a gas-log fireplace. The kitchen offers stainless-steel appliances, abundant cabinetry, generous counter space, a breakfast bar and pantry. Upstairs, the oversized primary suite includes a tray ceiling, walk-in closet and a renovated bathroom with dual vanities, garden tub and custom tiled shower. Three additional bedrooms and an updated full bathroom provide plenty of flexible space for guests, an office or hobbies. Additional improvements include fresh interior paint, new upstairs carpet, an updated staircase, new lighting, a new garage door and motor, tankless water heater, Tesla EV charger and a dedicated laundry room. Outside, enjoy the screened porch, patio and spacious privacy-fenced backyard with plenty of room to relax or entertain. Plum Creek amenities include a neighborhood pool and park. Located in a USDA-eligible area, qualified buyers may be eligible for 100% financing. Schedule your showing today and make this move-in-ready home yours!
Active
Price cut: $9.9K (9/3)
$360,000
102 Tandil Ct, Summerville, SC 29483
4beds
1,949sqft
Single Family Residence
Built in 2006
8,712 Square Feet Lot
$359,200 Zestimate®
$185/sqft
$-- HOA
What's special
Beautifully updatedGarden tubUpdated staircaseHardwood flooringRefreshed staircaseNew lightingFresh interior paint
- 50 days
- 493
- 39
Zillow last checked:
Listing updated:
Listed by:
Keller Williams Key
Source: CTMLS,MLS#: 26020622
Facts & features
Interior
Bedrooms & bathrooms
- Bedrooms: 4
- Bathrooms: 3
- Full bathrooms: 2
- 1/2 bathrooms: 1
Rooms
- Room types: Family Room, Dining Room, Sun Room, Eat-In-Kitchen, Family, Laundry, Pantry, Separate Dining, Sun
Heating
- Forced Air
Cooling
- Central Air
Appliances
- Laundry: Electric Dryer Hookup, Washer Hookup, Laundry Room
Features
- High Ceilings, Garden Tub/Shower, Walk-In Closet(s), Ceiling Fan(s), Eat-in Kitchen, Pantry
- Flooring: Carpet, Ceramic Tile, Laminate, Other, Vinyl, Wood
- Doors: Some Storm Door(s)
- Windows: Storm Window(s)
- Has fireplace: Yes
- Fireplace features: Gas, Gas Log, Living Room
Interior area
- Total structure area: 1,949
- Total interior livable area: 1,949 sqft
Property
Parking
- Total spaces: 2
- Parking features: Garage, Garage Door Opener
- Garage spaces: 2
Features
- Levels: Two
- Stories: 2
- Entry location: Ground Level
- Patio & porch: Patio, Screened
- Exterior features: Rain Gutters
- Fencing: Privacy,Wood
Lot
- Size: 8,712 Square Feet
- Features: 0 - .5 Acre, Cul-De-Sac
Details
- Parcel number: 1281502002000
Construction
Type & style
- Home type: SingleFamily
- Architectural style: Traditional
- Property subtype: Single Family Residence
Materials
- Vinyl Siding
- Foundation: Slab
- Roof: Asphalt
Condition
- New construction: No
- Year built: 2006
Utilities & green energy
- Sewer: Public Sewer
- Water: Public
- Utilities for property: Berkeley Elect Co-Op, Dominion Energy, Dorchester Cnty Water and Sewer Dept, Dorchester Cnty Water Auth
Community & HOA
Community
- Features: Park, Pool
- Security: Security System
- Subdivision: Plum Creek
Location
- Region: Summerville
Financial & listing details
- Price per square foot: $185/sqft
- Tax assessed value: $356,922
- Date on market: 7/20/2026
- Listing terms: Cash,Conventional,FHA,USDA Loan,VA Loan
Estimated market value
$359,200
$341,000 - $377,000
$2,396/mo
Price history
| Date | Event | Price |
|---|---|---|
| 9/3/2026 | Price change | $360,000-2.7%$185/sqft |
Source:  CTMLS #26020622 Report a problem CTMLS #26020622 Report a problem | ||
| 8/15/2026 | Price change | $369,900-1.4%$190/sqft |
Source: CTMLS #26020622 Report a problem | ||
| 8/6/2026 | Price change | $375,000-2.6%$192/sqft |
Source: CTMLS #26020622 Report a problem | ||
| 7/24/2026 | Listed for sale | $385,000+6.9%$198/sqft |
Source: CTMLS #26020622 Report a problem | ||
| 7/29/2022 | Sold | $360,000$185/sqft |
Source: CTMLS #22014915 Report a problem | ||
| 6/11/2022 | Contingent | $360,000+6.2%$185/sqft |
Source: CTMLS #22014915 Report a problem | ||
| 6/6/2022 | Listed for sale | $339,000+73.9%$174/sqft |
Source: CTMLS #22014915 Report a problem | ||
| 8/14/2006 | Sold | $194,990+17.5%$100/sqft |
Source: Public Record Report a problem | ||
| 9/18/2002 | Sold | $166,000$85/sqft |
Source: Public Record Report a problem | ||
Public tax history
| Year | Property taxes | Tax assessment |
|---|---|---|
| 2024 | -- | $14,276 -33.3% |
| 2023 | -- | $21,415 |
| 2022 | $1,258 | $21,415 +148.5% |
| 2021 | $1,258 | $8,618 |
| 2020 | -- | $8,618 0% |
| 2019 | $1,136 | $8,619 +7.1% |
| 2018 | $1,136 +9% | $8,050 |
| 2017 | $1,042 | $8,050 |
| 2016 | $1,042 | $8,050 |
| 2015 | -- | $8,050 -95.4% |
| 2014 | -- | $175,000 +2400% |
| 2013 | $843 | $7,000 |
| 2012 | -- | $7,000 |
Find assessor info on the county website
Monthly payment
Est. payment
Payment breakdown
Explore the cost of this home by adjusting the details. Changes won't be saved.Climate risks
Neighborhood: 29483
Nearby schools
Schools provided by the listing agent
- Elementary: William Reeves Jr
- Middle: Dubose
- High: Summerville
Source: CTMLS. This data may not be complete. We recommend contacting the local school district to confirm school assignments for this home.


Similar homes
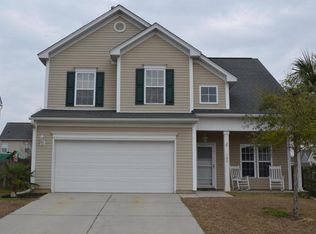
- $379,0004 bd3 ba2.2k sqft104 Pavilion St, Summerville, SC 29483For Sale

 MLS ID #26014870, Julie Ellis. CTMLS
 - $370,0004 bd3 ba2.1k sqft141 Lagoona Dr, Summerville, SC 29483For Sale
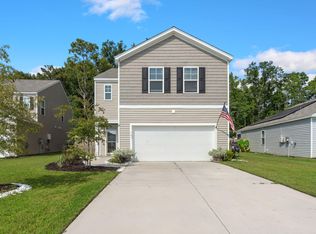 MLS ID #26000346, Bryan Wilson. CTMLS
 - $309,9994 bd3 ba2.1k sqft223 Longford Dr, Summerville, SC 29483For Sale
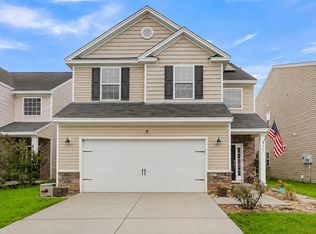 MLS ID #26024060, Garrett Henson. CTMLS
 - $360,0003 bd3 ba2.2k sqft9004 Hema Ln, Summerville, SC 29483For Sale
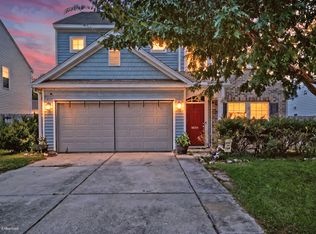 MLS ID #26019524, Lee Mathis. CTMLS
 - $340,0003 bd2 ba1.6k sqft128 Akeley Ln, Summerville, SC 29483For SaleMLS ID #26022422, Victoria Seelinger. CTMLS
- $345,0003 bd3 ba1.6k sqft226 Trillium Ave, Summerville, SC 29483For SaleMLS ID #26024325, Erica Phillips. CTMLS
- $350,0003 bd3 ba1.7k sqft215 Trillium Ave, Summerville, SC 29483For SaleMLS ID #26010017, Derek Phillips. CTMLS
- $370,0003 bd2 ba1.3k sqft209 Blue Bonnet St, Summerville, SC 29483For SaleMLS ID #26019358, Tina Harriott. CTMLS
- $445,0004 bd3 ba2.3k sqft437 Ribbon Rd, Summerville, SC 29483For SaleMLS ID #26024868, Jenn Gallagher. CTMLS
- $365,0003 bd3 ba1.7k sqft119 Petrell Rd, Summerville, SC 29483For SaleMLS ID #26021775, Sherry Swift. CTMLS
- $386,0004 bd3 ba2.1k sqft182 Highwoods Plantation Ave, Summerville, SC 29485For SaleMLS ID #26019771, Susan Oltmann. CTMLS
- $325,0003 bd3 ba1.5k sqft114 Coosawatchie St, Summerville, SC 29485For SaleMLS ID #26025053, Jenn Gallagher. CTMLS
- $370,0003 bd3 ba1.6k sqft103 Pacolet St, Summerville, SC 29485For SaleMLS ID #26023580, Dave Friedman. CTMLS
- $535,0005 bd3 ba2.5k sqft207 Glen Eagles Dr, Summerville, SC 29483For SaleMLS ID #26023192, Matt Whitfield. CTMLS
- $425,0003 bd3 ba2.1k sqft122 Angelica Ave, Summerville, SC 29483For SaleMLS ID #26010650, Holly Hamilton. CTMLS
- $369,9003 bd2 ba1.9k sqft405 Sparkleberry Ln, Ladson, SC 29456For SaleMLS ID #26024068, Richard Lee. CTMLS
- $370,0004 bd3 ba2.3k sqft215 Breckingridge Dr, Ladson, SC 29456For SaleMLS ID #24011043, Darryl Robinson. CTMLS
- $394,0004 bd3 ba2.1k sqft233 Towering Pine Dr, Ladson, SC 29456For SaleMLS ID #26023145, Jenny Hipp. CTMLS
- $499,0004 bd3 ba2.6k sqft109 Goose Rd, Summerville, SC 29483For SaleMLS ID #26020833, Chris Phillips. CTMLS
- $365,0004 bd3 ba2.2k sqft2110 Longhorn Ln, Summerville, SC 29485For SaleMLS ID #26019331, Tony Bagnano. CTMLS
