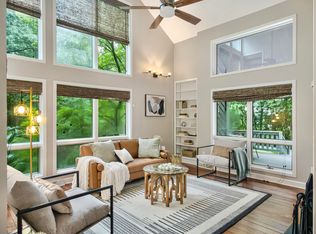
Beautifully renovated 5-bedroom home in Pine Forest Country Club, one of Summerville's most desirable golf communities, with a main-level primary suite, showpiece remodeled kitchen, spa-inspired primary bath, and soaring two-story great room.The remodeled kitchen is one of the home's standout spaces, with crisp white cabinetry, quartz countertops, a large peninsula with seating, tile backsplash, updated lighting, and brushed-gold hardware. A renovated butler's pantry extends the same finishes toward the dining room, adding both storage and an attractive space for serving or entertaining.Just beyond the kitchen, the two-story great room feels bright and open, with hardwood floors, abundant natural light, and a gas fireplace creating a comfortable centerpiece for the main living areaA separate dining room provides additional space for gatherings, while the adjacent enclosed sunroom offers a bright, flexible space overlooking the backyard. The main-level primary suite features a beautifully redesigned bath with a freestanding soaking tub, frameless glass shower, dual-sink vanity, updated fixtures, and a striking herringbone tile accent wall. A walk-in closet completes the suite. Upstairs are four additional bedrooms and a full bath, providing plenty of flexibility for family, guests, home offices, hobbies, or play space. The outdoor living space is another highlight. The large fenced backyard offers plenty of room to enjoy the outdoors, while a substantial covered pergola creates a shaded gathering space for dining, relaxing, or entertaining. With approximately 2,500 square feet, five bedrooms, a downstairs primary suite, beautifully updated kitchen and primary bath, hardwood floors, a soaring great room, and inviting indoor and outdoor living spaces, 207 Gleneagles Drive offers an impressive combination of updates, flexibility, and character in the established Pine Forest Country Club community. Various club membership options are available through Pine Forest Country Club.
Active
$540,000
207 Glen Eagles Dr, Summerville, SC 29483
5beds
2,501sqft
Single Family Residence
Built in 2001
0.26 Acres Lot
$531,900 Zestimate®
$216/sqft
$-- HOA
What's special
Gas fireplaceUpdated lightingUpdated fixturesLarge peninsula with seatingBrushed-gold hardwareShowpiece remodeled kitchenTile backsplash
- 12 days |
- 2,560 |
- 164 |
Likely to sell faster than
Zillow last checked:
Listing updated:
Listed by:
Carolina One Real Estate 843-779-8660
Source: CTMLS,MLS#: 26023192
Facts & features
Interior
Bedrooms & bathrooms
- Bedrooms: 5
- Bathrooms: 3
- Full bathrooms: 2
- 1/2 bathrooms: 1
Rooms
- Room types: Bonus Room, Family Room, Dining Room, Bonus, Eat-In-Kitchen, Family, Foyer, Frog Attached, Laundry, Separate Dining
Heating
- Central
Cooling
- Central Air
Appliances
- Laundry: Laundry Room
Features
- Ceiling - Cathedral/Vaulted, Ceiling - Smooth, High Ceilings, Walk-In Closet(s), Eat-in Kitchen, Entrance Foyer, Frog Attached
- Flooring: Carpet, Ceramic Tile, Wood
- Number of fireplaces: 1
- Fireplace features: Family Room, Gas Log, One
Interior area
- Total structure area: 2,501
- Total interior livable area: 2,501 sqft
Video & virtual tour
Property
Parking
- Total spaces: 2
- Parking features: Garage, Garage Door Opener
- Garage spaces: 2
Features
- Levels: Two
- Stories: 2
- Patio & porch: Patio, Front Porch
- Fencing: Wood
Lot
- Size: 0.26 Acres
- Features: 0 - .5 Acre
Details
- Additional structures: Gazebo
- Parcel number: 1291002004000
Construction
Type & style
- Home type: SingleFamily
- Architectural style: Traditional
- Property subtype: Single Family Residence
Materials
- Brick Veneer, Vinyl Siding
- Foundation: Crawl Space
- Roof: Architectural
Condition
- New construction: No
- Year built: 2001
Utilities & green energy
- Sewer: Public Sewer
- Water: Public
Community & HOA
Community
- Features: Club Membership Available, Golf, Pool, Tennis Court(s), Walk/Jog Trails
- Subdivision: Pine Forest Country Club
Location
- Region: Summerville
Financial & listing details
- Price per square foot: $216/sqft
- Tax assessed value: $489,864
- Annual tax amount: $3,869
- Date on market: 8/14/2026
- Listing terms: Cash,Conventional,FHA,VA Loan
Estimated market value
$531,900
$505,000 - $558,000
$2,799/mo
Price history
| Date | Event | Price |
|---|---|---|
| 8/14/2026 | Listed for sale | $540,000+46%$216/sqft |
Source:  CTMLS #26023192 Report a problem CTMLS #26023192 Report a problem | ||
| 9/18/2020 | Sold | $369,900$148/sqft |
Source: CTMLS #20021297 Report a problem | ||
| 8/8/2020 | Pending sale | $369,900$148/sqft |
Source: Realty ONE Group Coastal #20021297 Report a problem | ||
| 8/2/2020 | Listed for sale | $369,900+16%$148/sqft |
Source: Realty ONE Group Coastal #20021297 Report a problem | ||
| 10/7/2015 | Sold | $319,000-1.5%$128/sqft |
Source: CTMLS #15015763 Report a problem | ||
| 8/3/2015 | Pending sale | $324,000$130/sqft |
Source: Miler Properties, Inc. #15015763 Report a problem | ||
| 6/17/2015 | Listed for sale | $324,000$130/sqft |
Source: Miler Properties, Inc. #15015763 Report a problem | ||
| 6/17/2015 | Pending sale | $324,000$130/sqft |
Source: Miler Properties, Inc. #15015763 Report a problem | ||
| 6/16/2015 | Listed for sale | $324,000+22.3%$130/sqft |
Source: Miler Properties, Inc. #15015763 Report a problem | ||
| 7/29/2004 | Sold | $265,000+8.6%$106/sqft |
Source: Public Record Report a problem | ||
| 4/30/2001 | Sold | $244,001$98/sqft |
Source: Public Record Report a problem | ||
Public tax history
| Year | Property taxes | Tax assessment |
|---|---|---|
| 2024 | $3,869 | $19,594 +35% |
| 2023 | -- | $14,512 |
| 2022 | -- | $14,512 |
| 2021 | -- | $14,512 +16.8% |
| 2020 | -- | $12,425 0% |
| 2019 | $2,648 | $12,426 +4.7% |
| 2018 | $2,648 +0.8% | $11,870 |
| 2017 | $2,626 | $11,870 |
| 2016 | $2,626 | $11,870 |
| 2015 | -- | $11,870 -95.4% |
| 2014 | -- | $258,060 +2400.6% |
| 2013 | $1,779 | $10,320 |
| 2012 | -- | $10,320 +14.9% |
| 2008 | -- | $8,980 +25.8% |
| 2004 | -- | $7,140 |
| 2003 | -- | $7,140 |
| 2002 | -- | $7,140 +614% |
| 2001 | -- | $1,000 |
Find assessor info on the county website
Monthly payment
Est. payment
Payment breakdown
Explore the cost of this home by adjusting the details. Changes won't be saved.Climate risks
Neighborhood: 29483
Nearby schools
GreatSchools rating
- 8/10William M. Reeves Elementary SchoolGrades: PK-5Distance: 0.9 mi
- 7/10Charles B. Dubose Middle SchoolGrades: 6-8Distance: 0.7 mi
- 6/10Summerville High SchoolGrades: 9-12Distance: 3 mi
Schools provided by the listing agent
- Elementary: William Reeves Jr
- Middle: Dubose
- High: Summerville
Source: CTMLS. This data may not be complete. We recommend contacting the local school district to confirm school assignments for this home.
- $506,5004 bd4 ba2.2k sqft209 Glen Eagles Dr, Summerville, SC 29483Sold
- $523,5004 bd2 ba2.4k sqft205 Glen Eagles Dr, Summerville, SC 29483Off Market
- $507,4004 bd2 ba2.7k sqft206 Glen Eagles Dr, Summerville, SC 29483Off Market
- $457,1004 bd2 ba2.2k sqft301 Glen Eagles Dr, Summerville, SC 29483Off Market
- $608,4005 bd4 ba3.5k sqft118 Amen Cor, Summerville, SC 29483Off Market
- $490,4004 bd2 ba2.8k sqft116 Amen Cor, Summerville, SC 29483Off Market
- $470,1004 bd2 ba2.3k sqft208 Glen Eagles Dr, Summerville, SC 29483Off Market
- $589,5005 bd4 ba3.2k sqft120 Amen Cor, Summerville, SC 29483Off Market
A local agent can set up tours, give advice and negotiate with sellers.
Similar homes
- $529,9005 bd4 ba3k sqft103 Lahina Cv, Summerville, SC 29483For Sale

 MLS ID #26013740, Philip Dunford. CTMLS
 - $524,9005 bd4 ba3.3k sqft711 Kilarney Rd, Summerville, SC 29483For Sale
 MLS ID #26020095, Rebekah Shaaban. CTMLS
 - $520,0003 bd3 ba1.8k sqft523 W Carolina Ave, Summerville, SC 29483For Sale
 MLS ID #26023888, Annabell Tichy. CTMLS
 - $575,0004 bd3 ba2.2k sqft114 Reynolds Rd, Summerville, SC 29483For Sale
 MLS ID #26021878, Taylor Charpia. CTMLS
 - $460,0003 bd3 ba2.2k sqft706 Kilarney Rd, Summerville, SC 29483For SaleMLS ID #26021114, Matt Whitfield. CTMLS
- $519,0004 bd4 ba2.7k sqft17 Plantation Cir, Summerville, SC 29485For SaleMLS ID #26021862, Janea Mccoy. CTMLS
- $470,0003 bd3 ba1.7k sqft1105 Orangeburg Rd, Summerville, SC 29483For SaleMLS ID #26012187, Brett Rashtchian. CTMLS
- $499,0004 bd3 ba2.6k sqft109 Goose Rd, Summerville, SC 29483For SaleMLS ID #26020833, Chris Phillips. CTMLS
- $640,0005 bd4 ba3.1k sqft255 Hundred Oaks Pkwy, Summerville, SC 29483For SaleMLS ID #26021778, Crystal Brodie. CTMLS
- $369,9004 bd3 ba1.9k sqft102 Tandil Ct, Summerville, SC 29483For SaleMLS ID #26020622, Brie Todd. CTMLS
- $550,0004 bd3 ba2.1k sqft123 Brandywine Dr, Summerville, SC 29485For SaleMLS ID #26019096, Erica Phillips. CTMLS
- $800,0005 bd3 ba2.9k sqft312 E Shepard Ln, Summerville, SC 29483For SaleMLS ID #26020048, Hunter Javier. CTMLS
- $425,0004 bd2 ba1.8k sqft211 Bluebonnet St, Summerville, SC 29483For SaleMLS ID #26021803, Tina Harriott. CTMLS
- $560,0005 bd4 ba3k sqft526 Oak View Way, Summerville, SC 29485For SaleMLS ID #26021022, Matt Sweat. CTMLS
- $635,0005 bd5 ba3.6k sqft308 Brick Kiln Dr, Summerville, SC 29483For SaleMLS ID #26013713, Taylor Charpia. CTMLS
- $775,0004 bd3 ba2.9k sqft217 President Cir, Summerville, SC 29483For SaleMLS ID #26019594, Courtney Yannitelli. CTMLS
- $575,0004 bd3 ba3k sqft103 Tabby Ln, Summerville, SC 29485For SaleMLS ID #26018288, Dave Friedman. CTMLS
- $685,0004 bd4 ba2.8k sqft727 Hodge Rd, Summerville, SC 29483For SaleMLS ID #26022553, Lexton Hunt. CTMLS
- $375,0004 bd3 ba1.7k sqft124 Apache Dr, Summerville, SC 29483For SaleMLS ID #26019886, Karen Fistler. CTMLS
- $589,0004 bd4 ba2.6k sqft104 Plank Ct, Summerville, SC 29485For SaleMLS ID #26015316, Michelle Barnes. CTMLS
