Nestled in Summerville's highly coveted community of The Ponds, 255 Hundred Oaks Pkwy awaits you. From its Southern influenced dual front porches, large corner lot, and Oak-lined street, this stunning home and neighborhood offer the quintessential Lowcountry lifestyle.Positioned on a large 1/4-acre corner lot in one of the most desired sections of The Ponds, this exceptional 5-bedroom, 3.5-bath home offers 3,130 square feet of thoughtfully crafted living space, including a downstairs primary suite and an expansive 567-square-foot bonus room.Upon arrival, this home's timeless Southern architecture makes a lasting impression. With its elevated slab, real wood shutters, inviting dual front porches, and mature canopy of trees, every detail creates a sense of warmth and elegance. A screened porch and multiple outdoor seating areas provide peaceful spaces to enjoy quiet mornings with coffee, afternoon breezes, and relaxing evenings with colorful sunset views. Inside boasts gleaming wood floors, soaring ceilings, and perfectly positioned windows which allow natural light to flow beautifully throughout the home. Wainscoting, custom millwork, and thoughtfully selected architectural details add timeless character and charm while creating an atmosphere that feels so welcoming. Step inside and you'll agree. This place just feels like home. At the heart of the home is a kitchen designed for gathering. Granite countertops, abundant cabinetry, a spacious island, and a charming butler's pantry create the perfect space for everyday living. The home includes a casual dining area attached to the kitchen in addition to a formal dining room towards the front of the home. No matter the season or celebration, this home has the space you need. As an added bonus, the kitchen refrigerator will convey. The primary suite is located on the first floor, offering a private retreat complete with a soaking tub, separate walk-in shower, and an oversized walk-in closet with upgraded custom shelving. Upstairs, the home continues to surprise with 4 generously sized guest bedrooms, a spacious landing area adorned with a custom built-in bookshelf, and a truly remarkable bonus room. Spanning 567 square feet, this versatile space can easily become a media room, game room, home office, homeschool area, fitness studio, or additional guest retreat. Its charming built-in corner nook bed creates the perfect hideaway for reading, movie nights, or an additional space for overnight visitors. A simple but notable touch that makes this home truly unforgettable. Additional features include a cozy gas fireplace, tankless gas water heater, irrigation system, spacious two-car garage with ample storage, screened porch, and multiple outdoor living spaces designed for enjoying the beauty of every season. The charm of this home quietly makes you feel as though you've finally found where you belong. If you're searching for a luxury home in Summerville, SC, this home is where you belong. When you're not enjoying time on the front or back porches, you'll be sure to enjoy time in this amenity rich, golf-cart friendly community. With its own YMCA, hiking trails, kayak launch, dog park, numerous waters to fish, parks to play, swimming pool, picnic pavilion with gas grills, neighborhood tree house, coffee cottage, plus a historic farmhouse amenity center, this home and community offer you a beautiful life in the Lowcountry. While school zoning should always be verified & is subject to change, it should be noted that this home is currently zoned for Sand Hill Elementary; named a 2024 Blue Ribbon School. Sand Hill is one of only 4 South Carolina schools to receive this recognition, and one of only 365 schools nationally. The home is located about 12 minutes from Sand Hill Elementary and the highly desired Rollings Middle School of The Arts, and Pinewood Preparatory. In addition to this amazing home, there is something to be said about the community as well, because it truly is a unique and special place. Many residents jokingly say it's much like a Hallmark movie. One which they enjoy having a role in. Zoned for highly desired DD2 schools, the Ponds is a community full of amenities and activities for all ages. Full of forest like woods with miles of trails to hike, unwind, and reconnect. This is the type of community where neighbors extend a hand to help. Where those same neighbors become friends, and grow to feel like family. If you are looking for a place to put down roots and grow, this is it. The Ponds is best known for its preserved natural beauty. Hundred year Oak trees positioned in the center of the community near the farmhouse make for some unbelievably beautiful sunsets. If you are touring the home around that time, be sure to take a few minutes to find this spot. We guarantee that you won't leave without snapping a photo or two. These Oaks also set the stage for one of the most frequently used fields in the neighborhood. In the summer months, the HOA hosts food truck Fridays each month here and brings in live music. Neighbors walk or drive their golf carts to this field, throw a blanket down and enjoy spirits, food trucks, live music, and good company- together. Just beside this field sits the custom built tree house. A naturesque playground built to allow all ages to climb up and into the branches of one of the hundred year old Oak trees. The community also offers a large zero entry swimming pool, a beautiful outdoor shelter with a fire place, picnic tables and 2 large gas grills, a community fire pit, a kayak launch, numerous ponds for fishing, and an amphitheater which is often used for events such as the neighborhoods Fourth of July festival. Other fun community activities include (subject to change): - Numerous golf cart parades - Annual Halloween "witch walk" (in-neighborhood food & pub crawl) - Youth fishing tournament - Easter egg hunt - Bunco - Outdoor movie nights - Youth triathlon - Weekly Tuesday evening food and dessert trucks - Fall festival with costume contest - Oyster roast & Chili cook off - Summertime Luau with live music, dancing, and food trucks - Ugly Sweater Stroll - St. Patrick's Day parade and scavenger hunt - Holiday craft festival There are also several clubs within the community for residents to join (subject to change); a fishing club, book club, trail hiking club, gardening club, and a photography club to name a few. The Ponds also boasts a historical farmhouse which serves as their amenity center. The farmhouse dates back to the 1830's and is said to be the third home ever constructed in The Ponds. Its beauty can be enjoyed by all as it serves as the center of the development. Another scenic spot to enjoy breathtaking sunsets. It's a sought-after event space and has served as host to the Annual DD2 Foundation's evening fundraiser and has even hosted a few weddings. Just beside the farmhouse sits a small cottage that serves as the community coffee house. And adorable spot to stroll to each morning to enjoy the paper, read a book, or just catch up with neighbors over a cup of joe. It even offers free WiFi and is a great spot to use occasionally if you work remotely. In addition to the endless amenities available to community residents, The Ponds is also home to one of Summerville's YMCA centers. If you've ever dreamt of being able to roll out of bed and walk to the gym or to your little ones' sports games, here's your chance! The Ponds isn't just a place, it's a lifestyle and residents here truly treasure what it offers. We hope that you will take time to not only tour this incredible home but the community as well. Homes here move fast so we encourage you to book your showing soon.
Active
$640,000
255 Hundred Oaks Pkwy, Summerville, SC 29483
5beds
3,130sqft
:
Get pre-qualified$3,877/mo
Single Family Residence
Built in 2010
10,454 Square Feet Lot
$624,200 Zestimate®
$204/sqft
$-- HOA
What's special
Cozy gas fireplaceColorful sunset viewsInviting dual front porchesMature canopy of treesTimeless southern architectureSpacious islandLarge corner lot
- 14 hours |
- 97 |
- 15 |
Zillow last checked:
Listing updated:
Listed by:
Better Homes And Gardens Real Estate Palmetto
Source: CTMLS,MLS#: 26021778
Facts & features
Interior
Bedrooms & bathrooms
- Bedrooms: 5
- Bathrooms: 4
- Full bathrooms: 3
- 1/2 bathrooms: 1
Rooms
- Room types: Bonus Room, Game Room, Great Room, Loft, Dining Room, Bonus, Breakfast Room, Eat-In-Kitchen, Game, Great, Laundry, Pantry, Separate Dining, Study
Heating
- Natural Gas
Cooling
- Central Air
Appliances
- Laundry: Laundry Room
Features
- Ceiling - Cathedral/Vaulted, Ceiling - Smooth, High Ceilings, Kitchen Island, Walk-In Closet(s), Ceiling Fan(s), Eat-in Kitchen, Pantry
- Flooring: Carpet, Wood
- Number of fireplaces: 1
- Fireplace features: Gas, Living Room, One
Interior area
- Total structure area: 3,130
- Total interior livable area: 3,130 sqft
Video & virtual tour
Property
Parking
- Total spaces: 2
- Parking features: Garage
- Garage spaces: 2
Features
- Levels: Two
- Stories: 2
- Patio & porch: Front Porch, Screened
- Exterior features: Lawn Irrigation, Rain Gutters
Lot
- Size: 10,454 Square Feet
- Features: 0 - .5 Acre
Details
- Parcel number: 1510302024000
Construction
Type & style
- Home type: SingleFamily
- Architectural style: Traditional
- Property subtype: Single Family Residence
Materials
- Cement Siding
- Foundation: Raised
- Roof: Architectural
Condition
- New construction: No
- Year built: 2010
Utilities & green energy
- Sewer: Public Sewer
- Water: Public
- Utilities for property: Dominion Energy, Dorchester Cnty Water and Sewer Dept, Dorchester Cnty Water Auth
Community & HOA
Community
- Features: Clubhouse, Dog Park, Fitness Center, Park, Pool, Walk/Jog Trails
- Subdivision: The Ponds
Location
- Region: Summerville
Financial & listing details
- Price per square foot: $204/sqft
- Tax assessed value: $560,546
- Date on market: 7/30/2026
- Listing terms: Cash,Conventional,FHA
Estimated market value
$624,200
$593,000 - $655,000
$3,177/mo
Price history
| Date | Event | Price |
|---|---|---|
| 7/30/2026 | Listed for sale | $640,000+82.3%$204/sqft |
Source:  CTMLS #26021778 Report a problem CTMLS #26021778 Report a problem | ||
| 11/19/2016 | Sold | $351,000+2.8%$112/sqft |
Source: CTMLS #16023145 Report a problem | ||
| 7/13/2011 | Listing removed | $341,550$109/sqft |
Source: Charleston Report a problem | ||
| 6/29/2011 | Listed for sale | $341,550+2.9%$109/sqft |
Source: Charleston Report a problem | ||
| 12/1/2010 | Sold | $331,920$106/sqft |
Source: Public Record Report a problem | ||
Public tax history
| Year | Property taxes | Tax assessment |
|---|---|---|
| 2024 | -- | $22,421 +36.6% |
| 2023 | -- | $16,411 |
| 2022 | -- | $16,411 |
| 2021 | -- | $16,411 |
| 2020 | -- | $16,411 0% |
| 2019 | $2,588 | $16,412 -15.9% |
| 2018 | $2,588 +15% | $19,520 |
| 2017 | $2,250 | $19,520 |
| 2016 | $2,250 | $19,520 |
| 2015 | -- | $19,520 -94% |
| 2014 | -- | $325,900 +2399.2% |
| 2013 | $2,027 | $13,040 |
| 2012 | -- | $13,040 |
Find assessor info on the county website
Monthly payment
Est. payment
Payment breakdown
Explore the cost of this home by adjusting the details. Changes won't be saved.Climate risks
Neighborhood: 29483
Nearby schools
GreatSchools rating
- 7/10Sand Hill ElementaryGrades: PK-5Distance: 1.9 mi
- 4/10Gregg Middle SchoolGrades: 6-8Distance: 2.5 mi
- 6/10Summerville High SchoolGrades: 9-12Distance: 2.5 mi
Schools provided by the listing agent
- Elementary: Sand Hill
- Middle: Gregg
- High: Summerville
Source: CTMLS. This data may not be complete. We recommend contacting the local school district to confirm school assignments for this home.
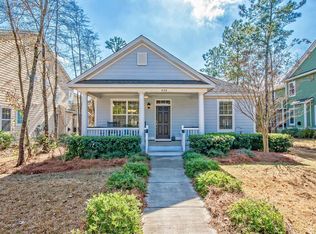
- $397,9003 bd2 ba1.4k sqft259 Hundred Oaks Pkwy, Summerville, SC 29483Off Market
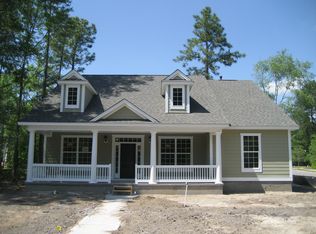
- $669,3004 bd3 ba3.7k sqft110 Lotz Dr, Summerville, SC 29483Off Market
- $539,3004 bd3 ba3k sqft261 Hundred Oaks Pkwy, Summerville, SC 29483Off Market

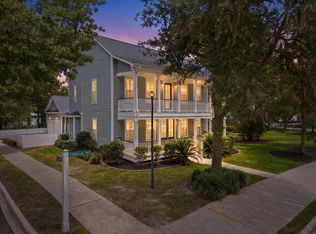
- $469,2003 bd2 ba2.2k sqft100 Red Bay Ln, Summerville, SC 29483Off Market
- $514,6004 bd3 ba3k sqft104 Red Bay Ln, Summerville, SC 29483Off Market
- $648,4004 bd3 ba3.8k sqft247 Hundred Oaks Pkwy, Summerville, SC 29483Off Market
- $584,3004 bd4 ba2.9k sqft254 Hundred Oaks Pkwy, Summerville, SC 29483Off Market
- $505,1004 bd2 ba2.5k sqft265 Hundred Oaks Pkwy, Summerville, SC 29483Off Market
A local agent can set up tours, give advice and negotiate with sellers.
A local lender can help you make sure your offer is ready when you are.
Similar homes
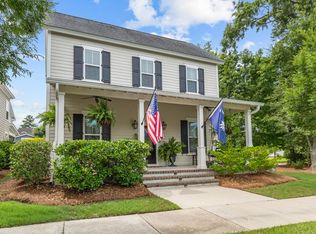
- $639,0004 bd3 ba3.5k sqft320 Hundred Oaks Pkwy, Summerville, SC 29483For Sale
 MLS ID #26021186, Michelle Barnes. CTMLS
 - $675,0004 bd3 ba2.7k sqft308 Hundred Oaks Pkwy, Summerville, SC 29483For Sale
 MLS ID #26017960, Jenny Siggelkow. CTMLS
 - $650,0005 bd5 ba3k sqft251 Ribbon Rd, Summerville, SC 29483For Sale
 MLS ID #26020531, Victoria Goins. CTMLS
 - $690,0005 bd3 ba3.1k sqft120 Westoe St, Summerville, SC 29483For Sale
 MLS ID #26015381, Lisa Provost. CTMLS
 - $639,9955 bd3 ba4.1k sqft309 Ribbon Rd, Summerville, SC 29483For SaleMLS ID #26008108, Arturo Rojas Diaz. CTMLS
- $595,0004 bd4 ba3.4k sqft214 Warbler Way, Summerville, SC 29483For SaleMLS ID #26014663, Crystal Brodie. CTMLS
- $593,9505 bd3 ba3.2k sqft155 Village Ponds Dr, Summerville, SC 29483For SaleMLS ID #26009516, Phillip Woody. CTMLS
- $550,0005 bd4 ba2.9k sqft101 Ribbon Rd, Summerville, SC 29483For SaleMLS ID #26004660, Crystal Brodie. CTMLS
- $499,0004 bd4 ba2.9k sqft145 Brant Dr, Summerville, SC 29483For SaleMLS ID #26021458, Stephen Mcmanus. CTMLS
- $625,0003 bd2 ba2k sqft5004 Song Sparrow Way, Summerville, SC 29483For SaleMLS ID #26021758, Deb Walters. CTMLS
- $549,0004 bd3 ba2.3k sqft167 Lotz Dr, Summerville, SC 29483For SaleMLS ID #26005629, Ami Rutelonis. CTMLS
- $505,0004 bd3 ba2.6k sqft109 Goose Rd, Summerville, SC 29483For SaleMLS ID #26020833, Chris Phillips. CTMLS
- $530,0005 bd4 ba3.3k sqft202 Lynx Ln, Summerville, SC 29483For SaleMLS ID #26015818, Jon Cuty. CTMLS
- $445,0004 bd4 ba2.3k sqft219 Lotz Dr, Summerville, SC 29483For SaleMLS ID #26020875, Deb Walters. CTMLS
- $600,0004 bd3 ba2.4k sqft3066 Cross Vine Ln, Summerville, SC 29483For SaleMLS ID #26005677, Jacqui Swain. CTMLS
- $585,0004 bd4 ba2.9k sqft1113 Old Field Dr, Summerville, SC 29483For SaleMLS ID #26011902, Jc Conway. CTMLS
- $574,0005 bd4 ba3.4k sqft117 Loon Dr, Summerville, SC 29483For SaleMLS ID #26019758, Amy Bandiera-benjamin. CTMLS
- $555,0005 bd4 ba3k sqft420 Oak View Way, Summerville, SC 29483For SaleMLS ID #26020243, Shea Heath. CTMLS
- $659,5003 bd3 ba2.5k sqft201 River Martin Ct, Summerville, SC 29483For SaleMLS ID #26016272, Deb Walters. CTMLS
- $569,0002 bd2 ba2.1k sqft6002 Wild Azalea Rd, Summerville, SC 29483For SaleMLS ID #26019652, Kelly Wilburn. CTMLS
