Welcome to 145 Brant Drive, a spacious and thoughtfully designed home offering 5 beds, 4 full baths, and 2,916 square feet in The Ponds, one of Summerville's most established master-planned communities. Built by in 2022, the Sprucewood floor plan combines the flexibility buyers need with comfortable spaces for everyday living, working from home, hosting guests, and entertaining.An inviting covered front porch opens into a bright foyer with a separate formal dining room positioned near the front of the home. Beyond it, the main living area opens naturally into the kitchen and eat-in dining space, creating an easy connection between cooking, gathering, and relaxing.The kitchen is centered around a large island and features granite countertops, abundant cabinetry, a pantry, stainless steel appliances, and a gas range. A private first-floor guest suite with access to a full bath adds meaningful flexibility for overnight visitors, multigenerational living, or a dedicated home office. A convenient drop zone near the garage helps keep daily life organized, while the attached 2-car garage provides additional parking and storage. Upstairs, the primary suite offers a spacious retreat with a walk-in closet, dual vanities, and direct access to a private upper porch. Three additional beds, multiple full baths, an upstairs laundry room, and a large bonus room provide plenty of room to spread out. The bonus space can easily function as a media room, playroom, fitness area, game room, or second living room with a full bath. Outdoor living extends to the backyard where there is plenty of space for grilling, pets, play, or quiet Lowcountry evenings. The home also includes a tankless water heater, smooth ceilings, 9-foot-plus ceilings, and thermal windows and doors. The refrigerator, washer, and dryer convey, making the transition even easier for the next owner. The Ponds is surrounded by protected natural areas and offers a lifestyle that reaches far beyond the home itself. Community amenities include miles of walking and biking trails, the historic Farmhouse gathering space, a zero-entry pool, parks, playgrounds, an outdoor amphitheater, picnic areas, a dog park, access to Schultz Lake for fishing and kayaking, and an active calendar of neighborhood events. Residents also enjoy regular food truck nights, seasonal community markets, and convenient access to the nearby YMCA, shopping, dining, and major routes throughout Summerville. An approved adults-only pool is in the beginning stages of development. With over 2,900 square feet, a flexible 5-bed layout, 4 full baths, multiple outdoor living spaces, and a first-floor guest suite, 145 Brant Drive offers the space and functionality that are increasingly difficult to find at this price point.
Active
Price cut: $30K (9/21)
$450,000
145 Brant Dr, Summerville, SC 29483
4beds
2,916sqft
Single Family Residence
Built in 2022
5,227 Square Feet Lot
$449,500 Zestimate®
$154/sqft
$-- HOA
What's special
- 87 days
- 473
- 70
Zillow last checked:
Listing updated:
Listed by:
Real Broker, LLC
Source: CTMLS,MLS#: 26021458
Facts & features
Interior
Bedrooms & bathrooms
- Bedrooms: 4
- Bathrooms: 4
- Full bathrooms: 4
Rooms
- Room types: Bonus Room, Family Room, Game Room, Dining Room, Bonus, Eat-In-Kitchen, Family, Foyer, Game, Laundry, Pantry, Separate Dining
Heating
- Natural Gas
Cooling
- Central Air
Appliances
- Laundry: Washer Hookup, Laundry Room
Features
- High Ceilings, Kitchen Island, Ceiling - Smooth, Eat-in Kitchen, Entrance Foyer, Pantry
- Flooring: Ceramic Tile, Carpet, Wood
- Windows: Thermal Windows/Doors
- Has fireplace: No
Interior area
- Total structure area: 2,916
- Total interior livable area: 2,916 sqft
Property
Parking
- Total spaces: 2
- Parking features: Attached, Garage, Garage Door Opener
- Attached garage spaces: 2
Features
- Levels: Two
- Stories: 2
- Patio & porch: Patio, Screened, Front Porch
- Exterior features: Balcony, Garden
Lot
- Size: 5,227 Square Feet
- Features: Level, 0 - .5 Acre
Details
- Parcel number: 1431400064000
Construction
Type & style
- Home type: SingleFamily
- Architectural style: Traditional
- Property subtype: Single Family Residence
Materials
- Cement Siding
- Foundation: Slab
- Roof: Architectural
Condition
- New construction: No
- Year built: 2022
Utilities & green energy
- Sewer: Public Sewer
- Water: Public
- Utilities for property: Dorchester Cnty Water and Sewer Dept, Dominion Energy
Community & HOA
Community
- Features: Clubhouse, Pool, Park, Trash, Walk/Jog Trails, Dog Park
- Subdivision: The Ponds
Location
- Region: Summerville
Financial & listing details
- Price per square foot: $154/sqft
- Tax assessed value: $482,252
- Annual tax amount: $3,008
- Date on market: 7/28/2026
- Listing terms: Cash,Conventional,FHA,VA Loan
Estimated market value
$449,500
$427,000 - $472,000
$3,111/mo
Price history
| Date | Event | Price |
|---|---|---|
| 9/21/2026 | Price change | $450,000-6.3%$154/sqft |
Source:  CTMLS #26021458 Report a problem CTMLS #26021458 Report a problem | ||
| 9/10/2026 | Price change | $480,000-3.8%$165/sqft |
Source: CTMLS #26021458 Report a problem | ||
| 7/30/2026 | Listed for sale | $499,000+2.9%$171/sqft |
Source: CTMLS #26021458 Report a problem | ||
| 7/22/2022 | Listing removed | -- |
Source:  DR Horton Report a problem DR Horton Report a problem | ||
| 7/21/2022 | Pending sale | $484,990$166/sqft |
Source: DR Horton Report a problem | ||
| 7/20/2022 | Sold | $484,990$166/sqft |
Source: CTMLS #22003723 Report a problem | ||
| 4/25/2022 | Contingent | $484,990$166/sqft |
Source: CTMLS #22003723 Report a problem | ||
| 4/11/2022 | Price change | $484,990-3.5%$166/sqft |
Source: CTMLS #22003723 Report a problem | ||
| 4/2/2022 | Price change | $502,660+1.6%$172/sqft |
Source: CTMLS #22003723 Report a problem | ||
| 3/29/2022 | Price change | $494,900-1.5%$170/sqft |
Source: CTMLS #22003723 Report a problem | ||
| 3/21/2022 | Price change | $502,660+1%$172/sqft |
Source: CTMLS #22003723 Report a problem | ||
| 3/14/2022 | Price change | $497,660+3.9%$171/sqft |
Source: CTMLS #22003723 Report a problem | ||
| 3/12/2022 | Listed for sale | $478,895$164/sqft |
Source: CTMLS #22003723 Report a problem | ||
| 2/28/2022 | Contingent | $478,895$164/sqft |
Source: CTMLS #22003723 Report a problem | ||
| 2/22/2022 | Price change | $478,895+1.1%$164/sqft |
Source: CTMLS #22003723 Report a problem | ||
| 2/15/2022 | Listed for sale | $473,895$163/sqft |
Source: CTMLS #22003723 Report a problem | ||
Public tax history
| Year | Property taxes | Tax assessment |
|---|---|---|
| 2025 | $3,008 0% | $19,290 |
| 2024 | $3,008 | $19,290 |
| 2023 | -- | $19,290 |
| 2022 | $816 | $19,290 +222.1% |
| 2021 | -- | $5,988 |
Find assessor info on the county website
Monthly payment
Est. payment
Payment breakdown
Explore the cost of this home by adjusting the details. Changes won't be saved.Climate risks
Neighborhood: 29483
Nearby schools
Schools provided by the listing agent
- Elementary: Sand Hill
- Middle: Gregg
- High: Summerville
Source: CTMLS. This data may not be complete. We recommend contacting the local school district to confirm school assignments for this home.

Similar homes
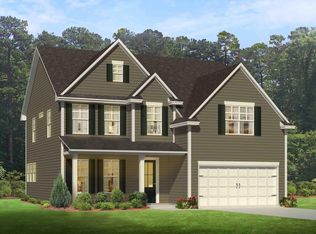
- $449,0004 bd3 ba3.1k sqft166 Pavilion St, Summerville, SC 29483For Sale
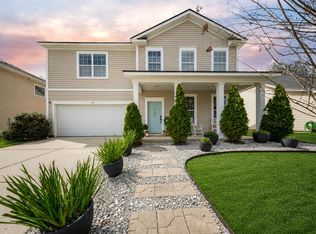
 MLS ID #26023295, Haley Ebersole. CTMLS
 - $529,0004 bd3 ba3.3k sqft146 Brant Dr, Summerville, SC 29483For Sale
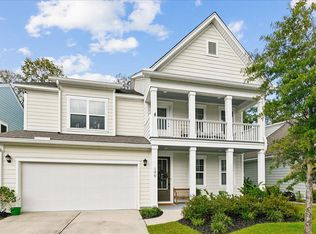 MLS ID #26011714, Andrew Scherl. CTMLS
 - $519,0004 bd3 ba3.1k sqft160 Cherry Grove Dr, Summerville, SC 29483For Sale
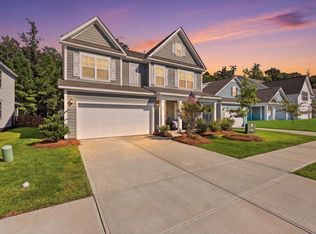 MLS ID #26022176, Chelsea Mckenna Peele. CTMLS
 - $498,0002 bd2 ba2.2k sqft4054 Aspera Dr, Summerville, SC 29483For Sale
 MLS ID #26018817, Roni Haskell. CTMLS
 - $430,0005 bd4 ba2.3k sqft221 Longbeard Dr, Summerville, SC 29483For SaleMLS ID #26021076, Katie Stevens Grout. CTMLS
- $474,9005 bd3 ba3.1k sqft6003 Liddington Ct, Summerville, SC 29485For SaleMLS ID #26010286, Don Patrick. CTMLS
- $410,0003 bd3 ba2.2k sqft206 W Respite Ln, Summerville, SC 29483For SaleMLS ID #26018485, Morgan Folmar. CTMLS
- $490,0005 bd4 ba2.8k sqft108 Longbeard Dr, Summerville, SC 29483For SaleMLS ID #26021057, Katie Stevens Grout. CTMLS
- $431,3675 bd3 ba2.3k sqft121 Longbeard Dr, Summerville, SC 29483New ConstructionCTMLS
- $399,9003 bd3 ba2k sqft208 White Gables Dr, Summerville, SC 29483For SaleMLS ID #26025448, Amy Nienstedt. CTMLS
- $410,0004 bd3 ba2.1k sqft466 Woodgate Way, Summerville, SC 29485For SaleMLS ID #25024569, Luis Rosario. CTMLS
- $420,0003 bd2 ba1.7k sqft428 Watergrass Way, Summerville, SC 29485For SaleMLS ID #26019296, Jim Brantley. CTMLS
- $360,0004 bd3 ba2.6k sqft3029 Ellington Dr, Summerville, SC 29485For SaleMLS ID #26012353, Bryan Wilson. CTMLS
- $625,0004 bd4 ba3.1k sqft318 Woodgate Way, Summerville, SC 29485For SaleMLS ID #26027706, Amy Nienstedt. CTMLS
- $355,0004 bd3 ba2k sqft4003 Remleys Point, Summerville, SC 29485For SaleMLS ID #26023691, Amy Nienstedt. CTMLS
- $390,0004 bd4 ba2.4k sqft1208 Homecoming Blvd, Ravenel, SC 29470For SaleMLS ID #26024380, Jennifer Rogers-kunda. CTMLS
- $650,0003 bd3 ba2.4k sqft172 Collared Dove Ct, Summerville, SC 29483For SaleMLS ID #26024550, Mike Mcdonagh. CTMLS
- $410,0004 bd3 ba2.3k sqft1028 Captain View Ct, Summerville, SC 29485For SaleMLS ID #26023301, Bri Nelson. CTMLS
- $379,0004 bd2 ba2.1k sqft156 Willowbend Ln, Summerville, SC 29485For SaleMLS ID #26023252, Amy Nienstedt. CTMLS
