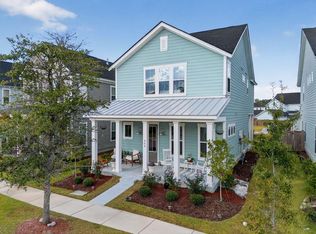
Welcome to 318 Woodgate Way, where thoughtfully designed interiors, classic Lowcountry charm, and the sought-after Summers Corner lifestyle come together beautifully.Set on a corner lot, this four-bedroom home makes an immediate impression with a rocking-chair front porch, gas lanterns, custom exterior lighting, mature landscaping, and timeless Charleston-inspired curb appeal. Inside, the open and inviting floor plan was designed for both everyday living and effortless entertaining.The main level features a spacious primary suite with two walk-in closets, along with a welcoming foyer, dedicated office or formal living space, dining area, and an impressive kitchen that opens seamlessly to the great room. Quartz countertops, a gas range, generous workspace, and elevated finishes makekitchen a natural gathering place. Tray ceilings and thoughtful architectural details add character throughout. Just beyond the main living area, a screened porch extends the living space outdoors and overlooks the fenced backyard and lighted courtyard--an ideal setting for morning coffee, evening cocktails, or dinner with friends. Upstairs, a loft offers flexible space for a second living room, media room, playroom, or home office, while three additional bedrooms and two upgraded full baths provide plenty of room for family and guests. Additional improvements include a fully insulated detached garage, custom wood fencing, and a LeafFilter gutter system. Don't forget to check out the TWO giant storage eves upstairs! And then there is Summers Corner itself. Designed around the idea of connecting home, nature, and community, Summers Corner offers a lifestyle that feels distinctly Lowcountry. Miles of walking and biking trails wind through the neighborhood, parks and ponds create gathering places throughout the community, and residents can spend summer days at the pool or enjoy fishing, kayaking, and time on the water at Buffalo Lake. Front porches, tree-lined streets, and community spaces encourage the kind of neighborhood connection that can be hard to find. With the continued growth of Summers Corner, including the developing Village Center and Marketplace and additional shopping, dining, and everyday conveniences planned nearby, the community continues to become an even more complete place to call home. 318 Woodgate Way offers more than a beautifully upgraded home--it offers the opportunity to enjoy one of the Lowcountry's most thoughtfully designed communities and the relaxed, connected lifestyle that makes Summers Corner so special.
Active
$625,000
318 Woodgate Way, Summerville, SC 29485
4beds
3,192sqft
Single Family Residence
Built in 2018
8,276 Square Feet Lot
$617,900 Zestimate®
$196/sqft
$-- HOA
What's special
Welcoming foyerRocking-chair front porchFront porchesElevated finishesCustom wood fencingGas lanternsCorner lot
- 6 days
- 332
- 28
Likely to sell faster than
Zillow last checked:
Listing updated:
Listed by:
Carolina One Real Estate 843-779-8660
Source: CTMLS,MLS#: 26027706
Facts & features
Interior
Bedrooms & bathrooms
- Bedrooms: 4
- Bathrooms: 4
- Full bathrooms: 3
- 1/2 bathrooms: 1
Rooms
- Room types: Great Room, Office, Dining Room, Eat-In-Kitchen, Foyer, Great, Laundry, Pantry, Separate Dining, Study
Heating
- Natural Gas
Cooling
- Central Air
Appliances
- Laundry: Washer Hookup, Laundry Room
Features
- High Ceilings, Garden Tub/Shower, Kitchen Island, Ceiling - Smooth, Tray Ceiling(s), Walk-In Closet(s), Ceiling Fan(s), Eat-in Kitchen, Entrance Foyer, Pantry
- Flooring: Ceramic Tile, Carpet
- Number of fireplaces: 1
- Fireplace features: Gas Log, Great Room, One
Interior area
- Total structure area: 3,192
- Total interior livable area: 3,192 sqft
Property
Parking
- Total spaces: 2
- Parking features: Detached, Garage
- Garage spaces: 2
Features
- Levels: Two
- Stories: 2
- Patio & porch: Front Porch, Screened
- Exterior features: Rain Gutters, Lighting
- Fencing: Wood
Lot
- Size: 8,276 Square Feet
Details
- Parcel number: 1590114012000
Construction
Type & style
- Home type: SingleFamily
- Architectural style: Craftsman
- Property subtype: Single Family Residence
Materials
- Cement Siding
- Foundation: Raised
- Roof: Architectural
Condition
- New construction: No
- Year built: 2018
Utilities & green energy
- Sewer: Public Sewer
- Water: Public
- Utilities for property: Dorchester Cnty Water Auth, Dominion Energy
Green energy
- Green verification: HERS Index Score
- Energy efficient items: HVAC, Insulation
Community & HOA
Community
- Features: Pool, Park, Trash, Walk/Jog Trails
- Subdivision: Summers Corner
Location
- Region: Summerville
Financial & listing details
- Price per square foot: $196/sqft
- Tax assessed value: $571,897
- Annual tax amount: $13,227
- Date on market: 10/7/2026
- Listing terms: Any,Cash,Conventional,FHA,VA Loan
Estimated market value
$617,900
$587,000 - $649,000
$3,098/mo
Price history
| Date | Event | Price |
|---|---|---|
| 10/7/2026 | Listed for sale | $625,000+8.7%$196/sqft |
Source:  CTMLS #26027706 Report a problem CTMLS #26027706 Report a problem | ||
| 3/9/2022 | Sold | $575,000$180/sqft |
Source: CTMLS #22001584 Report a problem | ||
| 1/24/2022 | Contingent | $575,000$180/sqft |
Source: CTMLS #22001584 Report a problem | ||
| 1/21/2022 | Listed for sale | $575,000+23.1%$180/sqft |
Source: CTMLS #22001584 Report a problem | ||
| 7/30/2019 | Sold | $467,000-1.7%$146/sqft |
Source: CTMLS #19005349 Report a problem | ||
| 5/20/2019 | Pending sale | $474,900$149/sqft |
Source: Carolina One Real Estate - Cane Bay Nexton #19005349 Report a problem | ||
| 5/14/2019 | Price change | $474,900-1%$149/sqft |
Source: Carolina One Real Estate - Cane Bay Nexton #19005349 Report a problem | ||
| 5/2/2019 | Price change | $479,900-2%$150/sqft |
Source: Nora Tanner, Realtor #19005349 Report a problem | ||
| 3/11/2019 | Price change | $489,900-2%$153/sqft |
Source: Carolina One Real Estate - Cane Bay Nexton #19005349 Report a problem | ||
| 2/23/2019 | Listed for sale | $499,900+4.4%$157/sqft |
Source: Carolina One Cane Bay/ Nexton #19005349 Report a problem | ||
| 8/21/2018 | Sold | $478,874+584.1%$150/sqft |
Source: CTMLS #18016190 Report a problem | ||
| 2/9/2018 | Sold | $70,000$22/sqft |
Source: Public Record Report a problem | ||
Public tax history
| Year | Property taxes | Tax assessment |
|---|---|---|
| 2025 | $13,227 +186.1% | $22,875 |
| 2024 | $4,623 | $22,875 |
| 2023 | -- | $22,875 |
| 2022 | -- | $22,875 +22.7% |
| 2021 | -- | $18,640 |
| 2020 | -- | $18,640 -2.5% |
| 2019 | $3,372 | $19,120 |
| 2018 | $3,372 +154.1% | -- |
| 2017 | $1,327 | -- |
| 2016 | $1,327 | -- |
Find assessor info on the county website
Monthly payment
Est. payment
Payment breakdown
Explore the cost of this home by adjusting the details. Changes won't be saved.Climate risks
Neighborhood: 29485
Nearby schools
Schools provided by the listing agent
- Elementary: Sand Hill
- Middle: Gregg
- High: Ashley Ridge
Source: CTMLS. This data may not be complete. We recommend contacting the local school district to confirm school assignments for this home.
- $471,4004 bd4 ba2.5k sqft314 Woodgate Way, Summerville, SC 29485Off Market

- $546,5005 bd4 ba3.2k sqft205 Bird Song Path, Summerville, SC 29485Off Market
- $461,0004 bd3 ba2.2k sqft391 Woodgate Way, Summerville, SC 29485Off Market
- $530,2004 bd2 ba2.8k sqft217 Bird Song Path, Summerville, SC 29485Off Market
Similar homes
- $658,3505 bd5 ba4.5k sqft605 S Pointe Blvd, Summerville, SC 29483For Sale

 MLS ID #26023984, Tiffanie Jowers. CTMLS
 - $420,0003 bd2 ba1.7k sqft428 Watergrass Way, Summerville, SC 29485For Sale
 MLS ID #26019296, Jim Brantley. CTMLS
 - $410,0004 bd3 ba2.1k sqft466 Woodgate Way, Summerville, SC 29485For Sale
 MLS ID #25024569, Luis Rosario. CTMLS
 - $550,0002 bd2 ba2.1k sqft6002 Wild Azalea Rd, Summerville, SC 29483For Sale
 MLS ID #26024470, Tre Manchester. CTMLS
 - $650,0003 bd3 ba2.4k sqft172 Collared Dove Ct, Summerville, SC 29483For SaleMLS ID #26024550, Mike Mcdonagh. CTMLS
- $350,0003 bd2 ba1.7k sqft133 Stephanie Cir, Summerville, SC 29483For SaleMLS ID #26027979, Kevin Richter. CTMLS
- $529,0004 bd3 ba3.3k sqft146 Brant Dr, Summerville, SC 29483For SaleMLS ID #26011714, Andrew Scherl. CTMLS
- $649,9004 bd4 ba2.9k sqft243 Scholar Way, Summerville, SC 29486For SaleMLS ID #26020905, Roni Haskell. CTMLS
- $360,0004 bd3 ba2.6k sqft3029 Ellington Dr, Summerville, SC 29485For SaleMLS ID #26012353, Bryan Wilson. CTMLS
- $365,0004 bd3 ba2k sqft4003 Remleys Point, Summerville, SC 29485For SaleMLS ID #26023691, Amy Nienstedt. CTMLS
- $729,9005 bd4 ba3.5k sqft822 Highway 61, Ridgeville, SC 29472For SaleMLS ID #26022002, Sarah Coleman-lee. CTMLS
- $389,0004 bd2 ba2.1k sqft156 Willowbend Ln, Summerville, SC 29485For SaleMLS ID #26023252, Amy Nienstedt. CTMLS
- $419,0004 bd3 ba2.3k sqft314 Cypress Knee Lndg, Summerville, SC 29483For SaleMLS ID #26018986, Helen Sklut. CTMLS
- $449,0004 bd3 ba3.1k sqft166 Pavilion St, Summerville, SC 29483For SaleMLS ID #26023295, Haley Ebersole. CTMLS
- $428,0004 bd3 ba2.5k sqft119 Wonder Sol Way, Summerville, SC 29485For SaleMLS ID #26009777, Jennifer M. Robinson. CTMLS
- $410,0004 bd3 ba2.3k sqft1028 Captain View Ct, Summerville, SC 29485For SaleMLS ID #26023301, Bri Nelson. CTMLS
- $595,0003 bd3 ba2.7k sqft334 Ripple Park Dr, Summerville, SC 29486For SaleMLS ID #26024107, Angie O'shields. CTMLS
- $498,0002 bd2 ba2.2k sqft4054 Aspera Dr, Summerville, SC 29483For SaleMLS ID #26018817, Roni Haskell. CTMLS
- $529,9363 bd3 ba2.5k sqft199 Lazy Acres Loop, Summerville, SC 29483New ConstructionCTMLS
- $370,0004 bd3 ba2.7k sqft170 Pavilion St, Summerville, SC 29483For SaleMLS ID #26025886, Elissa Campbell. CTMLS
