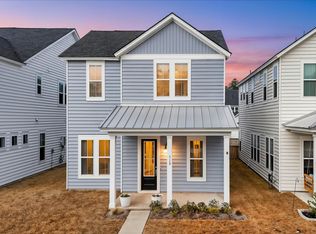
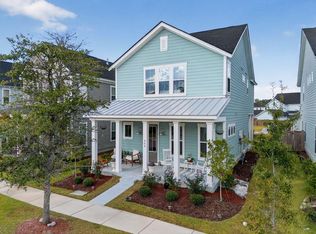
Welcome to 119 Wonder Sol--a stunning Charleston-style home featuring expansive double porches and move-in-ready convenience. Filled with natural light and highlighted by soaring ceilings, this home offers both elegance and comfort throughout.The thoughtfully designed Elliot floorplan includes a versatile first-floor guest suite or flex space complete with a full bathroom--perfect for visitors or a home office. The main level showcases durable laminate flooring and a beautifully appointed gourmet kitchen with white shaker-style cabinetry, subway tile backsplash, quartz countertops, a spacious pantry, and a large island with shiplap detailing. Stainless steel appliances complete this stylish and functional space.An oak tread staircase leads to the second floor, where a cozy loft providesseparation between the owner's suite and two additional bedrooms with a shared bath. The owners suite has a large bathroom with fully tiled walk in shower, water closet, dual sinks, vanity space and huge walk in closet! Home sits on a corner lot and has peaceful views of the neighborhood green space, across the street. Enjoy all the amenities and laid back, low maintenance lifestyle that Summers Corner has to offer.
Active contingent
$428,000
119 Wonder Sol Way, Summerville, SC 29485
4beds
2,588sqft
Single Family Residence
Built in 2024
4,791 Square Feet Lot
$426,500 Zestimate®
$165/sqft
$-- HOA
What's special
Cozy loftExpansive double porchesCorner lotBeautifully appointed gourmet kitchenSpacious pantryStainless steel appliancesWhite shaker-style cabinetry
- 182 days
- 170
- 17
Zillow last checked:
Listing updated:
Listed by:
Carolina One Real Estate 843-779-8660
Source: CTMLS,MLS#: 26009777
Facts & features
Interior
Bedrooms & bathrooms
- Bedrooms: 4
- Bathrooms: 3
- Full bathrooms: 3
Rooms
- Room types: Loft, Laundry
Heating
- Central
Cooling
- Central Air
Appliances
- Laundry: Laundry Room
Features
- Ceiling - Smooth, High Ceilings, Ceiling Fan(s)
- Flooring: Carpet, Luxury Vinyl
- Has fireplace: No
Interior area
- Total structure area: 2,588
- Total interior livable area: 2,588 sqft
Property
Parking
- Total spaces: 2
- Parking features: Garage, Detached
- Garage spaces: 2
Features
- Levels: Two
- Stories: 2
Lot
- Size: 4,791 Square Feet
Details
- Parcel number: 1680608016000
Construction
Type & style
- Home type: SingleFamily
- Architectural style: Charleston Single
- Property subtype: Single Family Residence
Materials
- Vinyl Siding
- Foundation: Slab
- Roof: Architectural
Condition
- New construction: No
- Year built: 2024
Utilities & green energy
- Sewer: Public Sewer
- Water: Public
- Utilities for property: Dominion Energy, Dorchester Cnty Water and Sewer Dept, Dorchester Cnty Water Auth
Community & HOA
Community
- Features: Trash, Walk/Jog Trails
- Subdivision: Summers Corner
Location
- Region: Summerville
Financial & listing details
- Price per square foot: $165/sqft
- Tax assessed value: $398,897
- Annual tax amount: $3,671
- Date on market: 4/7/2026
- Listing terms: Conventional,FHA,VA Loan
Estimated market value
$426,500
$405,000 - $448,000
$2,835/mo
Price history
| Date | Event | Price |
|---|---|---|
| 5/6/2026 | Price change | $428,000-3.6%$165/sqft |
Source:  CTMLS #26009777 Report a problem CTMLS #26009777 Report a problem | ||
| 4/7/2026 | Listed for sale | $444,000+11.3%$172/sqft |
Source: CTMLS #26009777 Report a problem | ||
| 8/2/2024 | Sold | $399,100$154/sqft |
Source: CTMLS #24012513 Report a problem | ||
| 5/20/2024 | Pending sale | $399,100$154/sqft |
Source: CTMLS #24012513 Report a problem | ||
| 5/16/2024 | Listed for sale | $399,100$154/sqft |
Source: CTMLS #24012513 Report a problem | ||
Public tax history
| Year | Property taxes | Tax assessment |
|---|---|---|
| 2025 | $3,671 | $15,955 +133.3% |
| 2024 | -- | $6,840 |
| 2023 | -- | -- |
Find assessor info on the county website
Monthly payment
Est. payment
Payment breakdown
Explore the cost of this home by adjusting the details. Changes won't be saved.Climate risks
Neighborhood: 29485
Nearby schools
Schools provided by the listing agent
- Elementary: Sand Hill
- Middle: East Edisto
- High: Ashley Ridge
Source: CTMLS. This data may not be complete. We recommend contacting the local school district to confirm school assignments for this home.
Similar homes

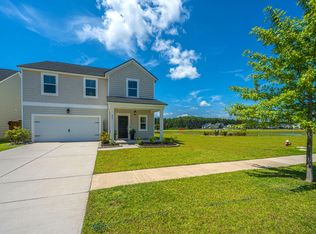
- $420,0004 bd3 ba2.2k sqft267 Woodland Oak Way, Summerville, SC 29485For Sale
 MLS ID #26022864, Danielle Athans. CTMLS
 - $450,0004 bd3 ba2.5k sqft168 Salt Yard Lndg, Summerville, SC 29485For Sale
 MLS ID #26018439, Laurie Loparo. CTMLS
 - $410,0004 bd3 ba2.1k sqft466 Woodgate Way, Summerville, SC 29485For Sale
 MLS ID #25024569, Luis Rosario. CTMLS
 - $475,0004 bd3 ba2.7k sqft122 Loon Dr, Summerville, SC 29483For Sale
 MLS ID #26027619, Crystal Brodie. CTMLS
 - $344,9003 bd2 ba1.4k sqft122 Wooland Oak Way, Summerville, SC 29485For SaleMLS ID #26025901, Carolina Jordan. CTMLS
- $485,0003 bd3 ba2.2k sqft203 Gnarly Oak Ln, Summerville, SC 29485For SaleMLS ID #26025266, Taylor Charpia. CTMLS
- $410,0004 bd3 ba2.3k sqft1028 Captain View Ct, Summerville, SC 29485For SaleMLS ID #26023301, Bri Nelson. CTMLS
- $419,9995 bd4 ba2.8k sqft128 Red Bluff St, Summerville, SC 29483For SaleMLS ID #25019851, Javonna Alexander. CTMLS
- $420,0004 bd3 ba2.4k sqft105 Osprey Ridge Ln, Summerville, SC 29483For SaleMLS ID #26025433, Melanie Dehaven. CTMLS
- $370,0004 bd3 ba1.9k sqft2130 Longhorn Ln, Summerville, SC 29485For SaleMLS ID #26023666, Courtney Kretly. CTMLS
- $559,0004 bd4 ba2.8k sqft648 Water Lily Trl, Summerville, SC 29485For SaleMLS ID #26016603, Kim Boerman. CTMLS
- $549,9003 bd3 ba2.1k sqft329 Silver Cypress Cir, Summerville, SC 29485For SaleMLS ID #26019730, Nick Greenberg. CTMLS
- $449,9004 bd3 ba2.7k sqft140A Knight Ave, Summerville, SC 29483For SaleMLS ID #26022573, Gavin Abraham. CTMLS
- $438,5003 bd4 ba2.4k sqft232 Summer Tanager Dr, Ravenel, SC 29470For SaleMLS ID #26019336, Ray Walsh. CTMLS
- $438,0003 bd3 ba2.4k sqft1238 Homecoming Blvd, Ravenel, SC 29470For SaleMLS ID #26018743, Susan Aviles. CTMLS
- $439,0003 bd4 ba2.7k sqft5200 New Palm Ct, Summerville, SC 29485For SaleMLS ID #26025681, Rose Holuba. CTMLS
- $449,7004 bd3 ba2.4k sqft1087 Magnolia Warbler Way, Ravenel, SC 29470For SaleMLS ID #26014047, Chrissy Howard. CTMLS
- $410,0003 bd3 ba2.1k sqft76 Crossandra Ave, Summerville, SC 29483For SaleMLS ID #26021939, Lisa Horan. CTMLS
- $415,0004 bd3 ba1.9k sqft528 Oleary Cir, Summerville, SC 29483New ConstructionCTMLS
