Opportunity awaits in Summer's Corner! This home is in excellent condition and is priced well below its competition to move quick! Built in 2024, 138 Salt Yard Lndg was apart of Lennar's Row Home series! Featuring a open floor plan with 10 ft ceilings on the first floor and 9 ft ceilings on the second floor! Gourmet Kitchen, oversized trim, detached garage, custom shower in primary bathroom- This home is a true show stopper. Below is a list of upgrades:Interior Features: First Floor - Wide Plank LVP Flooring - Smooth 10 Ft Ceilings on 1st Floor - Welcoming Foyer - Office/ Flex Space on 1st Floor - Open Floor Plan - Downstairs Powder Room - Gourmet Kitchen - Stainless Appliances to Include Gas Stove, Range Hood, Dishwasher, Wall Oven & Built-In Microwave - Brushed Gold Hardware on Kitchen Cabinets - Oversized Island with Shiplap Molding - Quartz Counters, Subway Tile Backsplash - Walk-In Pantry Second Floor - 3 Guest Bedrooms with Full Bathroom - Primary Suite with Private En-Suite - Walk-In Laundry Room - Wood Stair Treads - Plush Carpet - Ceramic Tile in Bathrooms with Quartz Counters on Vanities - Spacious Closets - Primary Suite & En-Suite - Ceiling Fan, Walk- Closet - Ceramic Tile Flooring - Custom Tile & Glass Shower with Bench - Dual Vanities - Private Toiletry Room Outside Features - Covered Patio - Detached 2 Car Garage - Architectural Shingles + Metal Roof Accent Over Front Porch - Front Porch Overlooks Green space Summers Corner Amenities: - Community Garden - Walking Trails - Buffalo Lake with open-air lakeside pavilion - Resort-style swimming pool with a shallow children's area + splash pad, changing rooms and restrooms and areas for barbecues & picnics - Dog Park - Children's Play Park Summers Corner is a walkable village that invites you to gather with friends and neighbors. Where the spectacular setting of fresh water lakes and pine forests connect you to a much larger, and wilder, community in nature. Voted Best Master Planned Community for several years-Summer's Corner is a place living comfortably in the space between town and country.
Closed
$429,900
138 Salt Yard Lndg, Summerville, SC 29485
4beds
2,666sqft
Single Family Residence
Built in 2024
4,791 Square Feet Lot
$429,100 Zestimate®
$161/sqft
$2,957 Estimated rent
Home value
$429,100
$408,000 - $451,000
$2,957/mo
Zestimate® history
Owner options
List your home for rent
$2,957/mo
Rent Zestimate®
Find your next renter with Zillow Rental Manager. Plus, with online applications, you can quickly screen prospective tenants – for free.
$2,957/mo
Rent Zestimate®
Refinance and save
$2,559/mo
Est. payment
Refinancing to a lower rate could help reduce your monthly payments and save thousands over the life of the loan.
$2,559/mo
Est. payment
Explore your selling options
Work with a Zillow partner agent
Leverage their expertise and Zillow's premium Showcase listings to get your home seen by more buyers.
Get startedList with your own agent
Get your home in front of millions of buyers by listing it on Zillow.
Learn how to do itSell it yourself
Take full control of how buyers see your home on Zillow by listing For Sale by Owner (FSBO).
List your homeWhat's special
Detached garageWelcoming foyerWalk-in pantryPlush carpetCovered patioDownstairs powder roomGourmet kitchen
Zillow last checked:
Listing updated:
Listed by:
Carolina Life Real Estate & Auctions LLC
Bought with:
The Shawn Cleary Team Powered by Keller Williams
The Shawn Cleary Team Powered by Keller Williams
Source: CTMLS,MLS#: 26004538
Facts & features
Interior
Bedrooms & bathrooms
- Bedrooms: 4
- Bathrooms: 3
- Full bathrooms: 2
- 1/2 bathrooms: 1
Rooms
- Room types: Living/Dining Combo, Office, Foyer, Laundry, Pantry
Cooling
- Central Air
Appliances
- Laundry: Laundry Room
Features
- Ceiling - Smooth, High Ceilings, Kitchen Island, Walk-In Closet(s), Ceiling Fan(s), Entrance Foyer, Pantry
- Flooring: Carpet, Ceramic Tile, Luxury Vinyl
- Has fireplace: No
Interior area
- Total structure area: 2,666
- Total interior livable area: 2,666 sqft
Property
Parking
- Total spaces: 2
- Parking features: Garage, Detached
- Garage spaces: 2
Features
- Levels: Two
- Stories: 2
- Patio & porch: Covered, Front Porch
Lot
- Size: 4,791 Square Feet
- Features: Level
Details
- Special conditions: 10 Yr Warranty
Construction
Type & style
- Home type: SingleFamily
- Architectural style: Traditional
- Property subtype: Single Family Residence
Materials
- Foundation: Slab
- Roof: Architectural,Metal
Condition
- New construction: No
- Year built: 2024
Details
- Warranty included: Yes
Utilities & green energy
- Sewer: Public Sewer
- Water: Public
Community & HOA
Community
- Features: Dog Park, Park, Pool, Walk/Jog Trails
- Subdivision: Summers Corner
Location
- Region: Summerville
Financial & listing details
- Price per square foot: $161/sqft
- Date on market: 2/18/2026
- Listing terms: Cash,Conventional,FHA,VA Loan
Price history
| Date | Event | Price |
|---|---|---|
| 4/10/2026 | Sold | $429,900$161/sqft |
Source:  CTMLS #26004538 Report a problem CTMLS #26004538 Report a problem | ||
| 2/18/2026 | Listed for sale | $429,900+4.4%$161/sqft |
Source: CTMLS #26004538 Report a problem | ||
| 3/26/2024 | Sold | $411,845-0.8%$154/sqft |
Source: CTMLS #23027417 Report a problem | ||
| 2/18/2024 | Pending sale | $415,345+2.5%$156/sqft |
Source: CTMLS #23027417 Report a problem | ||
| 2/10/2024 | Price change | $405,345-2.4%$152/sqft |
Source:  Lennar Homes Report a problem Lennar Homes Report a problem | ||
| 2/6/2024 | Price change | $415,345-5.7%$156/sqft |
Source: Lennar Homes Report a problem | ||
| 2/5/2024 | Price change | $440,345+6.3%$165/sqft |
Source: CTMLS #23027417 Report a problem | ||
| 1/23/2024 | Price change | $414,430-5.7%$155/sqft |
Source: CTMLS #23027417 Report a problem | ||
| 12/6/2023 | Price change | $439,430+2.2%$165/sqft |
Source: CTMLS #23027417 Report a problem | ||
| 12/5/2023 | Listed for sale | $429,935$161/sqft |
Source: Lennar Homes Report a problem | ||
Public tax history
Tax history is unavailable.
Neighborhood: 29485
Nearby homes
- $428,0004 bd3 ba2.5k sqft119 Wonder Sol Way, Summerville, SC 29485For Sale
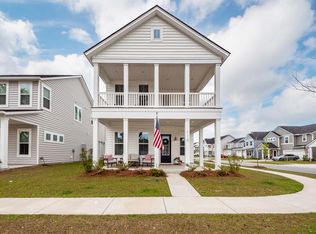
- $429,9004 bd3 ba2.6k sqft115 Tuscan Sun St, Summerville, SC 29485Sold
- $325,4503 bd2 ba1.4k sqft150 Tuscan Sun St, Summerville, SC 29485Sold

- $480,7853 bd3 ba2.5k sqft172 Tuscan Sun St, Summerville, SC 29486Sold
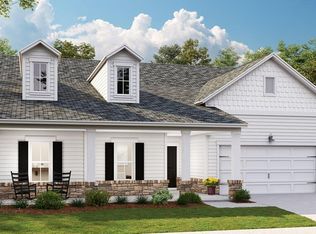
- $359,0255 bd4 ba2.4k sqft148 Post Mill Dr, Summerville, SC 29485Sold
- $425,1003 bd2 ba1.7k sqft181 Tuscan Sun St, Summerville, SC 29485Off Market
- $387,2894 bd3 ba2.3k sqft1431 Clay Field Trl, Summerville, SC 29485Sold
- $509,2505 bd5 ba3k sqft218 Maritime Way, Summerville, SC 29485Sold
Nearby schools
GreatSchools rating
- 7/10Sand Hill ElementaryGrades: PK-5Distance: 1.8 mi
- 6/10East Edisto MiddleGrades: 6-8Distance: 2.3 mi
- 8/10Ashley Ridge High SchoolGrades: 9-12Distance: 1.2 mi
Schools provided by the listing agent
- Elementary: Sand Hill
- Middle: East Edisto
- High: Ashley Ridge
Source: CTMLS. This data may not be complete. We recommend contacting the local school district to confirm school assignments for this home.
Get a cash offer in 3 minutes
Find out how much your home could sell for in as little as 3 minutes with a no-obligation cash offer.
Estimated market value
$429,100
Get a cash offer in 3 minutes
Find out how much your home could sell for in as little as 3 minutes with a no-obligation cash offer.
Estimated market value
$429,100
- South Carolina
- Dorchester County
- Summerville
- 29485
- 138 Salt Yard Lndg
Nearby cities
Nearby zip codes
Other Summerville Topics
