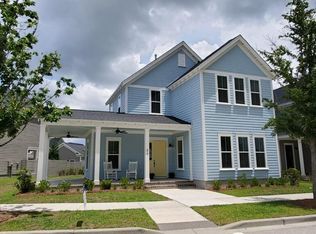
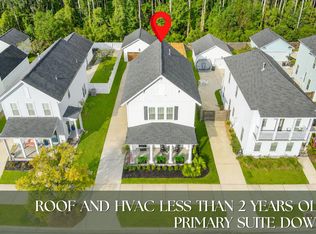
Beautiful Home!! Price below market price! This property is a potential Short Sale. Welcome to the the desirable ''Village'' part of Summers Corner! Located just steps away from the vibrant community pool! No need for a golf cart ride to the pool! Home features 4 bedrooms, 3 full baths, Detached garage, Additional features include the beauty & durability of Hardie Plank siding, and a tankless water heater. This gorgeous 2023 traditional Charleston style ''Pinckney'' features a downstairs guest bedroom, Full bath, open floor plan with lots of natural light that extends to the patio for easy indoor-outdoor entertaining. Well appointed Kitchen w/quartz countertops, large island and spacious pantry. Covered front & back porches.Head upstairs to find a cozy loft surrounded by 2 bedrooms, bath, laundry and the Large owner's suite, Luxury En-suite bath w/huge walk in closet. Don't miss the opportunity to walkthrough this spectacular home and its location! Make your appointment today! The Village section of Summers Corner offers exclusive access to the pool also shares access to scenic walking/jogging trails, Dog park, playgrounds, many green spaces, Summerville Performing Arts Center, The new Corner House Cafe and Buffalo Lake where you are able to launch kayaks or canoes, fishing, Fire Pits and ability to host gatherings all for your leisure and enjoyment. The Club/the Resort Style Pool amenity is currently under construction! Summers Corner is an award winning vibrant master planned community with plenty of charm, many amenities, Food Truck Wednesdays, and the Farmers market among many community events.
Active
Price cut: $15K (10/2)
$410,000
466 Woodgate Way, Summerville, SC 29485
4beds
2,117sqft
Single Family Residence
Built in 2023
6,969 Square Feet Lot
$407,700 Zestimate®
$194/sqft
$-- HOA
What's special
Detached garageCozy loftLarge islandLuxury en-suite bathSpacious pantryHardie plank sidingDownstairs guest bedroom
- 400 days
- 233
- 19
Zillow last checked:
Listing updated:
Listed by:
Coldwell Banker Realty
Source: CTMLS,MLS#: 25024569
Facts & features
Interior
Bedrooms & bathrooms
- Bedrooms: 4
- Bathrooms: 3
- Full bathrooms: 3
Rooms
- Room types: Family Room, Loft, Eat-In-Kitchen, Family, Foyer, Laundry, Pantry
Heating
- Natural Gas
Cooling
- Central Air
Appliances
- Laundry: Laundry Room
Features
- High Ceilings, Kitchen Island, Ceiling - Smooth, Walk-In Closet(s), Eat-in Kitchen, Entrance Foyer, Pantry
- Flooring: Ceramic Tile, Carpet, Luxury Vinyl
- Has fireplace: No
Interior area
- Total structure area: 2,117
- Total interior livable area: 2,117 sqft
Property
Parking
- Total spaces: 2
- Parking features: Detached, Garage
- Garage spaces: 2
Features
- Levels: Two
- Stories: 2
Lot
- Size: 6,969 Square Feet
- Features: 0 - .5 Acre
Details
- Parcel number: 1590118008000
- Special conditions: Possible Short Sale
Construction
Type & style
- Home type: SingleFamily
- Architectural style: Traditional
- Property subtype: Single Family Residence
Materials
- Cement Siding
- Foundation: Slab
- Roof: Architectural
Condition
- New construction: No
- Year built: 2023
Utilities & green energy
- Sewer: Public Sewer
- Water: Public
- Utilities for property: Dorchester Cnty Water and Sewer Dept, Dorchester Cnty Water Auth, Dominion Energy
Community & HOA
Community
- Features: Pool, Park, Trash, Walk/Jog Trails, Dog Park
- Subdivision: Summers Corner
Location
- Region: Summerville
Financial & listing details
- Price per square foot: $194/sqft
- Tax assessed value: $421,935
- Annual tax amount: $3,823
- Date on market: 9/8/2025
- Listing terms: Any,Cash,Conventional,FHA,VA Loan
Estimated market value
$407,700
$387,000 - $428,000
$2,688/mo
Price history
| Date | Event | Price |
|---|---|---|
| 10/2/2026 | Price change | $410,000-3.5%$194/sqft |
Source:  CTMLS #25024569 Report a problem CTMLS #25024569 Report a problem | ||
| 8/28/2026 | Price change | $425,000-1.2%$201/sqft |
Source: CTMLS #25024569 Report a problem | ||
| 7/27/2026 | Price change | $430,000-2.3%$203/sqft |
Source: CTMLS #25024569 Report a problem | ||
| 7/10/2026 | Price change | $439,900-1.1%$208/sqft |
Source: CTMLS #25024569 Report a problem | ||
| 5/6/2026 | Price change | $445,000-3.3%$210/sqft |
Source: CTMLS #25024569 Report a problem | ||
| 3/30/2026 | Price change | $460,000-2.1%$217/sqft |
Source: CTMLS #25024569 Report a problem | ||
| 2/5/2026 | Price change | $470,000-1.1%$222/sqft |
Source: CTMLS #25024569 Report a problem | ||
| 12/26/2025 | Price change | $475,000-1%$224/sqft |
Source: CTMLS #25024569 Report a problem | ||
| 10/13/2025 | Price change | $480,000-1.2%$227/sqft |
Source: CTMLS #25024569 Report a problem | ||
| 9/23/2025 | Price change | $486,000-0.8%$230/sqft |
Source: CTMLS #25024569 Report a problem | ||
| 9/8/2025 | Listed for sale | $490,000+15.7%$231/sqft |
Source: CTMLS #25024569 Report a problem | ||
| 8/28/2023 | Sold | $423,516-11.9%$200/sqft |
Source: CTMLS #23011655 Report a problem | ||
| 7/24/2023 | Pending sale | $480,516$227/sqft |
Source: CTMLS #23011655 Report a problem | ||
| 7/17/2023 | Price change | $480,516+11.6%$227/sqft |
Source: CTMLS #23011655 Report a problem | ||
| 7/14/2023 | Price change | $430,516-1.1%$203/sqft |
Source: CTMLS #23011655 Report a problem | ||
| 7/9/2023 | Price change | $435,516+0.7%$206/sqft |
Source: CTMLS #23011655 Report a problem | ||
| 6/28/2023 | Price change | $432,516-9.4%$204/sqft |
Source: CTMLS #23011655 Report a problem | ||
| 6/18/2023 | Price change | $477,516+0.6%$226/sqft |
Source: CTMLS #23011655 Report a problem | ||
| 6/12/2023 | Price change | $474,516+0.6%$224/sqft |
Source: CTMLS #23011655 Report a problem | ||
| 5/24/2023 | Price change | $471,516+1.1%$223/sqft |
Source:  Lennar Homes Report a problem Lennar Homes Report a problem | ||
| 5/16/2023 | Price change | $466,516+1.1%$220/sqft |
Source: Lennar Homes Report a problem | ||
| 5/13/2023 | Price change | $461,516+2.2%$218/sqft |
Source: Lennar Homes Report a problem | ||
| 5/12/2023 | Price change | $451,516+0.7%$213/sqft |
Source: Lennar Homes Report a problem | ||
| 5/3/2023 | Price change | $448,516+3.5%$212/sqft |
Source: Lennar Homes Report a problem | ||
| 4/21/2023 | Listed for sale | $433,516$205/sqft |
Source: Lennar Homes Report a problem | ||
Public tax history
| Year | Property taxes | Tax assessment |
|---|---|---|
| 2025 | $3,823 +0.5% | $16,877 -33.3% |
| 2024 | $3,806 | $25,316 +368.8% |
| 2023 | -- | $5,400 |
| 2022 | -- | $5,400 |
| 2021 | -- | $5,400 |
Find assessor info on the county website
Monthly payment
Est. payment
Payment breakdown
Explore the cost of this home by adjusting the details. Changes won't be saved.Climate risks
Neighborhood: 29485
Nearby schools
Schools provided by the listing agent
- Elementary: Sand Hill
- Middle: East Edisto
- High: Ashley Ridge
Source: CTMLS. This data may not be complete. We recommend contacting the local school district to confirm school assignments for this home.

Similar homes
- $454,0004 bd3 ba2.1k sqft121 Dixie Iris Way, Summerville, SC 29485For Sale

 MLS ID #26022193, Lisa Horan. CTMLS
 - $420,0003 bd2 ba1.7k sqft428 Watergrass Way, Summerville, SC 29485For Sale
 MLS ID #26019296, Jim Brantley. CTMLS
 - $440,0003 bd2 ba1.6k sqft121 Sugarberry Way, Summerville, SC 29485For Sale
 MLS ID #26025246, Courtney Davis. CTMLS
 - $438,0003 bd3 ba2.3k sqft151 Dark Hollow Way, Summerville, SC 29485For Sale
 MLS ID #26011481, Roni Haskell. CTMLS
 - $410,0004 bd3 ba2.3k sqft1028 Captain View Ct, Summerville, SC 29485For SaleMLS ID #26023301, Bri Nelson. CTMLS
- $410,0003 bd3 ba2.2k sqft206 W Respite Ln, Summerville, SC 29483For SaleMLS ID #26018485, Morgan Wininger. CTMLS
- $399,9003 bd3 ba2.2k sqft307 Cypress Knee Lndg, Summerville, SC 29483For SaleMLS ID #26025932, Allycia Dreyer. CTMLS
- $428,0004 bd3 ba2.5k sqft119 Wonder Sol Way, Summerville, SC 29485For SaleMLS ID #26009777, Jennifer M. Robinson. CTMLS
- $512,4954 bd3 ba2.5k sqft205 Gumdrop Trl, Summerville, SC 29485For SaleMLS ID #26017211, Jeremiah Overstreet. CTMLS
- $559,0004 bd4 ba2.8k sqft648 Water Lily Trl, Summerville, SC 29485For SaleMLS ID #26016603, Kim Boerman. CTMLS
- $419,9004 bd3 ba2.2k sqft122 Split Leaf Ln, Summerville, SC 29483For SaleMLS ID #26027461, Carolina Jordan. CTMLS
- $409,9864 bd3 ba2.4k sqft213 Godwit Dr, Summerville, SC 29486For SaleMLS ID #26027907, Kylie Hampton. CTMLS
- $400,0004 bd4 ba2.4k sqft1208 Homecoming Blvd, Ravenel, SC 29470For SaleMLS ID #26024380, Jennifer Rogers-kunda. CTMLS
- $359,9005 bd3 ba2.5k sqft111 Battle Boat Blvd, Summerville, SC 29485For SaleMLS ID #26020478, Jennifer Shoemaker. CTMLS
- $419,9995 bd4 ba2.8k sqft128 Red Bluff St, Summerville, SC 29483For SaleMLS ID #25019851, Javonna Alexander. CTMLS
- $360,0003 bd3 ba1.7k sqft119 Petrell Rd, Summerville, SC 29483For SaleMLS ID #26021775, Sherry Swift. CTMLS
- $469,9905 bd4 ba2.7k sqft2066 Nola Run, Summerville, SC 29485For SaleMLS ID #26023871, Lauren Gasperic. CTMLS
- $350,0004 bd2 ba1.7k sqft160 Lagoona Dr, Summerville, SC 29483For SaleMLS ID #26021554, Heather Do Souto. CTMLS
- $395,0004 bd3 ba2.4k sqft111 Brookhaven Rd, Summerville, SC 29486For SaleMLS ID #26024482, Lynn Solon. CTMLS
- $379,0004 bd4 ba3k sqft1312 Wild Goose Trl, Summerville, SC 29483For SaleMLS ID #26025179, Elizabeth Baker. CTMLS
