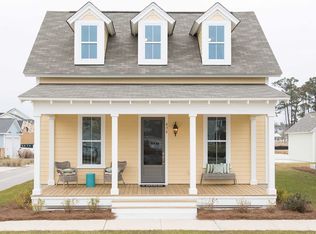
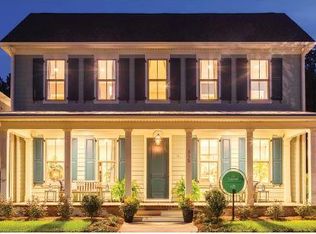
Every Great Story Starts Somewhere. Yours Starts Here Picture it: a tree-lined street, crepe myrtles in full bloom, a white picket fence, and a front porch built for morning coffee and evening conversations with neighbors who feel like family. Step inside, where open-concept living meets cozy comfort. From foyer to primary suite, the true ONE STORY Sassafras floorplan by Stanley Martin is designed to maximize flow without losing the charm that makes ranch life so desirable. Then take the story outdoors. The Village at Summers Corner offers walking trails, greenspaces, and parks, a 95-acre freshwater lake for kayaking and fishing, and a pool with splash pad and more to come - The Club is set to become the largest community pool in South Carolina.Become a regular at the farmers markets, food trucks, or at the Corner House neighborhood restaurant where friends and neighbors are drawn together. Then, after a long day, sit out back under a twinkle-lit sky and savor that you get to call this slice of paradise home. The next chapter is yours to write. Come see where the story takes you. More to the the story: Zoned for Dorchester District 2 schools - PLUS, Sand Hill Elementary AND Rollings School of the Arts are a quick morning stroll from home! Let's not forget that the Performing Arts Center, adjacent to Sand Hill/Rollings! If you love the arts - then take full advantage of all of the programs/events! From here, you're close to everything the Lowcountry has to offer - downtown Summerville, downtown Charleston, beaches, historic plantations and many workplaces such as Volvo, Boeing, Mercedes, Charleston Air Force Base and more. Besides the neighborhood restaurant, Publix supermarket is underway across the street.
Active
Price cut: $5K (9/14)
$420,000
428 Watergrass Way, Summerville, SC 29485
3beds
1,717sqft
Single Family Residence
Built in 2017
6,098 Square Feet Lot
$417,900 Zestimate®
$245/sqft
$-- HOA
What's special
White picket fenceTree-lined streetOpen-concept livingCozy comfort
- 94 days
- 429
- 35
Zillow last checked:
Listing updated:
Listed by:
EXP Realty LLC
Source: CTMLS,MLS#: 26019296
Facts & features
Interior
Bedrooms & bathrooms
- Bedrooms: 3
- Bathrooms: 2
- Full bathrooms: 2
Rooms
- Room types: Family Room, Living/Dining Combo, Eat-In-Kitchen, Family, Laundry, Study
Heating
- Natural Gas
Cooling
- Central Air
Appliances
- Laundry: Washer Hookup, Electric Dryer Hookup, Laundry Room
Features
- High Ceilings, Kitchen Island, Ceiling - Smooth, Walk-In Closet(s), Ceiling Fan(s), Eat-in Kitchen
- Flooring: Ceramic Tile, Carpet, Wood
- Has fireplace: No
Interior area
- Total structure area: 1,717
- Total interior livable area: 1,717 sqft
Property
Parking
- Total spaces: 1
- Parking features: Detached, Off Street, Garage
- Garage spaces: 1
Features
- Levels: One
- Stories: 1
- Patio & porch: Covered, Front Porch, Patio
- Fencing: Wood
Lot
- Size: 6,098 Square Feet
- Features: Level, 0 - .5 Acre
Details
- Parcel number: 1590107008000
- Special conditions: 10 Yr Warranty
Construction
Type & style
- Home type: SingleFamily
- Architectural style: Cottage,Ranch,Traditional
- Property subtype: Single Family Residence
Materials
- Cement Siding
- Foundation: Raised
- Roof: Architectural
Condition
- New construction: No
- Year built: 2017
Details
- Warranty included: Yes
Utilities & green energy
- Sewer: Public Sewer
- Water: Public
Green energy
- Green verification: HERS Index Score
- Energy efficient items: HVAC, Roof
Community & HOA
Community
- Features: Pool, Park, Walk/Jog Trails, Dog Park
- Subdivision: Summers Corner
Location
- Region: Summerville
Financial & listing details
- Price per square foot: $245/sqft
- Tax assessed value: $407,649
- Annual tax amount: $3,163
- Date on market: 7/6/2026
- Listing terms: Cash,Conventional,FHA,VA Loan
Estimated market value
$417,900
$397,000 - $439,000
$2,341/mo
Price history
| Date | Event | Price |
|---|---|---|
| 9/14/2026 | Price change | $420,000-1.2%$245/sqft |
Source:  CTMLS #26019296 Report a problem CTMLS #26019296 Report a problem | ||
| 7/6/2026 | Listed for sale | $425,000+39.4%$248/sqft |
Source: CTMLS #26019296 Report a problem | ||
| 5/18/2018 | Sold | $304,900$178/sqft |
Source: CTMLS #18006530 Report a problem | ||
Public tax history
| Year | Property taxes | Tax assessment |
|---|---|---|
| 2025 | $3,163 +0.4% | $16,305 |
| 2024 | $3,149 | $16,305 +34.1% |
| 2023 | -- | $12,160 |
| 2022 | -- | $12,160 |
| 2021 | -- | $12,160 |
| 2020 | -- | $12,160 |
| 2019 | $2,598 | $12,160 |
| 2018 | $2,598 +43.8% | -- |
| 2017 | $1,807 | -- |
| 2016 | $1,807 | -- |
Find assessor info on the county website
Monthly payment
Est. payment
Payment breakdown
Explore the cost of this home by adjusting the details. Changes won't be saved.Climate risks
Neighborhood: 29485
Nearby schools
Schools provided by the listing agent
- Elementary: Sand Hill
- Middle: East Edisto
- High: Ashley Ridge
Source: CTMLS. This data may not be complete. We recommend contacting the local school district to confirm school assignments for this home.
Similar homes
- $438,0003 bd3 ba2.3k sqft151 Dark Hollow Way, Summerville, SC 29485For Sale
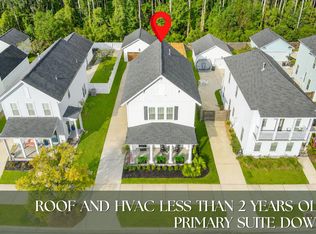
 MLS ID #26011481, Roni Haskell. CTMLS
 - $410,0004 bd3 ba2.1k sqft466 Woodgate Way, Summerville, SC 29485For Sale
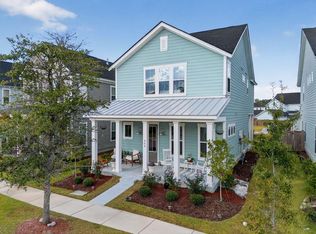 MLS ID #25024569, Luis Rosario. CTMLS
 - $410,0003 bd3 ba2.2k sqft206 W Respite Ln, Summerville, SC 29483For Sale
 MLS ID #26018485, Morgan Wininger. CTMLS
 - $419,0004 bd3 ba2.3k sqft314 Cypress Knee Lndg, Summerville, SC 29483For Sale
 MLS ID #26018986, Helen Sklut. CTMLS
 - $365,0004 bd3 ba2k sqft4003 Remleys Point, Summerville, SC 29485For SaleMLS ID #26023691, Amy Nienstedt. CTMLS
- $399,9003 bd2 ba1.5k sqft4968 Franconia Dr, Summerville, SC 29485For SaleMLS ID #26021441, Shawn Kemp. CTMLS
- $389,0004 bd2 ba2.1k sqft156 Willowbend Ln, Summerville, SC 29485For SaleMLS ID #26023252, Amy Nienstedt. CTMLS
- $410,0004 bd3 ba2.3k sqft1028 Captain View Ct, Summerville, SC 29485For SaleMLS ID #26023301, Bri Nelson. CTMLS
- $408,0003 bd3 ba2k sqft208 White Gables Dr, Summerville, SC 29483For SaleMLS ID #26025448, Amy Nienstedt. CTMLS
- $429,0004 bd4 ba2.4k sqft1208 Homecoming Blvd, Ravenel, SC 29470For SaleMLS ID #26024380, Jennifer Rogers-kunda. CTMLS
- $369,9003 bd3 ba2k sqft4803 E Red Maple Cir, Summerville, SC 29485For SaleMLS ID #26018477, Madison Toms. CTMLS
- $399,9994 bd3 ba2.5k sqft126 Red Bluff St, Summerville, SC 29483For SaleMLS ID #26024203, Vertrell Williams. CTMLS
- $425,0004 bd3 ba2.1k sqft1310 Homecoming Blvd, Ravenel, SC 29470For SaleMLS ID #26021601, Roni Haskell. CTMLS
- $560,0004 bd3 ba2.5k sqft119 Blackwater Dr, Summerville, SC 29485For SaleMLS ID #26015276, Roni Haskell. CTMLS
- $424,3004 bd2 ba1.8k sqft9731 Flooded Field Dr, Ladson, SC 29456For SaleMLS ID #26024886, Tammy Mcmahon. CTMLS
- $498,0002 bd2 ba2.2k sqft4054 Aspera Dr, Summerville, SC 29483For SaleMLS ID #26018817, Roni Haskell. CTMLS
- $499,0003 bd2 ba1.7k sqft109 Halcyon Rd, Summerville, SC 29483For SaleMLS ID #26025102, Maro Shuhaibar. CTMLS
- $330,5004 bd2 ba1.4k sqft405 Amberjack Way, Summerville, SC 29485For SaleMLS ID #26016051, Jeannene Ondrasek. CTMLS
- $419,7503 bd2 ba1.5k sqft1311 Weavers Way, Hanahan, SC 29410For SaleMLS ID #26024158, Christy Rasp. CTMLS
- $510,0003 bd2 ba1.3k sqft1102 S Main St, Summerville, SC 29483For SaleMLS ID #26021197, Taylor Charpia. CTMLS
