Welcome to 156 Willowbend Lane, a beautifully maintained home in the desirable Summer Trace community offering an inviting open floor plan, a wonderfully private backyard, and a flexible layout with plenty of room to spread out.From the moment you arrive, you'll appreciate the home's beautiful curb appeal and welcoming presence. Step inside to find hardwood floors flowing throughout the main living and dining areas, soaring ceilings, and abundant natural light that give the home an open, airy feel.At the heart of the home is the spacious living area, designed for both comfortable everyday living and easy entertaining. The white kitchen features granite countertops, ample cabinetry, and a convenient eat-in dining area, while the separate formal dining room provides the perfect spaceholiday dinners, celebrations, or entertaining family and friends. The thoughtfully designed split-bedroom floor plan offers excellent privacy. On one side of the home, you'll find two generously sized secondary bedrooms and a full bath, while the primary suite is tucked away on the opposite side, creating a peaceful retreat at the end of the day. Need a home office, guest suite, playroom, media room, or additional bedroom? The finished room over the garage serves as the fourth bedroom and provides fantastic flexibility to suit your needs. One of the home's standout features is the outdoor living space. Step through to the screened porch overlooking the large, exceptionally private backyard--a wonderful setting for morning coffee, evening dinners, entertaining, gardening, or simply enjoying the outdoors. With plenty of space and mature surroundings, the backyard feels like your own private retreat. Additional features include an attached two-car garage, excellent storage, and a functional floor plan that offers the convenience of primarily one-story living with the bonus of additional space upstairs. Located in Summer Trace, 156 Willowbend Lane offers a peaceful neighborhood setting while keeping you close to everything Summerville has to offer, including shopping, dining, parks, and everyday conveniences. The home is also conveniently located near highly sought-after Dorchester District Two schools. With its beautiful curb appeal, soaring ceilings, hardwood floors, versatile four-bedroom layout, screened porch, and private backyard, this is a home that offers both comfort and flexibility in a fantastic Summerville location. Schedule your showing today and come see everything 156 Willowbend Lane has to offer!
Active
Price cut: $6K (10/1)
$389,000
156 Willowbend Ln, Summerville, SC 29485
4beds
2,160sqft
Single Family Residence
Built in 2004
0.27 Acres Lot
$388,600 Zestimate®
$180/sqft
$-- HOA
What's special
Separate formal dining roomConvenient eat-in dining areaWhite kitchenInviting open floor planGenerously sized secondary bedroomsBeautiful curb appealVersatile four-bedroom layout
- 59 days
- 2,035
- 299
Likely to sell faster than
Zillow last checked:
Listing updated:
Listed by:
Carolina One Real Estate 843-779-8660
Source: CTMLS,MLS#: 26023252
Facts & features
Interior
Bedrooms & bathrooms
- Bedrooms: 4
- Bathrooms: 2
- Full bathrooms: 2
Rooms
- Room types: Dining Room, Eat-In-Kitchen, Frog Attached, Laundry, Pantry, Separate Dining
Heating
- Central
Cooling
- Central Air
Appliances
- Laundry: Washer Hookup, Laundry Room
Features
- High Ceilings, Ceiling - Cathedral/Vaulted, Garden Tub/Shower, Ceiling - Smooth, Tray Ceiling(s), Walk-In Closet(s), Ceiling Fan(s), Eat-in Kitchen, Frog Attached, Pantry
- Flooring: Ceramic Tile, Carpet, Wood
- Number of fireplaces: 1
- Fireplace features: Gas Log, Living Room, One
Interior area
- Total structure area: 2,160
- Total interior livable area: 2,160 sqft
Property
Parking
- Total spaces: 2
- Parking features: Attached, Garage, Garage Door Opener
- Attached garage spaces: 2
Features
- Levels: One
- Stories: 1
- Patio & porch: Patio, Screened, Front Porch
- Exterior features: Rain Gutters
- Fencing: Wood
Lot
- Size: 0.27 Acres
- Features: Interior Lot
Details
- Parcel number: 1531510021000
Construction
Type & style
- Home type: SingleFamily
- Architectural style: Ranch
- Property subtype: Single Family Residence
Materials
- Brick Veneer, Vinyl Siding
- Foundation: Slab
- Roof: Architectural
Condition
- New construction: No
- Year built: 2004
Utilities & green energy
- Sewer: Public Sewer
- Water: Public
- Utilities for property: Dorchester Cnty Water and Sewer Dept, Dominion Energy
Community & HOA
Community
- Features: Trash
- Subdivision: Summer Trace
Location
- Region: Summerville
Financial & listing details
- Price per square foot: $180/sqft
- Tax assessed value: $332,541
- Annual tax amount: $2,930
- Date on market: 8/15/2026
- Listing terms: Any,Cash,Conventional,FHA,VA Loan
Estimated market value
$388,600
$369,000 - $408,000
$2,375/mo
Price history
| Date | Event | Price |
|---|---|---|
| 10/1/2026 | Price change | $389,000-1.5%$180/sqft |
Source:  CTMLS #26023252 Report a problem CTMLS #26023252 Report a problem | ||
| 9/22/2026 | Price change | $395,000-2.5%$183/sqft |
Source: CTMLS #26023252 Report a problem | ||
| 9/4/2026 | Price change | $405,000-2.4%$188/sqft |
Source: CTMLS #26023252 Report a problem | ||
| 8/15/2026 | Listed for sale | $415,000+53.8%$192/sqft |
Source: CTMLS #26023252 Report a problem | ||
| 11/25/2019 | Sold | $269,9000%$125/sqft |
Source: CTMLS #19028887 Report a problem | ||
| 10/15/2019 | Pending sale | $269,999$125/sqft |
Source: AgentOwned Premiere Group #19028887 Report a problem | ||
| 10/14/2019 | Listed for sale | $269,999+20%$125/sqft |
Source: AgentOwned Premiere Group #19028887 Report a problem | ||
| 10/14/2015 | Sold | $225,000-11%$104/sqft |
Source: Public Record Report a problem | ||
| 5/19/2008 | Sold | $252,900+17.8%$117/sqft |
Source: Public Record Report a problem | ||
| 7/29/2004 | Sold | $214,670$99/sqft |
Source: Public Record Report a problem | ||
Public tax history
| Year | Property taxes | Tax assessment |
|---|---|---|
| 2025 | $2,930 | $13,301 |
| 2024 | $2,930 +10.8% | $13,301 +25.1% |
| 2023 | $2,644 +2.1% | $10,633 |
| 2022 | $2,590 +2.7% | $10,633 |
| 2021 | $2,521 | $10,633 |
| 2020 | -- | $10,633 +25.3% |
| 2019 | $1,890 | $8,485 +14.2% |
| 2018 | $1,890 -3.2% | $7,430 |
| 2017 | $1,953 | $7,430 |
| 2016 | $1,953 | $7,430 |
| 2015 | -- | $7,430 -96.9% |
| 2014 | -- | $236,700 +1566.9% |
| 2013 | -- | $14,200 +49.9% |
| 2012 | -- | $9,470 +35.1% |
| 2008 | -- | $7,010 |
Find assessor info on the county website
Monthly payment
Est. payment
Payment breakdown
Explore the cost of this home by adjusting the details. Changes won't be saved.Climate risks
Neighborhood: 29485
Nearby schools
Schools provided by the listing agent
- Elementary: Flowertown
- Middle: Gregg
- High: Ashley Ridge
Source: CTMLS. This data may not be complete. We recommend contacting the local school district to confirm school assignments for this home.
Similar homes
- $398,0004 bd3 ba1.9k sqft111 Bonneau Ct, Summerville, SC 29485For Sale
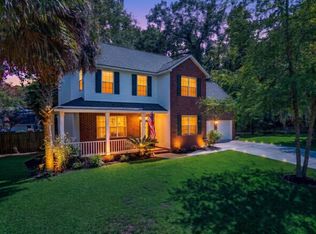
 MLS ID #26026082, Paul Bermingham. CTMLS
 - $365,0004 bd3 ba2k sqft4003 Remleys Point, Summerville, SC 29485For Sale
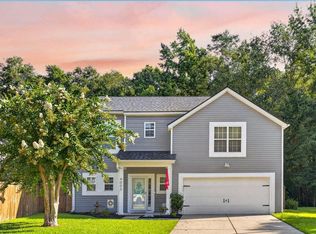 MLS ID #26023691, Amy Nienstedt. CTMLS
 - $424,9004 bd3 ba2.4k sqft130 Ashley Bluffs Rd, Summerville, SC 29485For Sale
 MLS ID #26024255, Carolina Jordan. CTMLS
 - $399,9003 bd2 ba1.5k sqft4968 Franconia Dr, Summerville, SC 29485For Sale
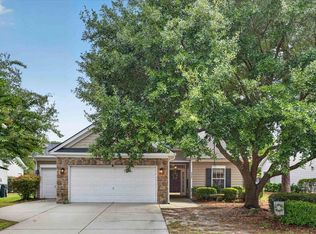 MLS ID #26021441, Shawn Kemp. CTMLS
 - $360,0004 bd3 ba2.6k sqft3029 Ellington Dr, Summerville, SC 29485For SaleMLS ID #26012353, Bryan Wilson. CTMLS
- $415,0004 bd3 ba2.8k sqft104 Basler St, Ladson, SC 29456For SaleMLS ID #26025710, Craig Premo. CTMLS
- $390,0004 bd3 ba2.4k sqft293 Chemistry Cir, Ladson, SC 29456For SaleMLS ID #26016354, Lindsay Milo. CTMLS
- $364,9004 bd3 ba2.4k sqft157 Education Blvd, Ladson, SC 29456For SaleMLS ID #26024914, Jeff Heavner. CTMLS
- $369,9003 bd3 ba2k sqft4803 E Red Maple Cir, Summerville, SC 29485For SaleMLS ID #26018477, Madison Toms. CTMLS
- $399,9994 bd3 ba2.5k sqft126 Red Bluff St, Summerville, SC 29483For SaleMLS ID #26024203, Vertrell Williams. CTMLS
- $330,5004 bd2 ba1.4k sqft405 Amberjack Way, Summerville, SC 29485For SaleMLS ID #26016051, Jeannene Ondrasek. CTMLS
- $389,0004 bd3 ba2.2k sqft225 Sedona Dr, Summerville, SC 29486For SaleMLS ID #26028089, Haley Ebersole. CTMLS
- $424,3004 bd2 ba1.8k sqft9731 Flooded Field Dr, Ladson, SC 29456For SaleMLS ID #26024886, Tammy Mcmahon. CTMLS
- $420,0003 bd2 ba1.7k sqft428 Watergrass Way, Summerville, SC 29485For SaleMLS ID #26019296, Jim Brantley. CTMLS
- $419,0004 bd3 ba2.3k sqft314 Cypress Knee Lndg, Summerville, SC 29483For SaleMLS ID #26018986, Helen Sklut. CTMLS
- $410,0004 bd3 ba2.1k sqft466 Woodgate Way, Summerville, SC 29485For SaleMLS ID #25024569, Luis Rosario. CTMLS
- $410,0003 bd3 ba2.2k sqft206 W Respite Ln, Summerville, SC 29483For SaleMLS ID #26018485, Morgan Wininger. CTMLS
- $370,0004 bd3 ba2.7k sqft170 Pavilion St, Summerville, SC 29483For SaleMLS ID #26025886, Elissa Campbell. CTMLS
- $408,0003 bd3 ba2k sqft208 White Gables Dr, Summerville, SC 29483For SaleMLS ID #26025448, Amy Nienstedt. CTMLS
- $395,0004 bd3 ba2.4k sqft111 Brookhaven Rd, Summerville, SC 29486For SaleMLS ID #26024482, Lynn Solon. CTMLS
