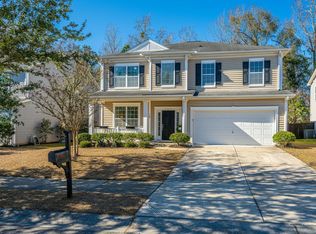
Up to $12,500 in Buyer Credit for Closing Costs or Rate Buydown! Welcome to 170 Pavilion St, a beautiful Lowcountry-style home where classic Southern charm meets comfortable everyday living. Tucked away in the charming, established neighborhood of Reminisce, conveniently located just off Jedburg Road in Summerville and within the desirable DD2 School District, this home welcomes you with soaring mature trees and iconic Charleston-style double front porches. It's the kind of front porch that practically begs for a glass of sweet tea and a rocking chair.Step inside to a beautiful foyer featuring gleaming floors and a freshly painted interior. The formal living room and separate dining room create an inviting setting for hosting holiday gatherings or simply enjoying time with family andfriends. Step into the sun-filled family room, where the open and comfortable layout flows effortlessly into a second eating area and the spacious kitchen, the true heart of the home. The kitchen is designed for both everyday living and entertaining, featuring granite countertops, a large center island, stainless steel appliances, an oversized pantry, and an abundance of cabinet space. Just off the kitchen, a convenient drop zone provides the perfect spot to keep everyday essentials organized, along with an additional storage closet and a nearby powder room. Upstairs, you'll find all four generously sized bedrooms. The primary suite is a true retreat, with soaring tray ceilings, a ceiling fan, abundant natural light, and plenty of room for a comfortable sitting area. The spa-like ensuite bath features dual vanities, a walk-in shower, and a separate soaking tub. And then there's the enormous primary closet with ample space for even the most impressive wardrobe. Three additional guest bedrooms are exceptionally spacious, each offering a walk-in closet and ceiling fan. One guest bedroom has the added bonus of access to the upstairs balcony, creating a charming spot to enjoy your morning coffee. A generously sized full bathroom completes the upstairs living space. Back downstairs, step through the kitchen onto the spacious screened-in porch, complete with a ceiling fan and plenty of room for dining al fresco or simply relaxing at the end of the day. Beyond the porch, the extended patio is ready for all your chilling and grilling needs. Perhaps the most special feature of this property is the backyard. The fully fenced lot backs to peaceful, mature woods that stretch as far as the eye can see, creating a wonderfully serene and private setting. Here, the soundtrack is simply birds chirping, a peaceful retreat right in your own backyard. And for even more fun, the neighborhood amenities and pool are conveniently located just around the corner. Reminisce is the kind of established neighborhood that feels welcoming from the moment you arrive, and this home captures that feeling perfectly. While tucked away on the quieter, less-crowded side of Summerville, you're still just minutes from historic downtown Summerville and its charming shops, restaurants, and local attractions. Come for the double porches and Lowcountry charm, stay for the spacious floor plan, peaceful backyard, and unmistakable feeling that you've found home!
Active contingent
$370,000
170 Pavilion St, Summerville, SC 29483
4beds
2,720sqft
Single Family Residence
Built in 2010
6,534 Square Feet Lot
$367,800 Zestimate®
$136/sqft
$-- HOA
What's special
Fully fenced lotUpstairs balconySpacious kitchenOpen and comfortable layoutLarge center islandStainless steel appliancesFreshly painted interior
- 28 days
- 1,054
- 108
Likely to sell faster than
Zillow last checked:
Listing updated:
Listed by:
AgentOwned Realty Preferred Group 843-884-7300
Source: CTMLS,MLS#: 26025886
Facts & features
Interior
Bedrooms & bathrooms
- Bedrooms: 4
- Bathrooms: 3
- Full bathrooms: 2
- 1/2 bathrooms: 1
Rooms
- Room types: Family Room, Living/Dining Combo, Dining Room, Utility Room, Eat-In-Kitchen, Family, Formal Living, Foyer, Laundry, Pantry, Separate Dining, Utility
Heating
- Electric
Cooling
- Central Air
Appliances
- Laundry: Laundry Room
Features
- Kitchen Island, Ceiling - Smooth, Tray Ceiling(s), Walk-In Closet(s), Ceiling Fan(s), Eat-in Kitchen, Formal Living, Entrance Foyer, Pantry
- Flooring: Laminate, Carpet, Luxury Vinyl
- Windows: Window Treatments
- Has fireplace: No
Interior area
- Total structure area: 2,720
- Total interior livable area: 2,720 sqft
Video & virtual tour
Property
Parking
- Total spaces: 2
- Parking features: Attached, Garage
- Attached garage spaces: 2
Features
- Levels: Two
- Stories: 2
- Patio & porch: Covered, Front Porch, Patio, Screened
- Exterior features: Rain Gutters
- Fencing: Wood,Privacy
Lot
- Size: 6,534 Square Feet
- Features: Level, Wooded
Details
- Parcel number: 1350208046000
Construction
Type & style
- Home type: SingleFamily
- Architectural style: Charleston Single,Traditional
- Property subtype: Single Family Residence
Materials
- Vinyl Siding
- Foundation: Slab
- Roof: Asphalt
Condition
- New construction: No
- Year built: 2010
Utilities & green energy
- Sewer: Public Sewer
- Water: Public
- Utilities for property: Berkeley Elect Co-Op, Dorchester Cnty Water and Sewer Dept, Dorchester Cnty Water Auth
Community & HOA
Community
- Features: RV / Boat Storage, Pool, Park, Walk/Jog Trails
- Subdivision: Reminisce
Location
- Region: Summerville
Financial & listing details
- Price per square foot: $136/sqft
- Tax assessed value: $372,506
- Annual tax amount: $1,925
- Date on market: 9/16/2026
- Listing terms: Any,Cash,Conventional,FHA,VA Loan
Estimated market value
$367,800
$349,000 - $386,000
$2,625/mo
Price history
| Date | Event | Price |
|---|---|---|
| 9/16/2026 | Listed for sale | $370,000+108.7%$136/sqft |
Source:  CTMLS #26025886 Report a problem CTMLS #26025886 Report a problem | ||
| 10/7/2010 | Sold | $177,259$65/sqft |
Source: Public Record Report a problem | ||
Public tax history
| Year | Property taxes | Tax assessment |
|---|---|---|
| 2025 | $1,925 | $14,900 |
| 2024 | $1,925 +10.8% | $14,900 +44.3% |
| 2023 | $1,737 +1.2% | $10,328 |
| 2022 | $1,717 | $10,328 |
| 2021 | $1,717 | $10,328 |
| 2020 | -- | $10,328 0% |
| 2019 | $1,555 | $10,329 +27% |
| 2018 | $1,555 +14.4% | $8,130 |
| 2017 | $1,359 | $8,130 |
| 2016 | $1,359 | $8,130 |
| 2015 | -- | $8,130 -95.4% |
| 2014 | -- | $176,800 +2400.7% |
| 2013 | $1,148 | $7,070 |
| 2012 | -- | $7,070 |
Find assessor info on the county website
Monthly payment
Est. payment
Payment breakdown
Explore the cost of this home by adjusting the details. Changes won't be saved.Climate risks
Neighborhood: 29483
Nearby schools
Schools provided by the listing agent
- Elementary: Knightsville
- Middle: Dubose
- High: Summerville
Source: CTMLS. This data may not be complete. We recommend contacting the local school district to confirm school assignments for this home.

Similar homes
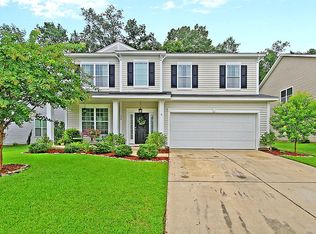
- $389,6404 bd3 ba2.6k sqft104 Roadster Row, Summerville, SC 29483For Sale
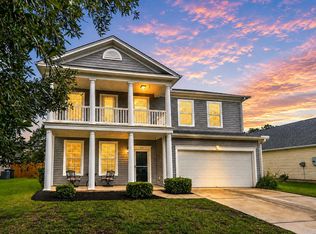
 MLS ID #26021624, Kellie England. CTMLS
 - $449,0004 bd3 ba3.1k sqft166 Pavilion St, Summerville, SC 29483For Sale
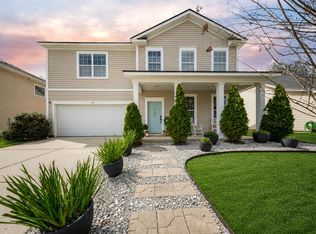 MLS ID #26023295, Haley Ebersole. CTMLS
 - $379,0004 bd4 ba3k sqft1312 Wild Goose Trl, Summerville, SC 29483For Sale
 MLS ID #26025179, Elizabeth Baker. CTMLS
 - $335,0003 bd3 ba2k sqft1684 Eider Down Dr, Summerville, SC 29483For Sale
 MLS ID #26026503, Jeremiah Brown. CTMLS
 - $399,9994 bd3 ba2.5k sqft126 Red Bluff St, Summerville, SC 29483For SaleMLS ID #26024203, Vertrell Williams. CTMLS
- $365,0004 bd3 ba2k sqft4003 Remleys Point, Summerville, SC 29485For SaleMLS ID #26023691, Amy Nienstedt. CTMLS
- $408,0003 bd3 ba2k sqft208 White Gables Dr, Summerville, SC 29483For SaleMLS ID #26025448, Amy Nienstedt. CTMLS
- $360,0004 bd3 ba2.6k sqft3029 Ellington Dr, Summerville, SC 29485For SaleMLS ID #26012353, Bryan Wilson. CTMLS
- $449,9004 bd3 ba2.7k sqft140A Knight Ave, Summerville, SC 29483For SaleMLS ID #26022573, Gavin Abraham. CTMLS
- $419,0004 bd3 ba2.3k sqft314 Cypress Knee Lndg, Summerville, SC 29483For SaleMLS ID #26018986, Helen Sklut. CTMLS
- $469,9003 bd2 ba2.7k sqft3017 Trotters Club Way, Summerville, SC 29483For SaleMLS ID #26022878, Andrew Scherl. CTMLS
- $410,0003 bd3 ba2.2k sqft206 W Respite Ln, Summerville, SC 29483For SaleMLS ID #26018485, Morgan Wininger. CTMLS
- $389,0004 bd3 ba2.2k sqft225 Sedona Dr, Summerville, SC 29486For SaleMLS ID #26028089, Haley Ebersole. CTMLS
- $515,0004 bd3 ba2.5k sqft628 Kilarney Rd, Summerville, SC 29483For SaleMLS ID #26025658, Jana Bantz. CTMLS
- $389,0004 bd2 ba2.1k sqft156 Willowbend Ln, Summerville, SC 29485For SaleMLS ID #26023252, Amy Nienstedt. CTMLS
- $365,0004 bd3 ba1.8k sqft112 Brookhaven Rd, Summerville, SC 29486For SaleMLS ID #26026564, Nicole Lemieux. CTMLS
- $415,0004 bd3 ba2.8k sqft104 Basler St, Ladson, SC 29456For SaleMLS ID #26025710, Craig Premo. CTMLS
- $375,0004 bd3 ba2.1k sqft212 Coral Sunset Way, Summerville, SC 29486For SaleMLS ID #26026074, Kameron Wray. CTMLS
- $395,0004 bd3 ba2.4k sqft111 Brookhaven Rd, Summerville, SC 29486For SaleMLS ID #26024482, Lynn Solon. CTMLS
- $364,9004 bd3 ba2.4k sqft157 Education Blvd, Ladson, SC 29456For SaleMLS ID #26024914, Jeff Heavner. CTMLS
