From the moment you step through the front door, rich hardwood floors and a welcoming foyer set the tone for everything this home delivers. Built in 2014 and thoughtfully maintained, 1684 Eider Down Drive offers 2,013 square feet of flexible, open-concept living across three bedrooms and two full baths -- all within an established community just minutes from the heart of Summerville.The heart of the home is a generous open kitchen designed for the way people actually live -- a large granite-topped island anchors the space, dark espresso cabinetry reaches to the ceiling for maximum storage, and stainless steel appliances - make entertaining and everyday cooking equally effortless.The kitchen flows naturally into a spacious dining area and on into the light-filled family room, where hardwood floors, recessed lighting, and a back-door connection to the outdoor patio make indoor-outdoor living a daily pleasure.The primary suite on the main level means easy, single-floor living with the added convenience of a dedicated laundry room nearby. Upstairs, a versatile loft-style bonus space offers the perfect setup for a home office, creative studio, or additional retreat -- the kind of flexible square footage that adapts to whatever life brings. Located in Drakesborough with easy access to I-26, this home puts shopping, dining, and everyday conveniences within minutes, while the $280/year HOA keeps the neighborhood looking its best year-round.
Active
Price cut: $4K (7/3)
$345,000
1684 Eider Down Dr, Summerville, SC 29483
3beds
2,013sqft
:
Get pre-qualified$2,112/mo
Single Family Residence
Built in 2014
5,227 Square Feet Lot
$343,900 Zestimate®
$171/sqft
$-- HOA
What's special
Welcoming foyerVersatile loft-style bonus spaceGenerous open kitchenSpacious dining areaLarge granite-topped islandStainless steel appliancesRich hardwood floors
- 135 days |
- 282 |
- 13 |
Zillow last checked:
Listing updated:
Listed by:
Jeff Cook Real Estate LPT Realty
Source: CTMLS,MLS#: 26007095
Facts & features
Interior
Bedrooms & bathrooms
- Bedrooms: 3
- Bathrooms: 3
- Full bathrooms: 2
- 1/2 bathrooms: 1
Rooms
- Room types: Family Room, Eat-In-Kitchen, Family, Foyer, Laundry, Pantry
Heating
- Electric
Cooling
- Central Air
Appliances
- Laundry: Electric Dryer Hookup, Washer Hookup, Laundry Room
Features
- Ceiling - Smooth, Tray Ceiling(s), Garden Tub/Shower, Kitchen Island, Walk-In Closet(s), Ceiling Fan(s), Eat-in Kitchen, Entrance Foyer, Pantry
- Flooring: Carpet, Ceramic Tile, Wood
- Has fireplace: No
Interior area
- Total structure area: 2,013
- Total interior livable area: 2,013 sqft
Property
Parking
- Total spaces: 2
- Parking features: Garage, Attached
- Attached garage spaces: 2
Features
- Levels: Two
- Stories: 2
- Patio & porch: Deck, Patio
- Exterior features: Rain Gutters
- Fencing: Privacy
Lot
- Size: 5,227 Square Feet
- Features: 0 - .5 Acre
Details
- Parcel number: 1210305064000
Construction
Type & style
- Home type: SingleFamily
- Architectural style: Traditional
- Property subtype: Single Family Residence
Materials
- Vinyl Siding
- Foundation: Slab
- Roof: Architectural
Condition
- New construction: No
- Year built: 2014
Utilities & green energy
- Sewer: Public Sewer
- Water: Public
- Utilities for property: Berkeley Elect Co-Op, Dorchester Cnty Water and Sewer Dept, Dorchester Cnty Water Auth
Community & HOA
Community
- Subdivision: Drakesborough
Location
- Region: Summerville
Financial & listing details
- Price per square foot: $171/sqft
- Tax assessed value: $320,520
- Date on market: 3/13/2026
- Listing terms: Cash,Conventional,FHA,VA Loan
Estimated market value
$343,900
$327,000 - $361,000
$2,345/mo
Price history
| Date | Event | Price |
|---|---|---|
| 7/3/2026 | Price change | $345,000-1.1%$171/sqft |
Source:  CTMLS #26007095 Report a problem CTMLS #26007095 Report a problem | ||
| 5/29/2026 | Price change | $349,000-2.5%$173/sqft |
Source: CTMLS #26007095 Report a problem | ||
| 5/12/2026 | Price change | $358,000-2.7%$178/sqft |
Source: CTMLS #26007095 Report a problem | ||
| 4/3/2026 | Price change | $368,000-1.9%$183/sqft |
Source: CTMLS #26007095 Report a problem | ||
| 3/13/2026 | Listed for sale | $375,000+66.7%$186/sqft |
Source: CTMLS #26007095 Report a problem | ||
| 3/1/2019 | Sold | $225,000-1.7%$112/sqft |
Source: CTMLS #19000840 Report a problem | ||
| 1/20/2019 | Pending sale | $229,000$114/sqft |
Source: Dunes Properties of Chas Inc #19000840 Report a problem | ||
| 1/10/2019 | Listed for sale | $229,000+0.5%$114/sqft |
Source: Dunes Properties of Chas Inc #19000840 Report a problem | ||
| 2/21/2018 | Listing removed | $227,900$113/sqft |
Source: Dunes Properties of Chas Inc #17029667 Report a problem | ||
| 2/14/2018 | Listing removed | $1,650+3.1%$1/sqft |
Source: Charleston Home Rentals #18002751 Report a problem | ||
| 1/30/2018 | Price change | $227,900-0.9%$113/sqft |
Source: Dunes Properties of Chas Inc #17029667 Report a problem | ||
| 11/17/2017 | Price change | $229,900-4.2%$114/sqft |
Source: Dunes Properties of Chas Inc #17029667 Report a problem | ||
| 11/2/2017 | Listed for sale | $239,900+13.2%$119/sqft |
Source: Dunes Properties of Chas Inc #17029667 Report a problem | ||
| 11/1/2017 | Listing removed | $1,600$1/sqft |
Source: Charleston Home Rentals #17020151 Report a problem | ||
| 10/24/2017 | Price change | $1,600-4.5%$1/sqft |
Source: Charleston Home Rentals #17020151 Report a problem | ||
| 9/6/2017 | Price change | $1,675-5.6%$1/sqft |
Source: Charleston Home Rentals #17020151 Report a problem | ||
| 8/28/2017 | Price change | $1,775-1.4%$1/sqft |
Source: Charleston Home Rentals #17020151 Report a problem | ||
| 8/3/2017 | Price change | $1,800-5.3%$1/sqft |
Source: Charleston Home Rentals #17020151 Report a problem | ||
| 7/18/2017 | Listed for rent | $1,900$1/sqft |
Source: Charleston Home Rentals #17020151 Report a problem | ||
| 7/17/2017 | Sold | $212,000-3.2%$105/sqft |
Source: CTMLS #17016270 Report a problem | ||
| 6/15/2017 | Pending sale | $219,000$109/sqft |
Source: AgentOwned Realty Co. Premier Group, Inc. #17016270 Report a problem | ||
| 6/11/2017 | Listed for sale | $219,000$109/sqft |
Source: AgentOwned Realty Co. Premier Group, Inc. #17016270 Report a problem | ||
| 6/10/2017 | Pending sale | $219,000$109/sqft |
Source: AgentOwned Realty Co. Premier Group, Inc. #17016270 Report a problem | ||
| 6/9/2017 | Listed for sale | $219,000+17.5%$109/sqft |
Source: AgentOwned Realty Co. Premier Group, Inc. #17016270 Report a problem | ||
| 9/23/2014 | Sold | $186,305$93/sqft |
Source: CTMLS #1407566 Report a problem | ||
Public tax history
| Year | Property taxes | Tax assessment |
|---|---|---|
| 2024 | -- | $12,820 +45.1% |
| 2023 | -- | $8,833 |
| 2022 | -- | $8,833 |
| 2021 | -- | $8,833 |
| 2020 | -- | $8,833 +4.2% |
| 2019 | $1,421 | $8,480 +14.6% |
| 2018 | $1,421 +13.9% | $7,400 -96% |
| 2017 | $1,248 | $185,027 |
| 2016 | $1,248 | $185,027 |
| 2015 | -- | $185,027 |
| 2014 | -- | -- |
Find assessor info on the county website
Monthly payment
Est. payment
Payment breakdown
Explore the cost of this home by adjusting the details. Changes won't be saved.Climate risks
Neighborhood: 29483
Nearby schools
GreatSchools rating
- 3/10Alston-Bailey ElementaryGrades: PK-5Distance: 5.2 mi
- 4/10Alston Middle SchoolGrades: 6-8Distance: 5.3 mi
- 6/10Summerville High SchoolGrades: 9-12Distance: 5.9 mi
Schools provided by the listing agent
- Elementary: Alston Bailey
- Middle: Alston
- High: Summerville
Source: CTMLS. This data may not be complete. We recommend contacting the local school district to confirm school assignments for this home.
- $299,0003 bd3 ba1.3k sqft1686 Eider Down Dr, Summerville, SC 29483For Sale

- $330,4003 bd3 ba2.1k sqft1680 Eider Down Dr, Summerville, SC 29483Off Market

- $377,9005 bd3 ba3k sqft1688 Eider Down Dr, Summerville, SC 29483Off Market
- $384,2004 bd4 ba2.8k sqft1678 Eider Down Dr, Summerville, SC 29483Off Market

- $322,6003 bd3 ba1.9k sqft1690 Eider Down Dr, Summerville, SC 29483Off Market
- $312,0003 bd2 ba1.9k sqft1676 Eider Down Dr, Summerville, SC 29483Off Market
- $368,0004 bd3 ba3k sqft1683 Eider Down Dr, Summerville, SC 29483Off Market
- $338,1003 bd3 ba2.2k sqft1679 Eider Down Dr, Summerville, SC 29483Off Market
A local agent can set up tours, give advice and negotiate with sellers.
A local lender can help you make sure your offer is ready when you are.
Similar homes
- $376,4004 bd3 ba2.3k sqft1384 Wild Goose Trl, Summerville, SC 29483For Sale
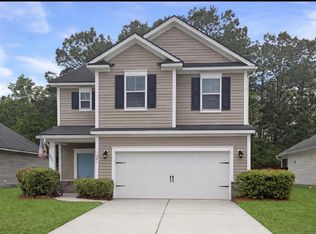
 MLS ID #26010005, David Broom. CTMLS
 - $325,0003 bd3 ba1.9k sqft195 Hickory Ridge Way, Summerville, SC 29483For Sale
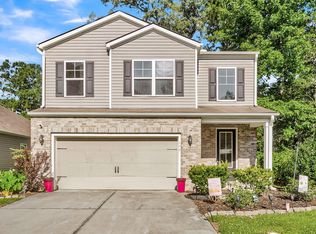 MLS ID #26020655, Caleb Pearson. CTMLS
 - $329,9003 bd2 ba1.6k sqft116 Whispering Wood Dr, Summerville, SC 29483For Sale
 MLS ID #26004700, Rebekah Shaaban. CTMLS
 - $370,0004 bd3 ba2.3k sqft6012 Snead Ln, Summerville, SC 29483For Sale
 MLS ID #26018083, Mark Klim. CTMLS
 - $319,9003 bd3 ba1.2k sqft121 Hyacinth St, Summerville, SC 29483For SaleMLS ID #26010010, Kerry Brown Roberts. CTMLS
- $365,0003 bd2 ba1.7k sqft400 Forest Cir, Summerville, SC 29483For SaleMLS ID #26013618, Michelle Barnes. CTMLS
- $355,0003 bd2 ba1.4k sqft403 Chessington Cir, Summerville, SC 29485For SaleMLS ID #26020838, Roni Haskell. CTMLS
- $385,0003 bd2 ba1.9k sqft203 Ilderton St, Summerville, SC 29483For SaleMLS ID #26015556, David Bateman. CTMLS
- $412,5004 bd3 ba2.3k sqft103 Sago Palm Ct, Summerville, SC 29483For SaleMLS ID #26007718, Hillary Jones. CTMLS
- $355,0004 bd3 ba2.2k sqft215 Evesham Dr, Summerville, SC 29485For SaleMLS ID #26015484, Kayla West. CTMLS
- $345,9903 bd2 ba1.5k sqft307 Wynfield Forest Dr, Summerville, SC 29485For SaleMLS ID #26018103, Mike Mcdonagh. CTMLS
- $395,0003 bd3 ba1.8k sqft402 Oak View Way, Summerville, SC 29483For SaleMLS ID #26013198, Haley Ebersole. CTMLS
- $419,0003 bd3 ba2.2k sqft206 W Respite Ln, Summerville, SC 29483For SaleMLS ID #26018485, Morgan Wininger. CTMLS
- $349,0003 bd2 ba1.5k sqft312 Oleary Cir, Summerville, SC 29483For SaleMLS ID #26014239, Heyward Bonner. CTMLS
- $299,9993 bd2 ba1.3k sqft121 Three Wood Ln, Summerville, SC 29483For SaleMLS ID #26015418, Vertrell Williams. CTMLS
- $355,0003 bd2 ba1.7k sqft123 Oyama Rd, Summerville, SC 29486For SaleMLS ID #26012067, Jim Brantley. CTMLS
- $419,0004 bd3 ba2.3k sqft314 Cypress Knee Lndg, Summerville, SC 29483For SaleMLS ID #26018986, Helen Sklut. CTMLS
- $275,0003 bd3 ba1.5k sqft111 Cozy Nest Way, Summerville, SC 29483For SaleMLS ID #26015100, Shonda Wellington. CTMLS
- $365,0004 bd3 ba2.6k sqft3029 Ellington Dr, Summerville, SC 29485For SaleMLS ID #26012353, Bryan Wilson. CTMLS
- $375,0004 bd3 ba2.4k sqft289 Oglethorpe Cir, Moncks Corner, SC 29461For SaleMLS ID #26020798, Bryan Wilson. CTMLS
