Use Seller's preferred lender & receive an incentive towards your closing costs or rate buydown. This is the one buyers have been waiting for. Solid, well-kept 3 bedroom, 2.5 bath home that offers immediate liveability with the opportunity to elevate to your style in the sought after Drakesborough neighborhood! Features an open floor plan w/ new flooring on 1st floor, an inviting eat-in kitchen, a spacious living area. Step outside to a backyard ready to create your own experience for gatherings, gardening, or simply relaxing! Conveniently located with quick access to I-26 and just minutes from downtown Summerville, you'll be close to restaurants, unique shops, and all the charm the low country has to offer.
Active
Price cut: $6K (6/26)
$299,000
1686 Eider Down Dr, Summerville, SC 29483
3beds
1,382sqft
:
Get pre-qualified$1,831/mo
Single Family Residence
Built in 2015
4,791 Square Feet Lot
$298,400 Zestimate®
$216/sqft
$-- HOA
What's special
Inviting eat-in kitchenOpen floor plan
- 117 days |
- 202 |
- 14 |
Zillow last checked:
Listing updated:
Listed by:
Carolina One Real Estate 843-779-8660
Source: CTMLS,MLS#: 26009504
Facts & features
Interior
Bedrooms & bathrooms
- Bedrooms: 3
- Bathrooms: 3
- Full bathrooms: 2
- 1/2 bathrooms: 1
Rooms
- Room types: Family Room, Eat-In-Kitchen, Family, Laundry, Pantry
Heating
- Central, Forced Air
Cooling
- Central Air
Appliances
- Laundry: Washer Hookup, Laundry Room
Features
- Ceiling - Smooth, Walk-In Closet(s), Ceiling Fan(s), Eat-in Kitchen, Pantry
- Flooring: Carpet, Vinyl, Wood
- Windows: Window Treatments
- Has fireplace: No
Interior area
- Total structure area: 1,382
- Total interior livable area: 1,382 sqft
Property
Parking
- Total spaces: 1
- Parking features: Garage
- Garage spaces: 1
Features
- Levels: Two
- Stories: 2
- Patio & porch: Front Porch
Lot
- Size: 4,791 Square Feet
Details
- Parcel number: 1210305065000
Construction
Type & style
- Home type: SingleFamily
- Architectural style: Traditional
- Property subtype: Single Family Residence
Materials
- Vinyl Siding
- Foundation: Slab
- Roof: Asphalt
Condition
- New construction: No
- Year built: 2015
Utilities & green energy
- Sewer: Public Sewer
- Water: Public
- Utilities for property: Berkeley Elect Co-Op, Dorchester Cnty Water and Sewer Dept, Dorchester Cnty Water Auth
Community & HOA
Community
- Subdivision: Drakesborough
Location
- Region: Summerville
Financial & listing details
- Price per square foot: $216/sqft
- Tax assessed value: $276,218
- Annual tax amount: $1,975
- Date on market: 4/3/2026
- Listing terms: Cash,Conventional,FHA,VA Loan
Estimated market value
$298,400
$283,000 - $313,000
$2,093/mo
Price history
| Date | Event | Price |
|---|---|---|
| 6/26/2026 | Price change | $299,000-2%$216/sqft |
Source:  CTMLS #26009504 Report a problem CTMLS #26009504 Report a problem | ||
| 5/5/2026 | Price change | $305,000-1.6%$221/sqft |
Source: CTMLS #26009504 Report a problem | ||
| 4/3/2026 | Listed for sale | $309,900-0.8%$224/sqft |
Source: CTMLS #26009504 Report a problem | ||
| 9/3/2025 | Listing removed | $312,500$226/sqft |
Source: CTMLS #25022293 Report a problem | ||
| 8/13/2025 | Listed for sale | $312,500+23%$226/sqft |
Source: CTMLS #25022293 Report a problem | ||
| 11/15/2021 | Sold | $254,000+3.7%$184/sqft |
Source: CTMLS #21025784 Report a problem | ||
| 9/25/2021 | Contingent | $245,000$177/sqft |
Source: CTMLS #21025784 Report a problem | ||
| 9/24/2021 | Listed for sale | $245,000+60%$177/sqft |
Source: CTMLS #21025784 Report a problem | ||
| 11/9/2015 | Sold | $153,150$111/sqft |
Source: CTMLS #15009400 Report a problem | ||
Public tax history
| Year | Property taxes | Tax assessment |
|---|---|---|
| 2024 | $1,975 | $11,048 +9.3% |
| 2023 | -- | $10,110 |
| 2022 | -- | $10,110 -33.3% |
| 2021 | -- | $15,165 +132.2% |
| 2020 | -- | $6,531 0% |
| 2019 | $1,109 | $6,532 +1766.3% |
| 2018 | $1,109 +10.4% | $350 -94.1% |
| 2017 | $1,005 | $5,900 |
| 2016 | $1,005 | $5,900 |
| 2015 | -- | $5,900 |
| 2014 | -- | -- |
Find assessor info on the county website
Monthly payment
Est. payment
Payment breakdown
Explore the cost of this home by adjusting the details. Changes won't be saved.Climate risks
Neighborhood: 29483
Nearby schools
GreatSchools rating
- 3/10Alston-Bailey ElementaryGrades: PK-5Distance: 5.2 mi
- 4/10Alston Middle SchoolGrades: 6-8Distance: 5.3 mi
- 6/10Summerville High SchoolGrades: 9-12Distance: 5.9 mi
Schools provided by the listing agent
- Elementary: Alston Bailey
- Middle: Dubose
- High: Summerville
Source: CTMLS. This data may not be complete. We recommend contacting the local school district to confirm school assignments for this home.
- $377,9005 bd3 ba3k sqft1688 Eider Down Dr, Summerville, SC 29483Off Market
- $345,0003 bd3 ba2k sqft1684 Eider Down Dr, Summerville, SC 29483For Sale
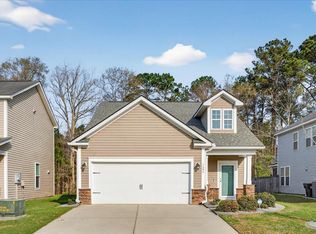
- $322,6003 bd3 ba1.9k sqft1690 Eider Down Dr, Summerville, SC 29483Off Market

- $330,4003 bd3 ba2.1k sqft1680 Eider Down Dr, Summerville, SC 29483Off Market

- $384,2004 bd4 ba2.8k sqft1678 Eider Down Dr, Summerville, SC 29483Off Market
- $358,6004 bd2 ba2.3k sqft1694 Eider Down Dr, Summerville, SC 29483Off Market
- $321,9003 bd2 ba2k sqft1685 Eider Down Dr, Summerville, SC 29483Off Market
- $368,0004 bd3 ba3k sqft1683 Eider Down Dr, Summerville, SC 29483Off Market
A local agent can set up tours, give advice and negotiate with sellers.
A local lender can help you make sure your offer is ready when you are.
Similar homes
- $335,0003 bd3 ba1.8k sqft1400 Wild Goose Trl, Summerville, SC 29483For Sale
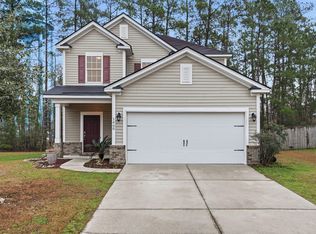
 MLS ID #26003556, Ashley Wright. CTMLS
 - $310,0003 bd3 ba1.6k sqft251 Trickle Dr, Summerville, SC 29483For Sale
 MLS ID #26015018, Debbie Cromer. CTMLS
 - $310,0003 bd2 ba1.2k sqft113 Obannon Ct, Summerville, SC 29483For Sale
 MLS ID #26015183, Bobby Sommers. CTMLS
 - $330,0003 bd2 ba1.5k sqft224 Myrtle Way, Summerville, SC 29483For Sale
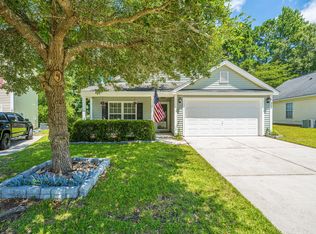 MLS ID #26018203, Janie Pugh. CTMLS
 - $275,0003 bd3 ba1.5k sqft127 Cozy Nest Way, Summerville, SC 29483For SaleMLS ID #26019673, Earl Fleetwood. CTMLS
- $315,0003 bd2 ba1.1k sqft104 Tyger St, Summerville, SC 29485For SaleMLS ID #26021036, Melissa Loy. CTMLS
- $320,0003 bd2 ba1.4k sqft171 Highwoods Plantation Ave, Summerville, SC 29485For SaleMLS ID #26019293, Lauren Walden. CTMLS
- $360,0003 bd3 ba1.7k sqft215 Trillium Ave, Summerville, SC 29483For SaleMLS ID #26010017, Derek Phillips. CTMLS
- $308,0003 bd2 ba1.1k sqft153 Tyger St, Summerville, SC 29485For SaleMLS ID #26016170, Hannah Drake. CTMLS
- $315,0003 bd2 ba1.2k sqft122 Tyger St, Summerville, SC 29485For SaleMLS ID #26019639, Nick Streets. CTMLS
- $349,0004 bd2 ba1.8k sqft332 Southport Dr, Summerville, SC 29483For SaleMLS ID #26012742, Lee Allen. CTMLS
- $310,0003 bd4 ba1.7k sqft213 Hemingway Cir, Summerville, SC 29483For SaleMLS ID #26016742, Mary Riley. CTMLS
- $315,0004 bd2 ba1.5k sqft100 Caboose Ct, Summerville, SC 29486For SaleMLS ID #26014067, Trey Bessent. CTMLS
- $309,9993 bd2 ba1.2k sqft184 Brittondale Rd, Summerville, SC 29485For SaleMLS ID #26009323, Angela Clarke. CTMLS
- $279,0003 bd3 ba1.6k sqft406 Poplar Grove Pl, Summerville, SC 29483For SaleMLS ID #26016574, Kimberly Greco. CTMLS
- $279,5003 bd3 ba1.5k sqft402 Poplar Grove Pl, Summerville, SC 29483For SaleMLS ID #26018281, Tara Heyward. CTMLS
- $299,5002 bd2 ba1.2k sqft204 Waterfront Park Dr, Summerville, SC 29486For SaleMLS ID #26020866, Erica Phillips. CTMLS
- $325,0002 bd2 ba1.2k sqft531 Eastern Isle Ave, Summerville, SC 29483For SaleMLS ID #26018190, Erica Phillips. CTMLS
- $315,0003 bd2 ba1.5k sqft517 Spanish Wells Rd, Summerville, SC 29486For SaleMLS ID #26016800, Shakeima Chatman. CTMLS
- $379,9003 bd3 ba1.7k sqft209 Barberry St, Summerville, SC 29483For SaleMLS ID #26010122, John Rudloff. CTMLS
